

2217 Shamrock Lane
Weatherford, Texas 76087

 3
3
Bed
 2
2
Bath
 2,235
2,235Sqft
 0.17
0.17Acre(Lot)
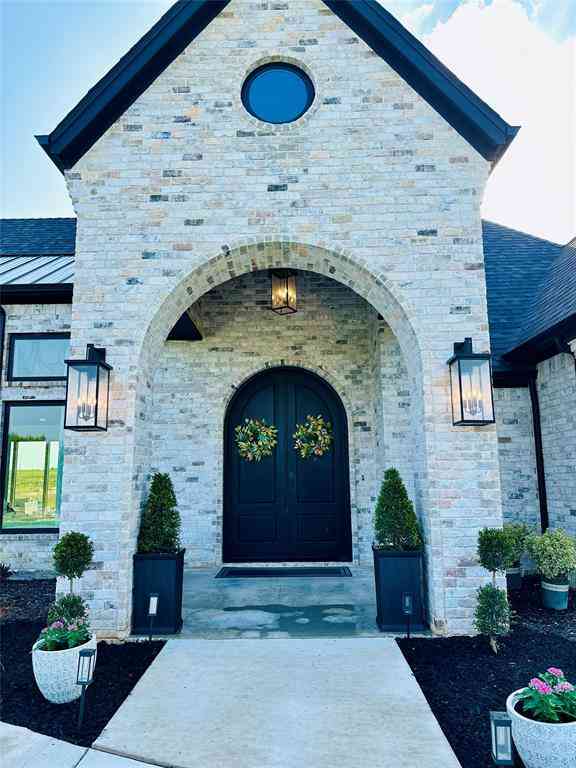
Ask about Riverside Homebuilders' Trade In Trade Up Program, where we may be able to purchase your current home to help simplify your move! Estimated for August 2026 completion, this thoughtfully upgraded San Saba floor plan offers 3 bedrooms, 2 bathrooms, a versatile study, and exceptional features throughout. The front study is complete with French doors, a ceiling fan, plush carpet, and its own closet, making it ideal as a home office, guest suite, or flex space. The open-concept kitchen is designed for both everyday living and entertaining with a stacked microwave and oven combination, oversized island, extended countertops, and a spacious walk-in pantry. A built-in desk nook near the secondary bedrooms provides the perfect spot for working from home, homework, or organizing dail

 Property Details
 Map
Map
 Map
Map
What's Nearby
Nearby Areas
 Features
-
Bedroom Information
Total Bedrooms: 3 Window Features: Window CoveringsBathroom Information
Total Baths: 2 Full Baths: 2 Half Baths: 0 -
Interior Features
Cable TV Available,Decorative Lighting,Eat-in Kitchen,In-Law Suite Floorplan,Kitchen Island,Open Floorplan,Pantry,Smart Home System,Walk-In Closet(s)Appliances
Dishwasher,Disposal,Electric Cooktop,Electric Oven,Electric Water Heater,Microwave,Vented Exhaust FanUtilities
City Sewer,City Water,Community Mailbox,Concrete,Curbs,Sidewalk -
Cooling Features
Ceiling Fan(s),Central Air,Electric,ENERGY STAR Qualified Equipment,Heat PumpHeating Source
Central,Electric,ENERGY STAR Qualified Equipment,Fireplace(s),Heat PumpFireplace
Number of Fireplaces: 1 Fireplace Features: Decorative,Family Room,Masonry,Stone,Wood Burning
-
Building Information
Built Year: 2026 Construction: Brick,Fiber Cement Roof Type: Composition -
Exterior Features
Covered Patio/Porch,Rain GuttersFoundation
SlabSecurity Features
Burglar,Carbon Monoxide Detector(s),Prewired,Smoke Detector(s) -
Patio And Porch
Covered,Front Porch,Rear PorchFencing
WoodConstruction Materials
Brick,Fiber Cement
-
Lot Information
Lot Size (Acr): 0.1700 Lot Size Units: Acres Lot Size Square Feet: 7,405 Lot Features: Interior Lot,Landscaped,Sprinkler System,Subdivision -
Property Information
SQ ft (Living Area): 2,235 Property Type: Residential Property Sub Type: Single Family Residence Architectural Style: Traditional Subdivision: Waterford Park City: Weatherford State: Texas Directions: Model home is located at: 585 Waterford Park Boulevard Weatherford, Texas 76087 Property Status: Active Exclusions: minerals Levels: One Property Age: 0 Year Built Details: New Construction - Incomplete
-
Listing Price Information
Original List Price: $438,150 List Price Tot SqFt: $196 -
Listing Information
Possession: Closing/Funding
-
Tax Information
Parcel Number: 2217000000 Tax Block: D Tax Lot: 5
-
Parking Information
Has Garage Garage Space: 3 Carport Spaces: 0 Parking Features: Concrete,Driveway,Garage Door Opener,Garage Double Door,Garage Faces Front,Garage Single Door -
Homeowners Association Information
Included Fees: Management Fees HOA Type: Mandatory HOA: $300.00 HOA Frequency: Annually
-
School Information
Elementary School: Martin Middle School: Tison High School: Weatherford School District: Weatherford ISD -
Utility Information
Utilities: City Sewer,City Water,Community Mailbox,Concrete,Curbs,Sidewalk
How much is this property worth?
Curious about this home's true market value? Use our free Home Evaluation Tool to instantly get a personalized Comparative Market Analysis (CMA) report. Make smarter, data-driven decisions before you buy.

Nearby Home Value
| Address | Estimate | Bed | Bath | Sq. Ft | Lot Size |
|---|---|---|---|---|---|
| 407 Llano Court, Weatherford, TX, 76087 | $480,000 | 3 | 2 | 2,351 | 2,351 SqFt |
| 137 Bluff Creek Road, Weatherford, TX, 76087 | $1,242,000 | 4 | 4 | 6,522 | 6,522 SqFt |
| 1025 Dominique Drive, Weatherford, TX, 76087 | $499,990 | 2 | 1 | 1,518 | 1,518 SqFt |
| 5520 White Settlement R.., Weatherford, TX, 76087 | $899,000 | 5 | 4 | 3,810 | 3,810 SqFt |
| 117 John Chisholm Road, Weatherford, TX, 76087 | $890,000 | 3 | 3 | 2,208 | 2,208 SqFt |
| 2037 Preserves Trail, Weatherford, TX, 76087 | $844,486 | 4 | 3 | 3,011 | 3,011 SqFt |
| 917 Crown Valley Drive, Weatherford, TX, 76087 | $800,000 | 4 | 4 | 3,726 | 3,726 SqFt |
| 1124 Mountain View Drive, Weatherford, TX, 76087 | $738,000 | 4 | 4 | 2,847 | 2,847 SqFt |
| 461 Pearson Ranch Road, Weatherford, TX, 76087 | $675,000 | 4 | 3 | 3,052 | 3,052 SqFt |
| 491 Elbow Court, Weatherford, TX, 76087 | $365,000 | 4 | 2 | 2,603 | 2,603 SqFt |
Similar Homes To 2217 Shamrock Lane
Nearby For Sale




Disclosure: Listing information provided in part by the North Texas Real Estate Information Systems, Inc, for personal, non-commercial use by viewers of this site and may not be reproduced or redistributed. All information is deemed reliable but not guaranteed. Copyright © NTREIS 2026. All rights reserved
ByOwner last updated this listing 07/20/2026 @ 16:19
More Cities with for Sale by Owner Homes
- Weatherford Homes For Sale By Owner
- Willow Park Homes For Sale By Owner
- Brock Homes For Sale By Owner
- Hudson Oaks Homes For Sale By Owner
- Peaster Homes For Sale By Owner
- Aledo Homes For Sale By Owner
- Millsap Homes For Sale By Owner
- Cresson Homes For Sale By Owner
- Springtown Homes For Sale By Owner
- Poolville Homes For Sale By Owner
- Azle Homes For Sale By Owner
- Mineral Wells Homes For Sale By Owner
- Benbrook Homes For Sale By Owner
- White Settlement Homes For Sale By Owner
- Pelican Bay Homes For Sale By Owner
- Whitt Homes For Sale By Owner
- Lake Worth Homes For Sale By Owner
- Westover Hills Homes For Sale By Owner
- Granbury Homes For Sale By Owner
- Newark Homes For Sale By Owner
Homes around $438,150



Verify Your Email
Please enter the 6-digit verification code
sent to your email address.