

723 Wood Valley Road
Waynesboro, GA 30830

 3
3
Bed
 3
3
Bath
 3,665
3,665Sqft
 1.29
1.29Acres(Lot)
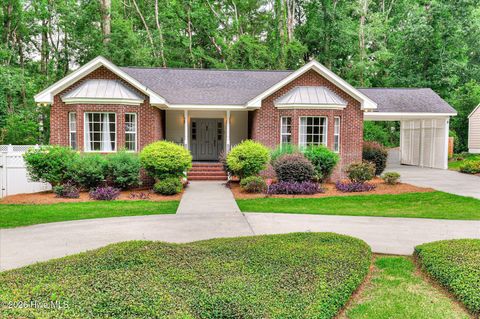
Welcome to this exceptional custom-built home nestled on over an acre with no city taxes-only county taxes-offering the perfect blend of luxury, functionality, and income potential. From the moment you arrive, the impressive stamped concrete circular driveway and beautifully maintained grounds create an unforgettable first impression. Inside the main home, you'll find 4 spacious bedrooms, 2.5 bathrooms and a large private office, all enhanced by rich hardwood flooring, exquisite crown molding, high-end plantation shutters on every window, and a breathtaking 6-foot chandelier that welcomes you in the grand foyer. Just off the foyer, a welcoming formal sitting room is highlighted by beautiful bay windows that fill the space with natural light and plush carpeting for added comfort. This e

 Property Details
 Map
Map
 Map
Map
What's Nearby
Nearby Areas
 Features
-
Bedroom Information
Total beds: 3Bathroom Information
Total Baths: 3 Full Baths: 2 Half Baths: 1Room Information
Rooms Total: 8 Basement: None, Crawl Space -
Flooring Information
Carpet, Tile, Hardwood -
Roofing Information
Shingle, Composition -
Interior Features
Master Downstairs, Walk-In Closet(s), Vaulted Ceiling(s), Tray Ceiling(s), High Ceilings, Entrance Foyer, Bookcases, Kitchen Island, Ceiling Fan(s), Eat-in Kitchen Roof: Shingle, Composition Appliances: Gas Cooktop, Built-In Electric Oven, Washer, Refrigerator, Dryer, Double Oven, Dishwasher, Microwave Laundry Features: Washer Hookup, Laundry Room -
Heating & Cooling
Has Heating: Yes Heating: Other, Heat Pump, Fireplace(s), Electric, Forced Air, Natural Gas Has Cooling: Yes Cooling: Other, Central Air, Ceiling Fan(s), Heat Pump
-
Building Information
Year Built: 1996 Building Area Total: 3665 Construction Materials: Brick, Frame Patio And Porch Features: Covered, Patio, Front Porch, Rear Porch, Side Porch Private Pool: No View: None
-
Lot Information
Lot Dimensions: - Main Square Feet: 1.29 Acres Lot Size Acres: 1.29 Lot Size Square Feet: 56192 Lot Description: Open Lot, Wooded, LandscapedProperty Information
Subdivision: Not In Subdivision Source Property Type: Residential Property SubType: Single Family Residence Levels: Two Property Age: 30
-
Listing Price Information
Listing Price: $639900 Cash, Conventional, FHA, VA Loan
-
Tax Information
Parcel Number: 074a095 Tax Year: 2025 Annual Tax: $3262.9
-
Parking Information
Parking Total: 3 Garage Faces Side, Attached, Concrete, Garage Door Opener, Garage, Parking PadGarage Information
Has Garage: Yes Has Attached Garage: Yes Garage Space: 3
-
School Information
Elementary School: WaynesboroJunior High School: Burke CountySenior High School: Burke County -
Utility Information
Sewer Available, Water Available, Water Connected -
Location Information
Direction: From Interstate 520 take Peach Orchard Road. Turn right on N. Liberty St, right on W. Fourth St then right on Spring Valley Road. At Wood Valley Road take a left and home will be on the left. WaterSource: Public, Well Security Features: Smoke Detector(s)
How much is this property worth?
Curious about this home's true market value? Use our free Home Evaluation Tool to instantly get a personalized Comparative Market Analysis (CMA) report. Make smarter, data-driven decisions before you buy.

Nearby Home Value
| Address | Estimate | Bed | Bath | Sq. Ft | Lot Size |
|---|---|---|---|---|---|
| 562 Boll Weevil Road, Waynesboro, GA, 30830 | $250,000 | 3 | 2 | 1,456 | 1,456 SqFt |
| 562 Boll Weevil Road, Waynesboro, GA, 30830 | $250,000 | 3 | 2 | 1,456 | 1,456 SqFt |
| 5920 Ga-23, Waynesboro, GA, 30830 | $225,000 | 3 | 3 | 1,632 | 1,632 SqFt |
| 783 Hancock Landing Road, Waynesboro, GA, 30830 | $534,900 | 4 | 3 | 2,731 | 2,731 SqFt |
| 4190 River Road, Waynesboro, GA, 30830 | $210,000 | 4 | 2 | 2,052 | 2,052 SqFt |
| 190 Nathaniel Howard Ro.., Waynesboro, GA, 30830 | $89,900 | 2 | 1 | 2,186 | 2,186 SqFt |
| 141 Roberts Road, Waynesboro, GA, 30830 | $380,000 | 3 | 2 | 2,484 | 2,484 SqFt |
| 618 Godbee Road, Waynesboro, GA, 30830 | $725,000 | 4 | 3 | 4,000 | 4,000 SqFt |
| 618 Godbee Road, Waynesboro, GA, 30830 | $725,000 | 5 | 4 | 4,000 | 4,000 SqFt |
| 117 Zack Street, Waynesboro, GA, 30830 | $279,000 | 3 | 3 | 1,792 | 1,792 SqFt |
Similar Homes To 723 Wood Valley Road
Nearby For Sale
The data relating to real estate on this website comes in part from the Internet Data Exchange program of Hive MLS. All information is deemed reliable but not guaranteed and should be independently verified. All properties are subject to prior sale, change, or withdrawal. Neither listing broker(s) nor ByOwner shall be responsible for any typographical errors, misinformation, or misprints, and shall be held totally harmless from any damages arising from reliance upon these data. Copyright ©2026 Hive MLS LLC. All Rights Reserved.
ByOwner last updated this listing 08/29/2026 @ 09:55
More Cities with for Sale by Owner Homes
- Waynesboro Homes For Sale By Owner
- Keysville Homes For Sale By Owner
- Midville Homes For Sale By Owner
- Sardis Homes For Sale By Owner
- Hephzibah Homes For Sale By Owner
- Matthews Homes For Sale By Owner
- Blythe Homes For Sale By Owner
- Millen Homes For Sale By Owner
- Jackson Homes For Sale By Owner
- Wrens Homes For Sale By Owner
- Beech Island Homes For Sale By Owner
- Louisville Homes For Sale By Owner
- Augusta Homes For Sale By Owner
- Stapleton Homes For Sale By Owner
- Wadley Homes For Sale By Owner
- Grovetown Homes For Sale By Owner
- Harlem Homes For Sale By Owner
- New Ellenton Homes For Sale By Owner
- North Augusta Homes For Sale By Owner
- Avera Homes For Sale By Owner
Homes around $639,900










Verify Your Email
Please enter the 6-digit verification code
sent to your email address.
Verify Your Phone Number
Please enter the 6-digit verification code
sent to your mobile phone.