
14051 Keuka Village Rd Rd
Wayne, NY 14841

 3
3
Bed
 2
2
Bath
 1,788
1,788Sqft
 0.35
0.35Acre(Lot)
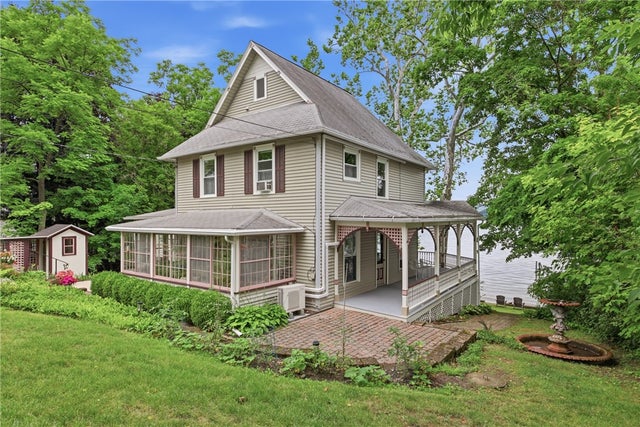
If you are looking for an authentic Keuka Lake home, then welcome to 14051 Keuka Village Road. This home was built at the turn of the century, in a true Victorian style. It is called The Elmira, and a sign is attached to the front of the garage. Many updates have been made to the home, including a laundry area, a remodeled kitchen, a renovated second-floor bathroom, and a professionally landscaped walkway to the house. There are three bedrooms, two of which face the water; the kitchen and living room both have terrific views of the bluff. A large wrap-around porch invites you to come, sit outside, and enjoy the beauty of this lake. A screened three-season back porch is a wonderful place to have a cup of morning coffee or to read a book. Steps away from the house is an oversized two-car ga

 Property Details
 Map
Map
 Map
Map
What's Nearby
Nearby Areas
 Features
-
Bedroom Information
Total beds: 3Bathroom Information
Total Baths: 2 Full Baths: 2Room Information
Rooms Total: 9 Has Basement: Yes Basement: Dirt Floor, Partial, Walk-Out Access -
Flooring Information
Carpet, Varies, Vinyl -
Roofing Information
Asphalt, Shingle -
Interior Features
Cedar Closet(s), Ceiling Fan(s), Eat-in Kitchen, Natural Woodwork Roof: Asphalt, Shingle Appliances: Dryer, Dishwasher, Exhaust Fan, Gas Cooktop, Gas Oven, Gas Range, Gas Water Heater, Microwave, Refrigerator, Range Hood, Washer, Water Purifier Owned, Water Heater Laundry Features: Main Level Window Features: Insulated Windows, Storm Window(s), Wood Frames -
Heating & Cooling
Has Heating: Yes Heating: Exhaust Fan, Ductless, Baseboard, Forced Air, Natural Gas Has Cooling: Yes Cooling: Ceiling Fan(s), Ductless, Window Unit(s) Water front: 1
-
Building Information
Year Built: 1900 Building Area Total: 1788 Construction Materials: Stone, Vinyl Siding Stories: 2 Frontage Length: 85 Patio And Porch Features: Covered, Deck, Patio, Porch Private Pool: No Water front Features: Beach Access, Lake View: Water -
Exterior Features
Exterior Features: Dock
-
Lot Information
Lot Dimensions: 85X215 Main Square Feet: 0.35 Acres Lot Size Acres: 0.35 Lot Description: Agricultural, Rectangular Lot, Waterfront
-
Listing Price Information
Listing Price: $1199000 Cash, Conventional
-
Tax Information
Parcel Number: 467600-064-011-0001-022-000 Tax Lot: 22 Annual Tax: $9880
-
Virtual Tour
Parking Information
Detached, Garage, Storage, Garage Door Opener, GravelGarage Information
Has Garage: Yes Garage Space: 2
-
Utility Information
Cable Available, Electricity Available, Electricity Connected -
Location Information
Direction: From Hammondsport take Route 54 north, approx. 8 miles and watch for the intersection of 230. You will make a left turn onto KVR. From Penn Yan, Route 54 south approx 12 miles. Make a right on KVR, the house is down the hill.
How much is this property worth?
Curious about this home's true market value? Use our free Home Evaluation Tool to instantly get a personalized Comparative Market Analysis (CMA) report. Make smarter, data-driven decisions before you buy.

Similar Homes To 14051 Keuka Village Rd Rd
Nearby For Sale
The data relating to real estate for sale on this website comes in part from the Internet Data exchange (IDX) program of the New York State Alliance MLS. IDX information is provided exclusively for consumers' personal, non-commercial use and may not be used for any purpose other than to identify prospective properties consumers may be interested in purchasing. Real estate listings held by brokerage firms other than ByOwner, are indicated by detailed information about them such as the name of the listing firms. All information deemed reliable but not guaranteed and should be independently verified. All properties are subject to prior sale, change or withdrawal. Neither the listing broker(s) nor ByOwner shall be responsible for any typographical errors, misinformation, misprints, and shall be held totally harmless. Copyright ©2026 New York State Alliance and participating MLS's - CNYIS, UNYREIS and WNYREIS. All Rights Reserved.
ByOwner last updated this listing 09/01/2026 @ 15:49
More Cities with for Sale by Owner Homes
- Wayne Homes For Sale By Owner
- Tyrone Homes For Sale By Owner
- Pulteney Homes For Sale By Owner
- Prattsburgh Homes For Sale By Owner
- Hector Homes For Sale By Owner
- Bath Homes For Sale By Owner
- Campbell Homes For Sale By Owner
- Lodi Homes For Sale By Owner
- Avoca Homes For Sale By Owner
- Middlesex Homes For Sale By Owner
- Naples Homes For Sale By Owner
- Cohocton Homes For Sale By Owner
- Ovid Homes For Sale By Owner
- Corning Homes For Sale By Owner
- Romulus Homes For Sale By Owner
- Gorham Homes For Sale By Owner
- Big Flats Homes For Sale By Owner
- Horseheads Homes For Sale By Owner
- Wayland Homes For Sale By Owner
- Addison Homes For Sale By Owner



Verify Your Email
Please enter the 6-digit verification code
sent to your email address.
Verify Your Phone Number
Please enter the 6-digit verification code
sent to your mobile phone.