
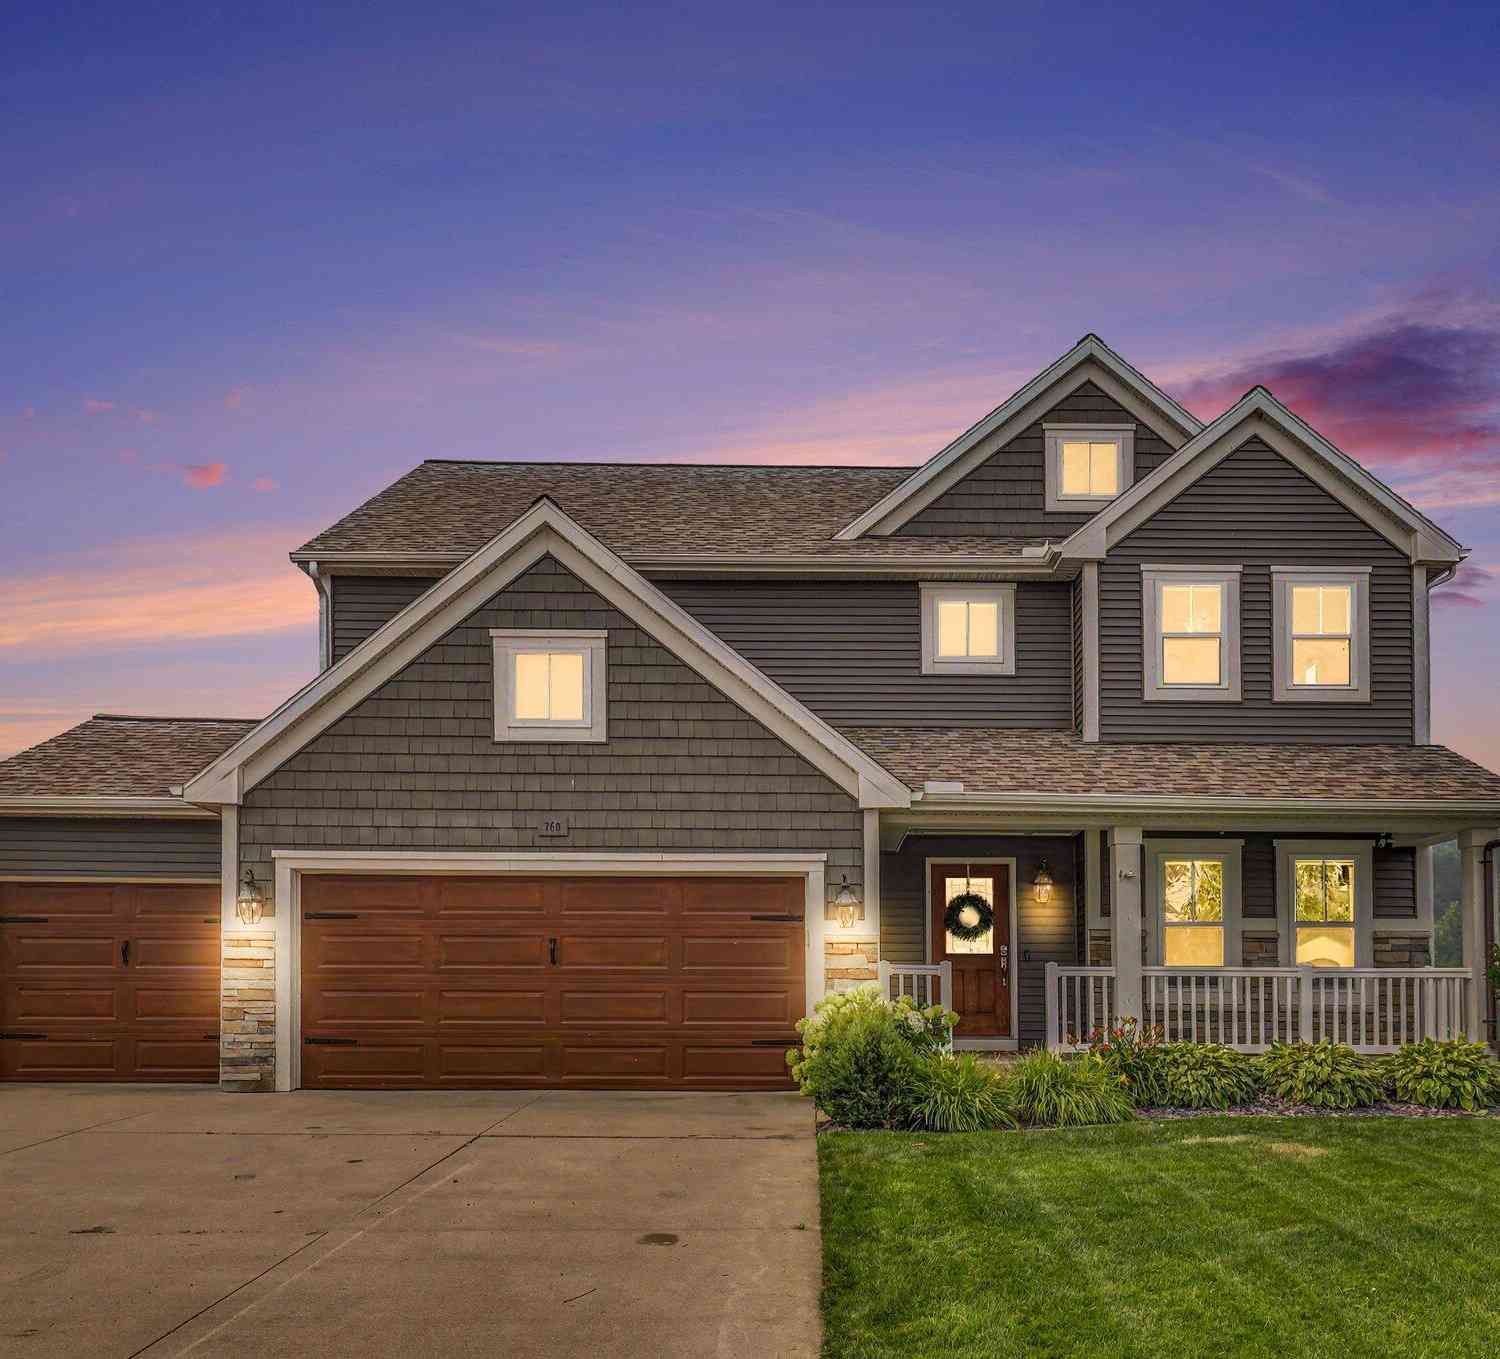
760 Wild Flower Court
Wayland, MI 49348

 4
4
Bed
 4
4
Bath
 3,044
3,044Sqft
 0.72
0.72Acre(Lot)
Welcome to 760 Wild Flower court. This beautiful home is sure to please. The home features an open main level floorplan with a large kitchen flowing into the dining and living area. The rooms feature large windows overlooking the fenced in back yard with great space to entertain around the pool. A door gives access to the deck. The kitchen features double wall ovens, a pot filler and a fabulous pantry. A half bath and den round out the main level. Upstairs are four bedrooms. The primary features a large ensuite with a large tub and shower and a custom walk in closet. The lower level rec room sports a beautiful fireplace wall and a wet bar. The location is convenient to the schools and the home is situated on a quiet cul du sac street. Come take a look before someone else buys

 Property Details
 Map
Map
 Map
Map
What's Nearby
Nearby Areas
 Features
-
Bedroom Information
Total Bedrooms: 4Bathroom Information
Total Baths: 4 Full Baths: 2 Half Baths: 2Water/Sewer
Sewer: PublicRoom Information
Other Rooms: 9 -
Flooring Information
Carpet, Vinyl -
Roofing Information
Shingle -
Interior Features
Garage Door Opener, Wet Bar, Center Island, Pantry Roof: Shingle Appliances: Humidifier, Cooktop, Dishwasher, Double Oven, Dryer, Refrigerator, Washer Laundry Features: Laundry Room, Upper Level -
Heating & Cooling
Heating: Forced Air Cooling: Central Air WaterSource: Public -
Fireplace
Fireplace: Yes Number of Fireplaces: 1 Fireplace Features: 1
-
Building Information
Year Built: 2014 Construction Materials: Vinyl Siding Basement: Daylight Roof: Shingle -
Exterior Features
BalconyPorch: Deck, Patio, Porch(es) -
Pool Information
In Ground -
Road Types
Paved -
Fencing
Fenced Back, Privacy -
Pool Features
In GroundLaundry Features
Laundry Room, Upper LevelPatio And Porch
Deck, Patio, Porch(es)Fencing
Fenced Back, Privacy
-
Lot Information
Lot Dimensions: 88x170x111x174 Lot Description: Sidewalk, Wetland Area, Rolling Hills, Ravine, Cul-De-Sac, Adj to Public Land Lot Size Area: 0.72 Acres Lot Square Feet: 31,363 Stories: 2 Main Square Feet: 3044Property Information
Property Type: Residential Sub Type: Single Family Residence Style: Traditional SQ ft (Living Area): 3,044 Construction Materials: Vinyl Siding Property Age: 12
-
Listing Price Information
Listing Id: 26036833 ist Price: $479,900 List Price Tot SqFt: $158 Listing Terms Cash, Conventional -
Listing Information
Possession: Close Of Escrow
-
Tax Information
Parcel Number: 56-880-052-00 Annual Tax: $9,300 Tax Year: 2025 Taxes: UNIT 52 WILD FLOWER RIDGE SEC 5 T3N R11W (2010).
-
Virtual Tour
Parking Information
# of Garage Spaces: 3 Has Garage: Yes Attached Garage: Yes Garage Faces Rear, Garage Faces Front, AttachedHomeowners Association Information
Association YN: Yes Included Fees: Other HOA: $150.00 Semi-Annually Association Fee Frequency: Semi-Annually
-
School Information
Senior High School District: Wayland -
Location Information
Direction: South on Hickory to Peach, East to Wild Flower Court to home
How much is this property worth?
Curious about this home's true market value? Use our free Home Evaluation Tool to instantly get a personalized Comparative Market Analysis (CMA) report. Make smarter, data-driven decisions before you buy.

Nearby Home Value
| Address | Estimate | Bed | Bath | Sq. Ft | Lot Size |
|---|---|---|---|---|---|
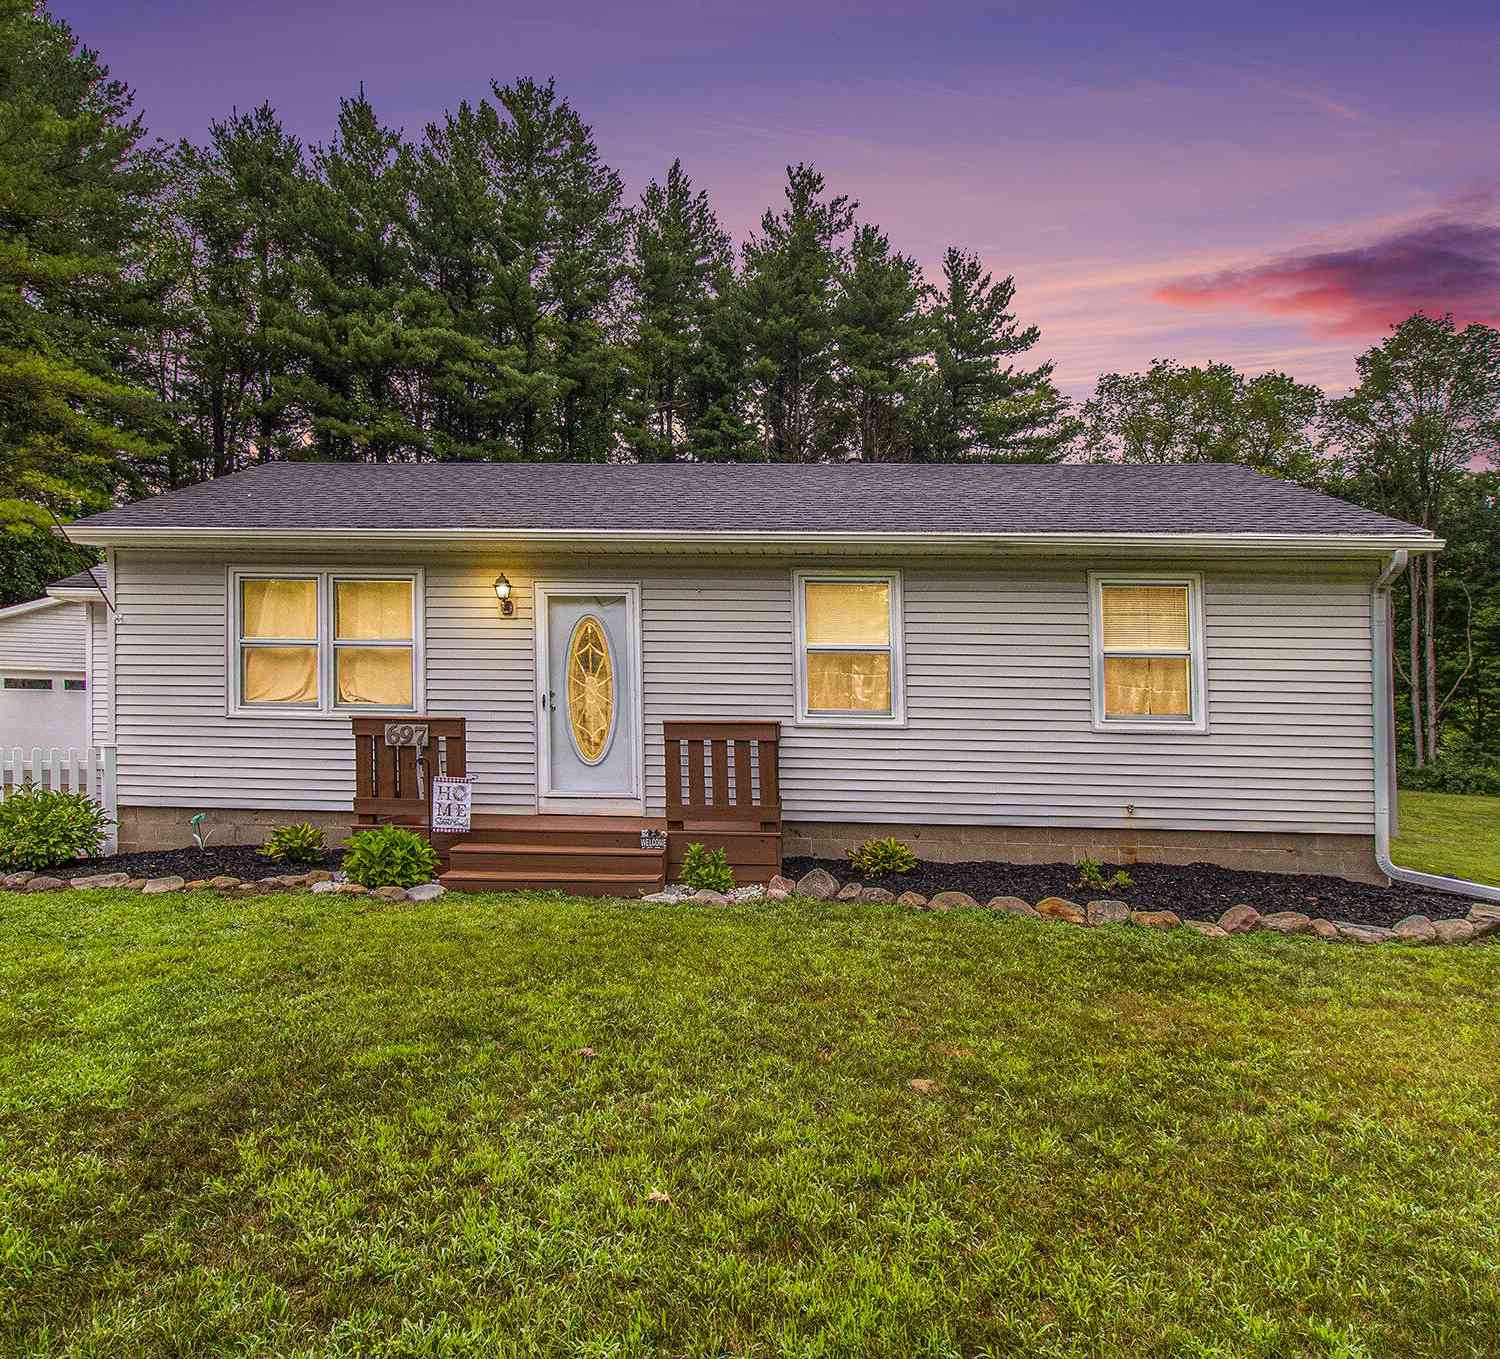
| 697 Edgecreek Drive, Wayland, MI, 49348 | $299,900 | 3 | 2 | 1,860 | 1,860 SqFt |
| 2282 Parker Drive, Wayland, MI, 49348 | $985,000 | 3 | 1 | 1,218 | 1,218 SqFt |
| 12165 Pine Meadows Drive, Wayland, MI, 49348 | $549,900 | 3 | 2 | 1,466 | 1,466 SqFt |
| 12145 Cobb Lake Road, Wayland, MI, 49348 | $469,900 | 3 | 2 | 1,440 | 1,440 SqFt |
| 1980 Parker Drive, Wayland, MI, 49348 | $589,900 | 2 | 2 | 963 | 963 SqFt |
| 12409 Bay View Drive, Wayland, MI, 49348 | $1,400,000 | 3 | 3 | 2,908 | 2,908 SqFt |
| 1775 Edwin Drive, Wayland, MI, 49348 | $784,900 | 4 | 3 | 2,500 | 2,500 SqFt |
| 12679 Goldenrod Court, Wayland, MI, 49348 | $435,000 | 3 | 3 | 2,130 | 2,130 SqFt |
| 12768 Valley Drive, Wayland, MI, 49348 | $339,900 | 3 | 2 | 1,296 | 1,296 SqFt |
| 2751 Russell Drive, Wayland, MI, 49348 | $699,900 | 4 | 2 | 1,575 | 1,575 SqFt |

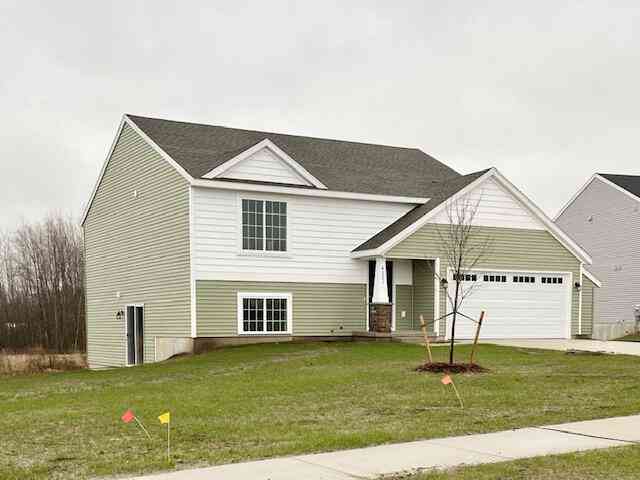
Similar Homes To 760 Wild Flower Court
Nearby For Sale

ByOwner last updated this listing 07/23/2026 @ 17:21
More Cities with for Sale by Owner Homes
- Wayland Homes For Sale By Owner
- Shelbyville Homes For Sale By Owner
- Hopkins Homes For Sale By Owner
- Dorr Homes For Sale By Owner
- Caledonia Homes For Sale By Owner
- Middleville Homes For Sale By Owner
- Byron Center Homes For Sale By Owner
- Martin Homes For Sale By Owner
- Kentwood Homes For Sale By Owner
- Alto Homes For Sale By Owner
- Otsego Homes For Sale By Owner
- Plainwell Homes For Sale By Owner
- Allegan Homes For Sale By Owner
- Wyoming Homes For Sale By Owner
- Grandville Homes For Sale By Owner
- Delton Homes For Sale By Owner
- Freeport Homes For Sale By Owner
- Hastings Homes For Sale By Owner
- Hamilton Homes For Sale By Owner
- East Grand Rapids Homes For Sale By Owner
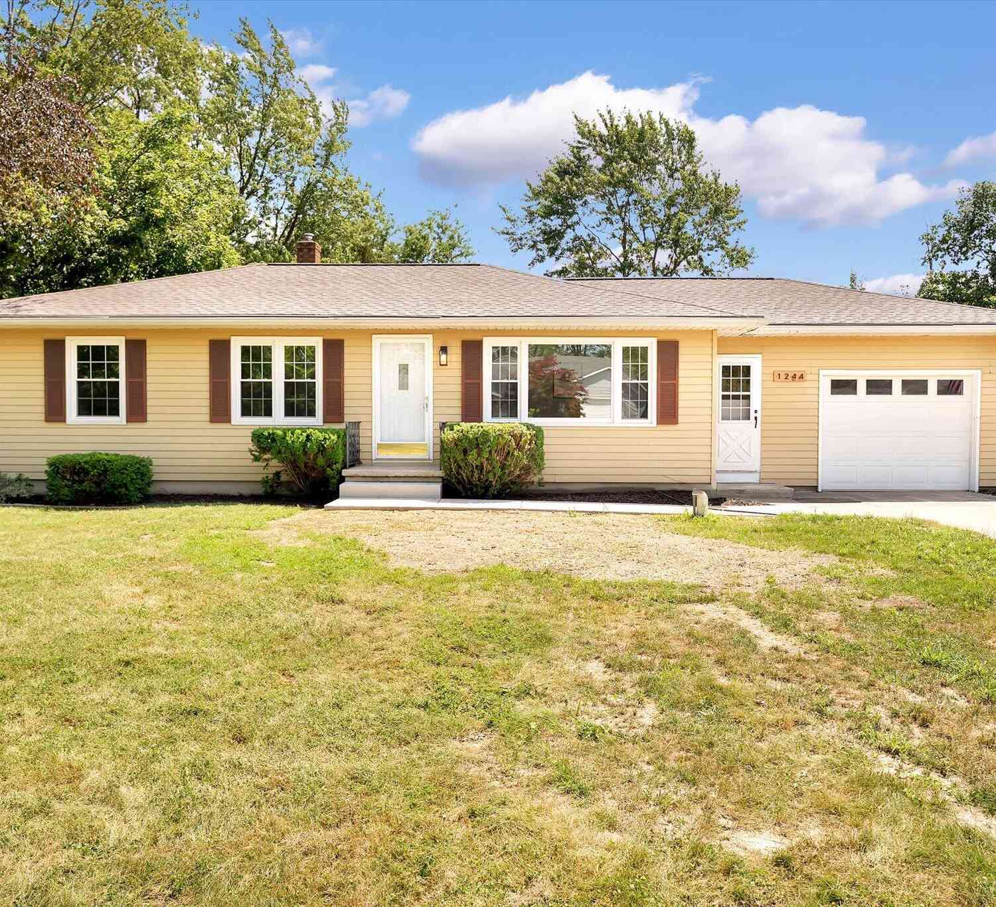
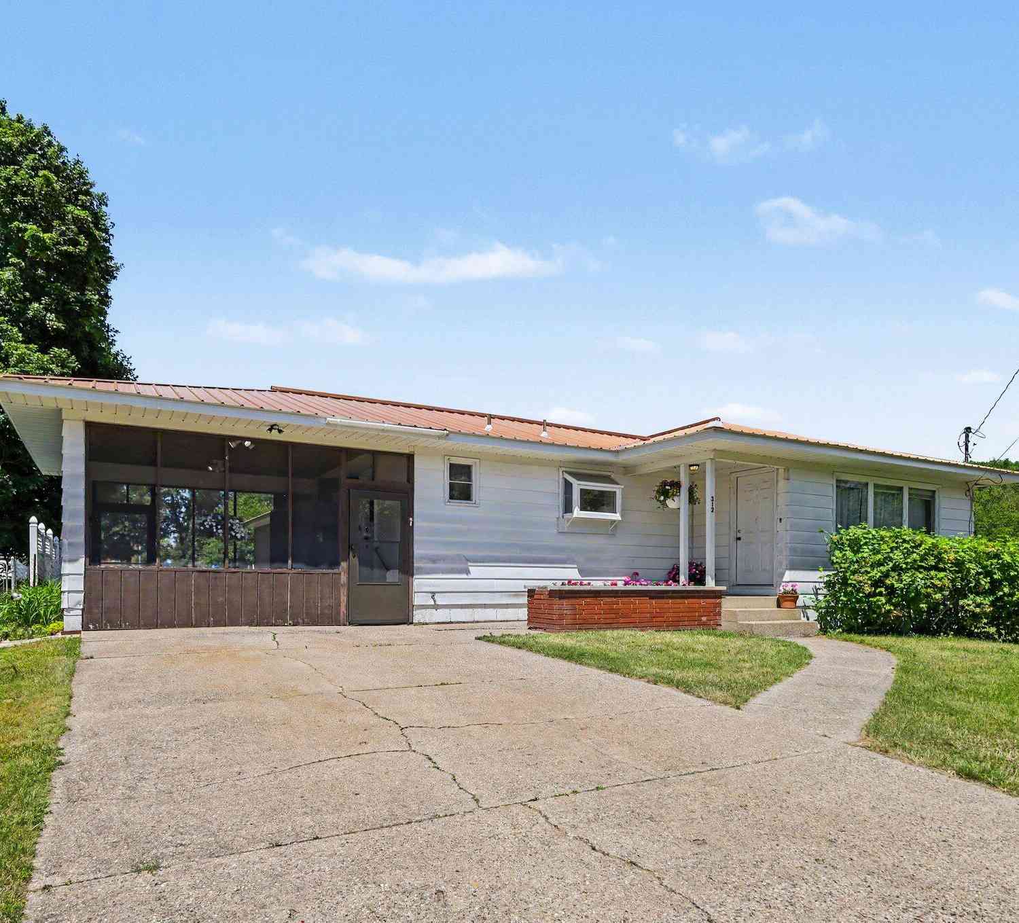
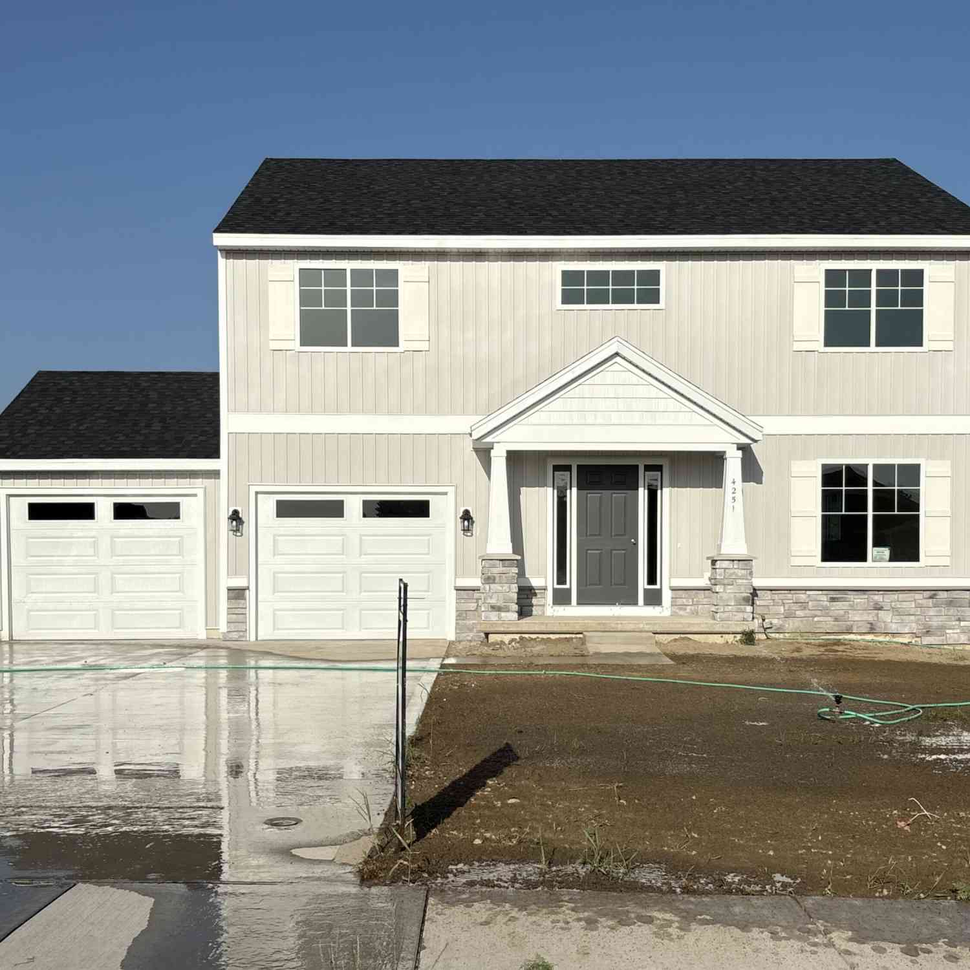
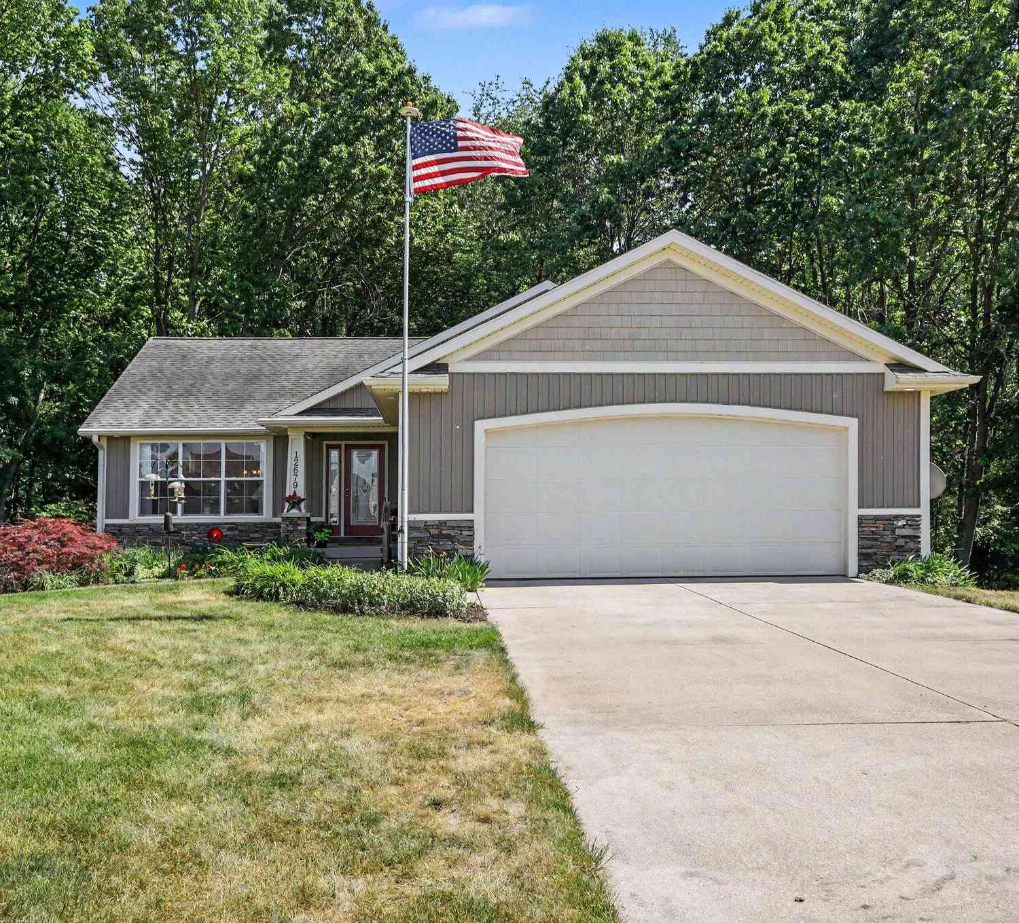
Homes around $479,900




Verify Your Email
Please enter the 6-digit verification code
sent to your email address.