
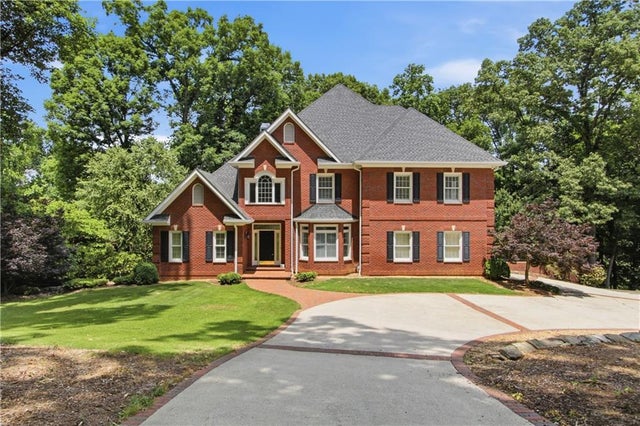
1090 Ramser Drive
Watkinsville, GA 30677

 5
5
Bed
 5
5
Bath
 3,718
3,718Sqft
 0.35
0.35Acre(Lot)
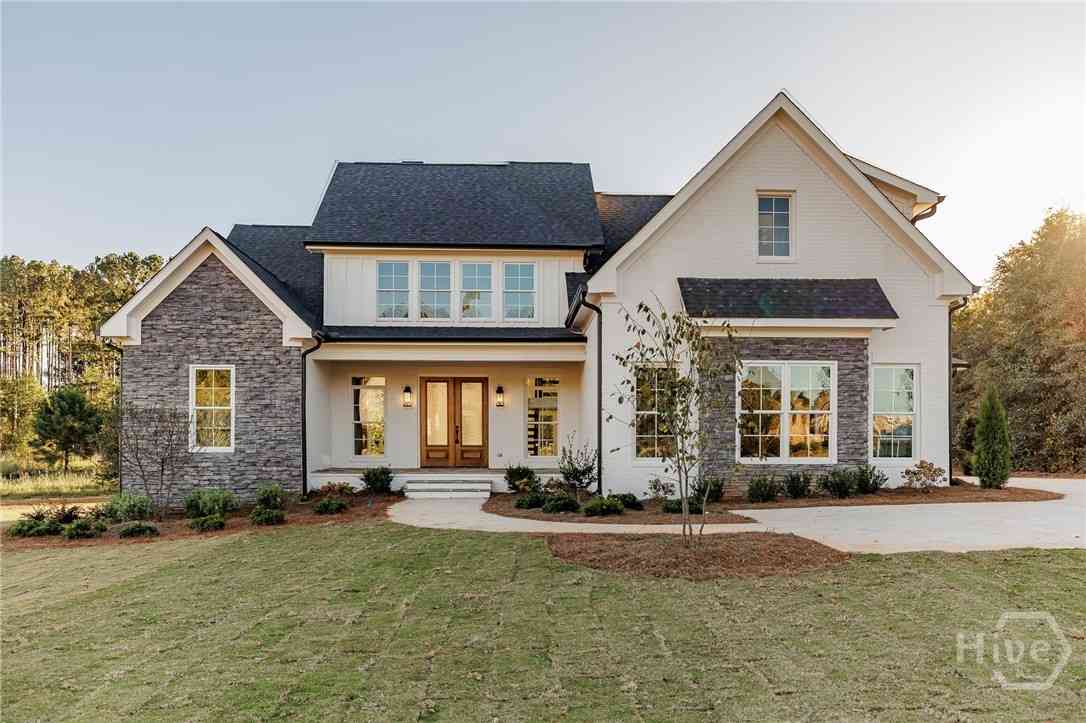
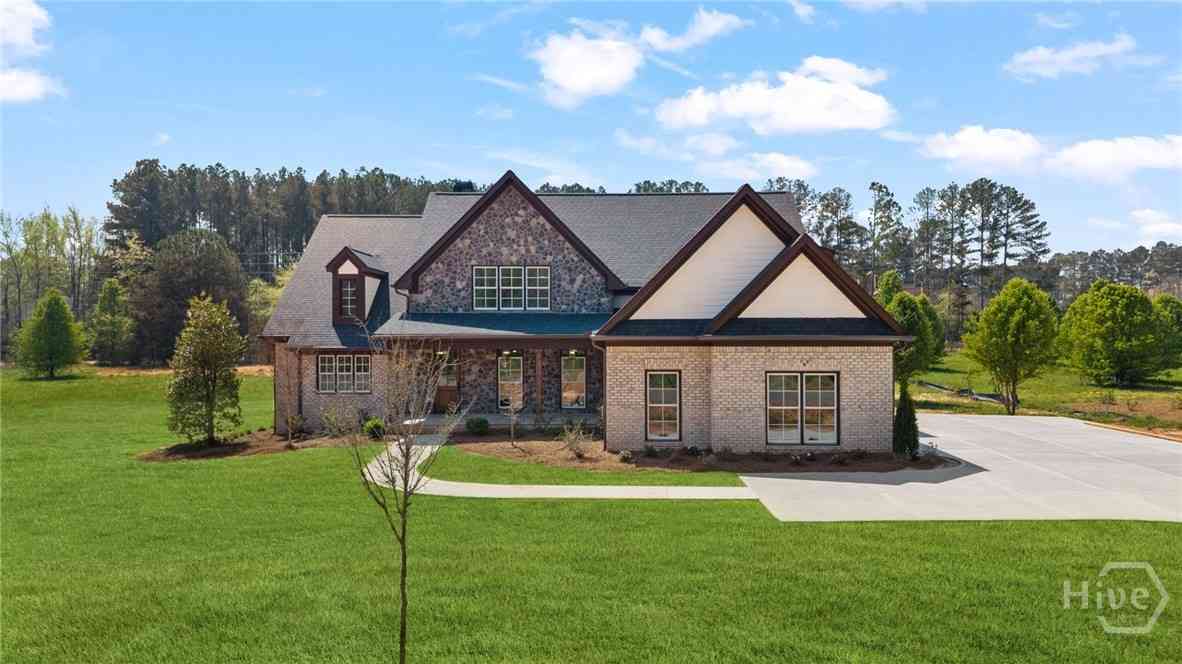
Welcome to 1090 Ramser Dr, Watkinsville, an exceptional 5-bedroom, 4.5-bath custom brick estate perfectly positioned on a private lot overlooking the 11th fairway of Jennings Mill Country Club. From the circular driveway to the breathtaking golf course views, this elegant home offers timeless architecture, luxurious finishes, and an ideal layout for both everyday living and entertaining. Step inside to a dramatic two-story living room featuring a stunning gas fireplace and expansive windows that flood the space with natural light while showcasing serene fairway views. Step out to the oversized deck, creating seamless indoor-outdoor living and the perfect setting for relaxing or entertaining guests. The thoughtfully designed floor plan also includes a separate formal dining room and a

 Property Details
 Map
Map
 Map
Map
What's Nearby
Nearby Areas
 Features
-
Bedroom Information
Total beds: 5Bathroom Information
Total Baths: 5 Full Baths: 4 Half Baths: 1Room Information
Has Basement: Yes Basement: Daylight, Exterior Entry, Full, Interior Entry, Unfinished -
Flooring Information
Carpet, Hardwood, Laminate -
Roofing Information
Composition, Shingle -
Interior Features
Eat-in Kitchen, Pantry, Kitchen Island, Bookcases, Double Vanity, High Speed Internet, His and Hers Closets, Tray Ceiling(s), Walk-In Closet(s), Master Downstairs Roof: Composition, Shingle Appliances: Dishwasher, Double Oven, Dryer, Gas Cooktop, Microwave, Range Hood, Refrigerator, Washer Laundry Features: Laundry Room, Main Level Window Features: Double Pane Windows, Plantation Shutters -
Heating & Cooling
Has Heating: Yes Heating: Central Has Cooling: Yes Cooling: Central Air
-
Building Information
Year Built: 1994 Building Area Total: 3718 Patio And Porch Features: Deck, Patio Pool Features: None Private Pool: No View: Golf Course Association Fee Frequency: Annually -
Exterior Features
Exterior Features: None
-
Lot Information
Lot Dimensions: 72x81x76x95x81x137 Lot Size Acres: 0.3527 Lot Size Source: Public Records Lot Description: Back Yard, Front YardProperty Information
Subdivision: Jennings Mill Source Property Type: Residential Postal Code Plus 4: 6950 Property SubType: Single Family Residence Levels: Two Property Age: 32
-
Listing Price Information
Listing Price: $965000 Cash, Conventional, VA Loan
-
Tax Information
Parcel Number: C 01I 052H Tax Lot: 52 Tax Year: 2025 Annual Tax: $78 Tax Legal Desc: 1663/92 1663/89 1147/553 319/97 24/143
-
Parking Information
Driveway, Garage, Garage Faces SideGarage Information
Has Garage: Yes Garage Space: 3Homeowners Association InformationHas Association: Yes HOA: $1,575.00 Community Features: Clubhouse, Golf, Pool, Tennis Court(s)
-
School Information
Elementary School: Malcom BridgeJunior High School: Malcom BridgeSenior High School: North Oconee -
Utility Information
Cable Available, Electricity Available, Natural Gas Available, Phone Available, Underground Utilities, Water Available -
Location Information
Direction: From University Pkwy, turn Left Jimmy Daniel Rd, turn Right onto Meriweather Dr, turn Left onto Millstone Run, turn Right onto Ramser Dr. WaterSource: Public Security Features: Smoke Detector(s)
How much is this property worth?
Curious about this home's true market value? Use our free Home Evaluation Tool to instantly get a personalized Comparative Market Analysis (CMA) report. Make smarter, data-driven decisions before you buy.

Nearby Home Value
| Address | Estimate | Bed | Bath | Sq. Ft | Lot Size |
|---|---|---|---|---|---|
| 2765 Electric Avenue, Watkinsville, GA, 30677 | $777,370 | 3 | 4 | 2,698 | 2,698 SqFt |
| 2845 Electric Avenue, Watkinsville, GA, 30677 | $774,880 | 4 | 5 | 2,913 | 2,913 SqFt |
| 2765 Electric Avenue, Watkinsville, GA, 30677 | $777,370 | 3 | 4 | 2,698 | 2,698 SqFt |
| 1293 Harmony Bend, Watkinsville, GA, 30677 | $621,900 | 4 | 4 | 2,811 | 2,811 SqFt |
| 2845 Electric Avenue, Watkinsville, GA, 30677 | $774,880 | 4 | 5 | 2,913 | 2,913 SqFt |
| 1175 Manjula Lane, Watkinsville, GA, 30677 | $999,000 | 4 | 4 | 3,429 | 3,429 SqFt |
| 1310 Watson Lane, Watkinsville, GA, 30677 | $562,900 | 3 | 4 | 2,170 | 2,170 SqFt |
| 3010 Flat Rock Road, Watkinsville, GA, 30677 | $540,000 | 3 | 1 | 2,852 | 2,852 SqFt |
| 4560 Greensboro Highway, Watkinsville, GA, 30677 | $1,299,000 | 5 | 5 | 5,673 | 5,673 SqFt |
| 4560 Greensboro Highway, Watkinsville, GA, 30677 | $1,299,000 | 5 | 4 | 5,673 | 5,673 SqFt |
Similar Homes To 1090 Ramser Drive
Nearby For Sale
Listings on this website come from the FMLS IDX Compilation and may be held by brokerage firms other than the owner of this website. The listing brokerage is identified in any listing details. Information is deemed reliable but is not guaranteed. If you believe any FMLS listing contains material that infringes your copyrighted work, please (https://www.fmls.com/dmca.htm) to review our DMCA policy and learn how to submit a takedown request. © 2026 FMLS.
ByOwner last updated this listing 08/24/2026 @ 00:00
More Cities with for Sale by Owner Homes
- Watkinsville Homes For Sale By Owner
- Bishop Homes For Sale By Owner
- Arnoldsville Homes For Sale By Owner
- Bogart Homes For Sale By Owner
- Athens Homes For Sale By Owner
- Good Hope Homes For Sale By Owner
- Winterville Homes For Sale By Owner
- Hull Homes For Sale By Owner
- Statham Homes For Sale By Owner
- Crawford Homes For Sale By Owner
- Nicholson Homes For Sale By Owner
- Monroe Homes For Sale By Owner
- Colbert Homes For Sale By Owner
- Madison Homes For Sale By Owner
- Stephens Homes For Sale By Owner
- Lexington Homes For Sale By Owner
- Rutledge Homes For Sale By Owner
- Bethlehem Homes For Sale By Owner
- Jefferson Homes For Sale By Owner
- Social Circle Homes For Sale By Owner
Homes around $965,000





Verify Your Email
Please enter the 6-digit verification code
sent to your email address.