
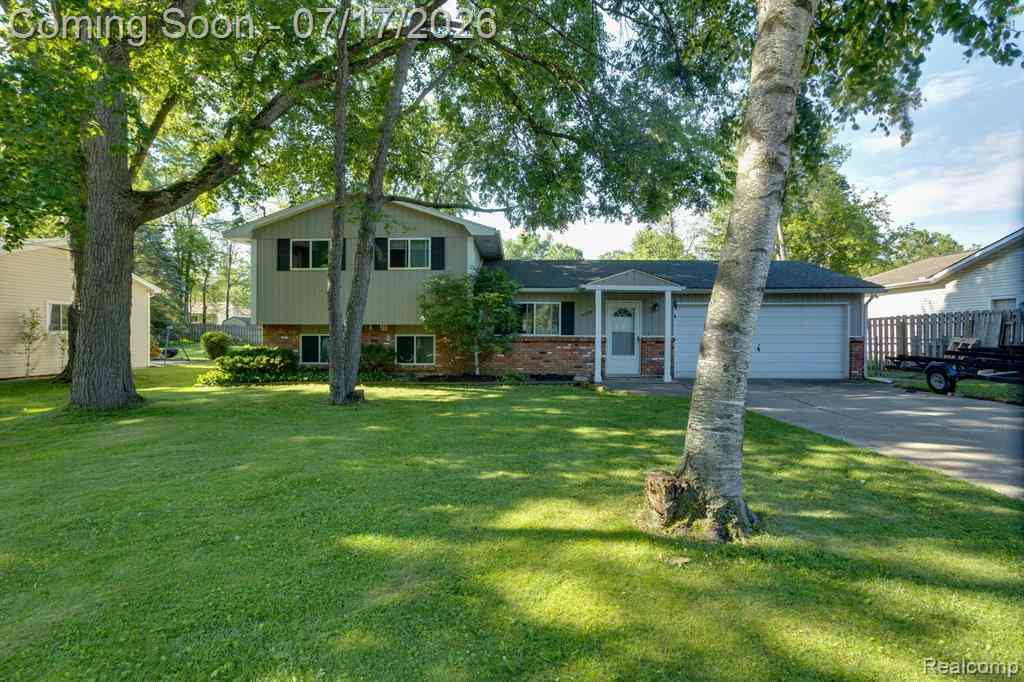
5535 Lake Vista Drive
Waterford, Michigan 48327

 3
3
Bed
 1.5
1.5
Bath
 1,447
1,447Sqft
 0.26
0.26Acre(Lot)
Welcome home to your year-round staycation! Tucked away on a quiet dead-end street and nestled between the beautiful wooded surroundings and great Elizabeth Lake, this turn-key 3-bedroom, 1.5-bathroom split-level home offers the perfect blend of peace, privacy, and premier lake living—all with NO HOA fees. Boasting 1,447 sq. ft. of comfortable above-ground living space, plus an additional 400 sq. ft. in the finished daylight basement, this layout is designed for both everyday functionality and seamless entertaining. The heart of the lower-level family room is a cozy gas fireplace, perfect for warming up after winter trail walks or crisp autumn evenings. Step outside to enjoy a sprawling, level, and fully fenced 0.26-acre backyard—complete with a covered front porch, rear patio, and a hand

 Property Details
 Open House
- 07/25 12 PM-3 PM
 Map
Map
 Map
Map
Features
-
Bedroom Information
Total Bedrooms: 3Bathroom Information
Total Baths: 1.5 Full Baths: 1 Half Baths: 1 -
Room Information
Total Rooms: 10 Porches: PatioInterior Features
Circuit Breakers,Egress Window(s),Humidifier Roof: Asphalt Basement Description: Daylight,Finished Fireplace: Yes Appliances: Dishwasher,Disposal,Dryer,Free-Standing Electric Range,Free-Standing Refrigerator,Microwave,Stainless Steel Appliance(s),Washer -
Heating & Cooling
Cooling: Ceiling Fan(s),Central Air Heating: Forced Air Heating Fuel: Natural GasFireplace
Living RoomWater Heater
Natural Gas
-
Building Information
Year Built: 1978 Building Stories: Tri-Level Fireplace: Living Room Roof: Asphalt Foundation/Basement: Crawl,Basement Architecture: Split Level -
Exterior Features
Fenced Construction: Brick,Wood -
Utility Features
Sewer: Sewer (Sewer-Sanitary) -
Water
Public (Municipal) Water Heat: Natural Gas
-
Lot Information
Lot Size: 0.26 Lot Dimensions: 75X150 Lot Features: Dead End Street Frontage Feet: 75 Waterfront: All Sports Lake,Dock Facilities Waterfront Description: Beach Access,Lake Privileges -
Property Information
SQ ft: 1447 Subdivision: Suprvrs 51 - Waterford Township Financing: Cash,Conventional,FHA,VA
-
Listing Price Information
Original List Price: $289,999 -
Listing Information
Possession: Close Plus 16-29 Days Legal Description: T3N, R9E, SEC 28 SUPERVISOR'S PLAT NO 51 LOT 36
-
Tax Information
Annual Tax: $3,969 Parcel Number: 1328377011 -
Possession
Close Plus 16-29 Days -
Legal Information
Legal Description: Section: T3N, R9E, SEC 28 SUPERVISOR'S PLAT NO 51 LOT 36
-
Virtual Tour
Parking Information
Has Garage: Yes Garage Size: 2.5 Car Garage Description: Electricity,Door Opener,Attached,Driveway -
Multi-Unit Information
Road Frontage: Paved
-
School Information
School District: Waterford -
Fire Place Information
Fire Place: Yes Fire Place Location: Living Room Fire Place Type: Gas -
Utility Information
Water: Public (Municipal) Sewer: Sewer (Sewer-Sanitary)
How much is this property worth?
Curious about this home's true market value? Use our free Home Evaluation Tool to instantly get a personalized Comparative Market Analysis (CMA) report. Make smarter, data-driven decisions before you buy.

Nearby Home Value
| Address | Estimate | Bed | Bath | Sq. Ft | Lot Size |
|---|---|---|---|---|---|
| 5608 Clinton River Drive , Waterford, MI, 48327 | $285,000 | 3 | 1 | 1,286 | 1,286 SqFt |
| 321 Forestview Drive , Waterford, MI, 48327 | $399,999 | 3 | 2.5 | 1,703 | 1,703 SqFt |
| 5150 Cheyenne Avenue , Waterford, MI, 48327 | $650,000 | 3 | 3 | 1,800 | 1,800 SqFt |
| 1105 Oregon Boulevard , Waterford, MI, 48327 | $864,000 | 4 | 2.5 | 3,000 | 3,000 SqFt |
| 5028 Pheasant Road , Waterford, MI, 48327 | $227,995 | 2 | 2 | 1,197 | 1,197 SqFt |
| 5426 Murray Court , Waterford, MI, 48327 | $759,900 | 5 | 4 | 3,328 | 3,328 SqFt |
| 5763 Graves Street , Waterford, MI, 48327 | $325,000 | 2 | 1 | 1,125 | 1,125 SqFt |
| 6169 Bay Court , Waterford, MI, 48327 | $575,000 | 4 | 3.5 | 2,579 | 2,579 SqFt |
| 6400 Lake Meadow Drive , Waterford, MI, 48327 | $387,500 | 3 | 2.5 | 2,000 | 2,000 SqFt |
| 6555 Skylar Lane , Waterford, MI, 48327 | $399,900 | 3 | 2.5 | 1,799 | 1,799 SqFt |
Similar Homes To 5535 Lake Vista Drive
Nearby For Sale

Disclosure: The accuracy of all information, regardless of source, is not guaranteed or warranted. All information should be independently verified. Any use of search facilities of data on the site, other than by a consumer looking to purchase real estate, is prohibited. IDX provided courtesy of Realcomp II Ltd., via ByOwner.com and REALCOMP, Copyright 2026 Realcomp II Ltd. Shareholders. REALTOR (R) licensed in the state of Michigan. The listing broker’s offer of compensation is made only to participants of the MLS where the listing is filed and to participants of any data share partner MLS.
ByOwner last updated this listing 07/24/2026 @ 13:16
More Cities with for Sale by Owner Homes
- Waterford Homes For Sale By Owner
- Clarkston Homes For Sale By Owner
- Keego Harbor Homes For Sale By Owner
- Pontiac Homes For Sale By Owner
- Orion Homes For Sale By Owner
- Auburn Hills Homes For Sale By Owner
- Orchard Lake Homes For Sale By Owner
- Lake Orion Homes For Sale By Owner
- White Lake Homes For Sale By Owner
- Davisburg Homes For Sale By Owner
- Commerce Twp Homes For Sale By Owner
- West Bloomfield Homes For Sale By Owner
- Wolverine Lake Homes For Sale By Owner
- Highland Homes For Sale By Owner
- Bloomfield Hills Homes For Sale By Owner
- Ortonville Homes For Sale By Owner
- Walled Lake Homes For Sale By Owner
- Oakland Homes For Sale By Owner
- Franklin Homes For Sale By Owner
- Beverly Hills Homes For Sale By Owner
Homes around $289,999



Verify Your Email
Please enter the 6-digit verification code
sent to your email address.