
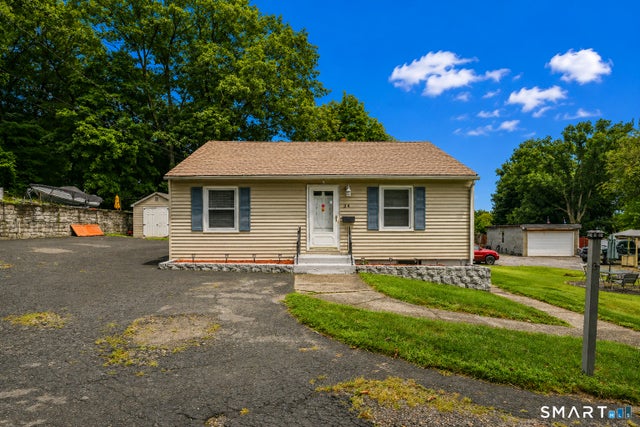
34 Brighton Street
Waterbury, CT 06704

 3
3
Bed
 1
1
Bath
 960
960Sqft
 0.17
0.17Acre(Lot)
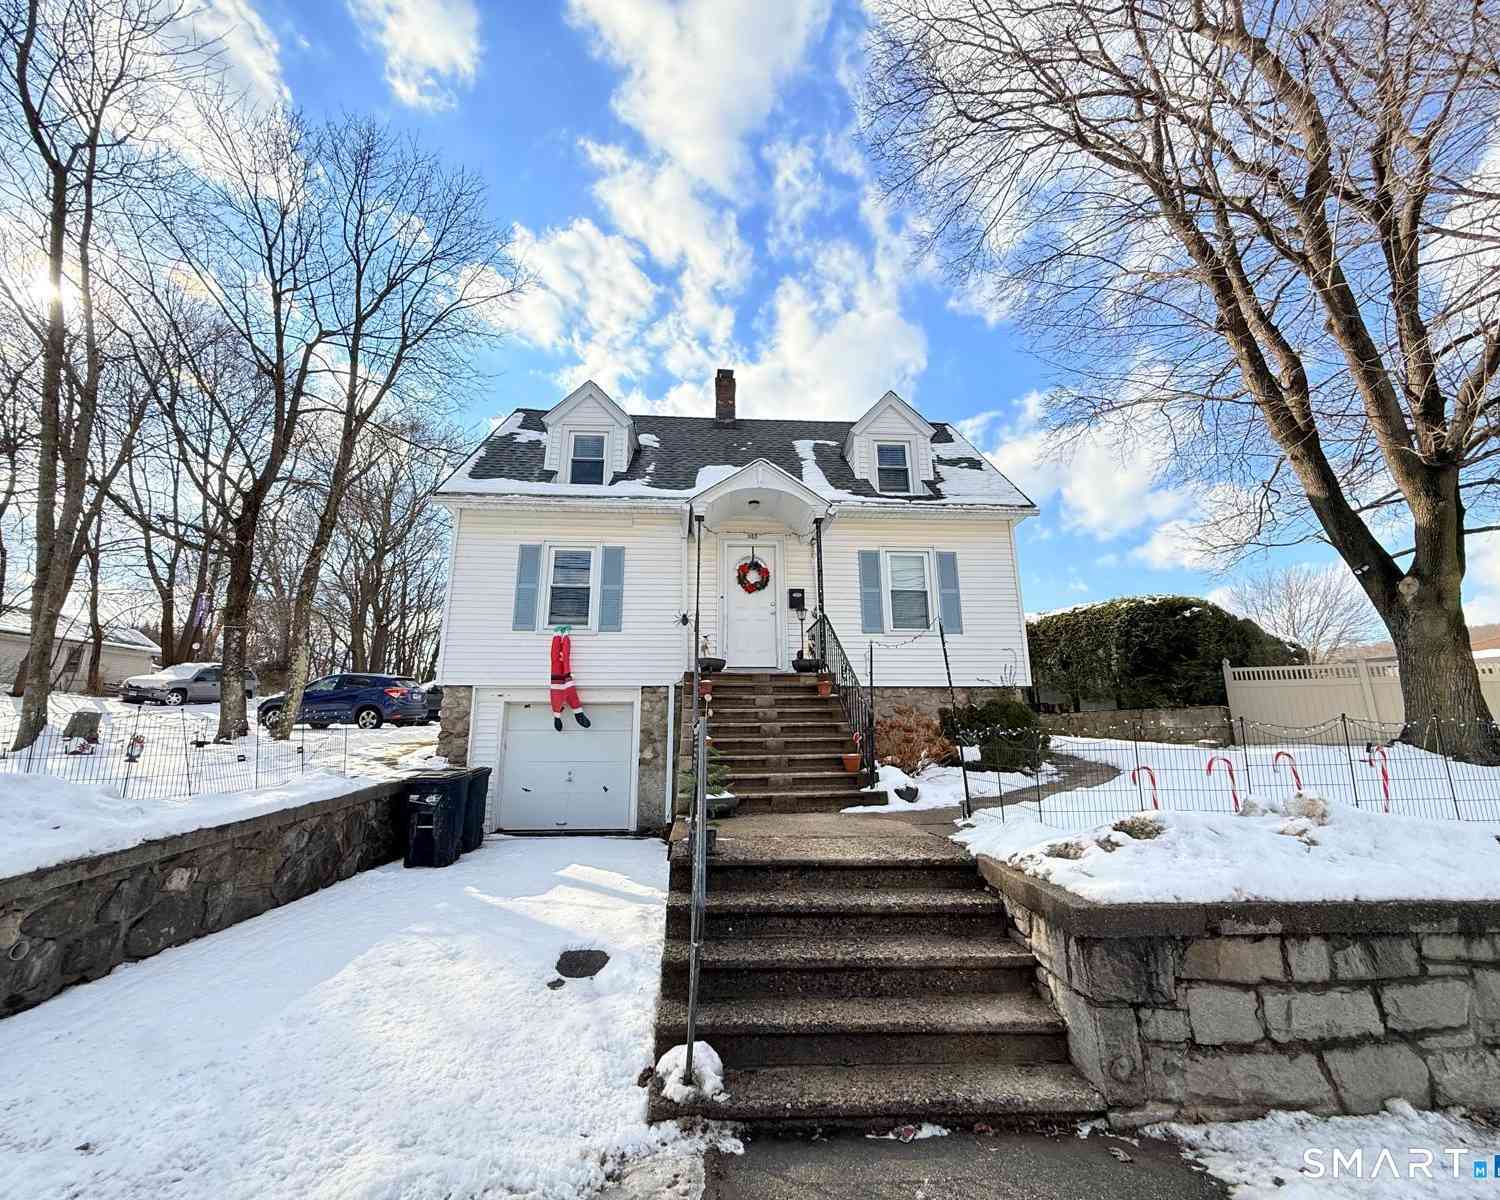
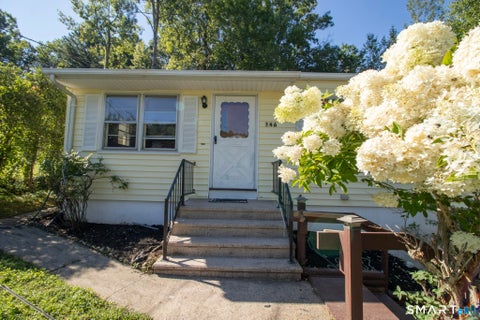
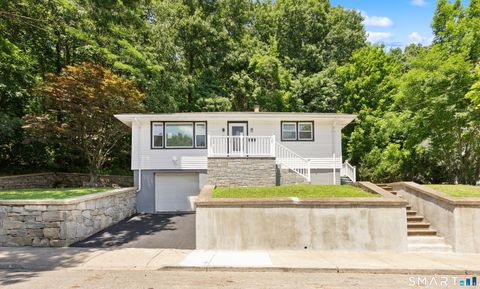
Welcome to 34 Brighton St, a well-maintained, turnkey home nestled on a quiet dead-end road. Lovingly cared for by the same family since it was built in 1952, this property offers a great combination of updates, comfort, and outdoor space. The main level features a bright eat-in kitchen with plentiful cabinetry, an electric range, dishwasher, deep sink, and new flooring. The spacious living room offers beautiful wood-look flooring, recessed lighting, and a ceiling fan. Three good-sized bedrooms feature generous closets and new flooring. The updated main bathroom includes a pedestal sink, tub/shower combination, stone tile flooring, and a spacious linen closet. Additional updates include fresh paint throughout, newer vinyl windows, updated electrical outlets and switches, new doors and li

 Property Details
 Open House
- 08/29 1 PM-3 PM
 Map
Map
 Map
Map
What's Nearby
Nearby Areas
Features
-
Bedroom Information
Total beds: 3Bathroom Information
Total Baths: 1 Full Baths: 1Room Information
Rooms Total: 5 Has Basement: Yes Basement: Full, Storage Space, Unfinished, Concrete -
Roofing Information
Shingle -
Interior Features
Roof: Shingle Appliances: Dishwasher, Electric Range, Refrigerator, Electric Water Heater Laundry Features: In Basement -
Heating & Cooling
Has Heating: Yes Heating: Oil, Hot Water Has Cooling: Yes Cooling: Window Unit(s)
-
Building Information
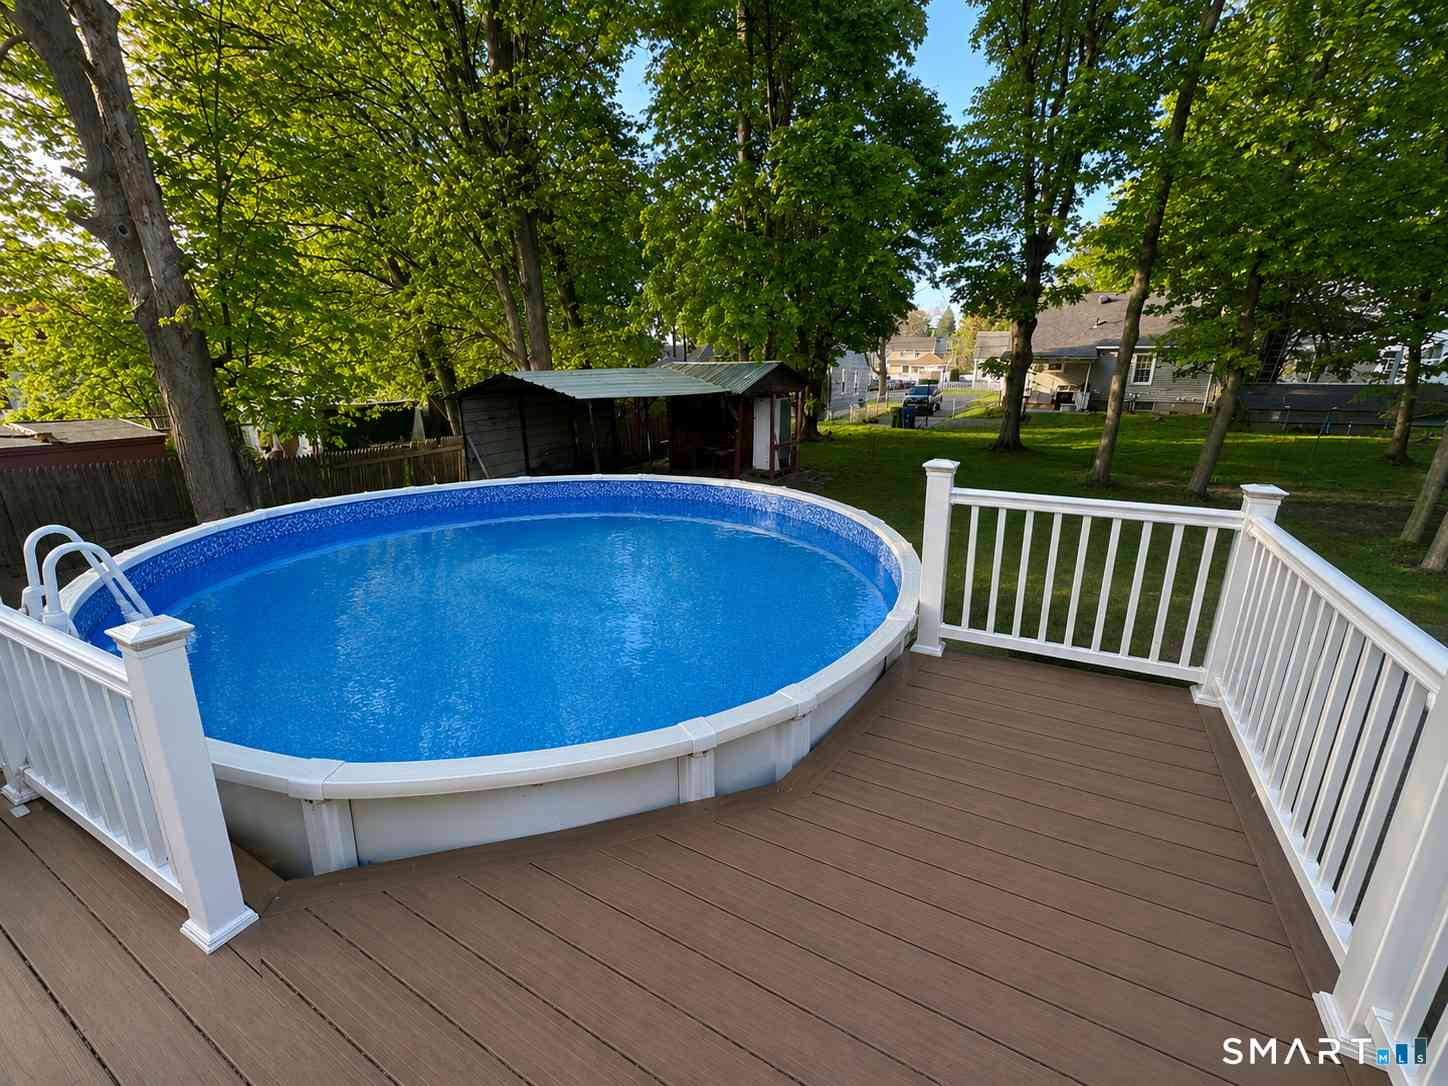
Year Built: 1952 Building Area Total: 960 Construction Materials: Vinyl Siding, Frame Pool Features: Outdoor Pool, Vinyl, Above Ground Private Pool: No
-
Lot Information
Lot Size Acres: 0.17
-
Listing Price Information
Listing Price: $269900
-
Tax Information
Parcel Number: 1381634 Annual Tax: $4168
-
Parking Information
Parking Total: 8 Off Street
-
School Information
Elementary School: Per Board of EdJunior High School: Per Board of EdSenior High School: Per Board of Ed -
Location Information
Direction: GPS Friendly WaterSource: Public
How much is this property worth?
Curious about this home's true market value? Use our free Home Evaluation Tool to instantly get a personalized Comparative Market Analysis (CMA) report. Make smarter, data-driven decisions before you buy.

Nearby Home Value
| Address | Estimate | Bed | Bath | Sq. Ft | Lot Size |
|---|---|---|---|---|---|
| 210 Berkeley Avenue, Waterbury, CT, 06704 | $315,000 | 6 | 1 | 832 | 832 SqFt |
| 80 Grilleytown Road, Waterbury, CT, 06704 | $316,400 | 3 | 1 | 1,125 | 1,125 SqFt |
| 94 Gilman Street, Waterbury, CT, 06704 | $349,000 | 3 | 2 | 1,326 | 1,326 SqFt |
| 250 Wall Street, Waterbury, CT, 06704 | $260,000 | 4 | 1 | 1,215 | 1,215 SqFt |
| 231 Long Hill Road, Waterbury, CT, 06704 | $324,900 | 3 | 2 | 1,164 | 1,164 SqFt |
| 51 Cushman Street, Waterbury, CT, 06704 | $309,900 | 3 | 2 | 1,468 | 1,468 SqFt |
| 461 N Walnut Street, Waterbury, CT, 06704 | $289,995 | 4 | 2 | 1,300 | 1,300 SqFt |
| 264 Chestnut Hill Avenue, Waterbury, CT, 06704 | $299,900 | 4 | 2 | 1,320 | 1,320 SqFt |
| 440 Chestnut Hill Avenue, Waterbury, CT, 06704 | $360,000 | 3 | 2 | 1,328 | 1,328 SqFt |
| 229 Montoe Road, Waterbury, CT, 06704 | $250,000 | 3 | 1 | 962 | 962 SqFt |
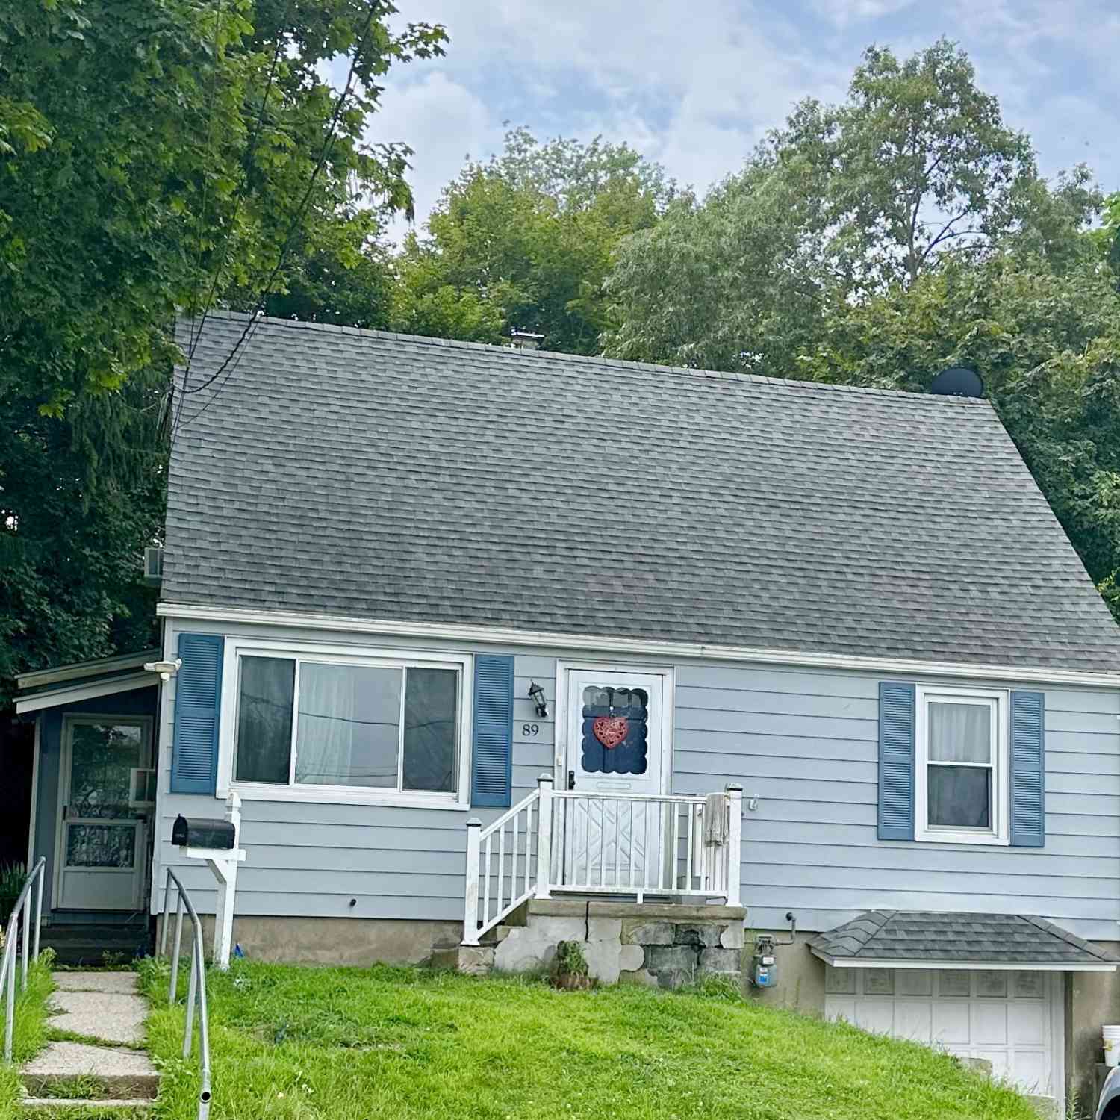
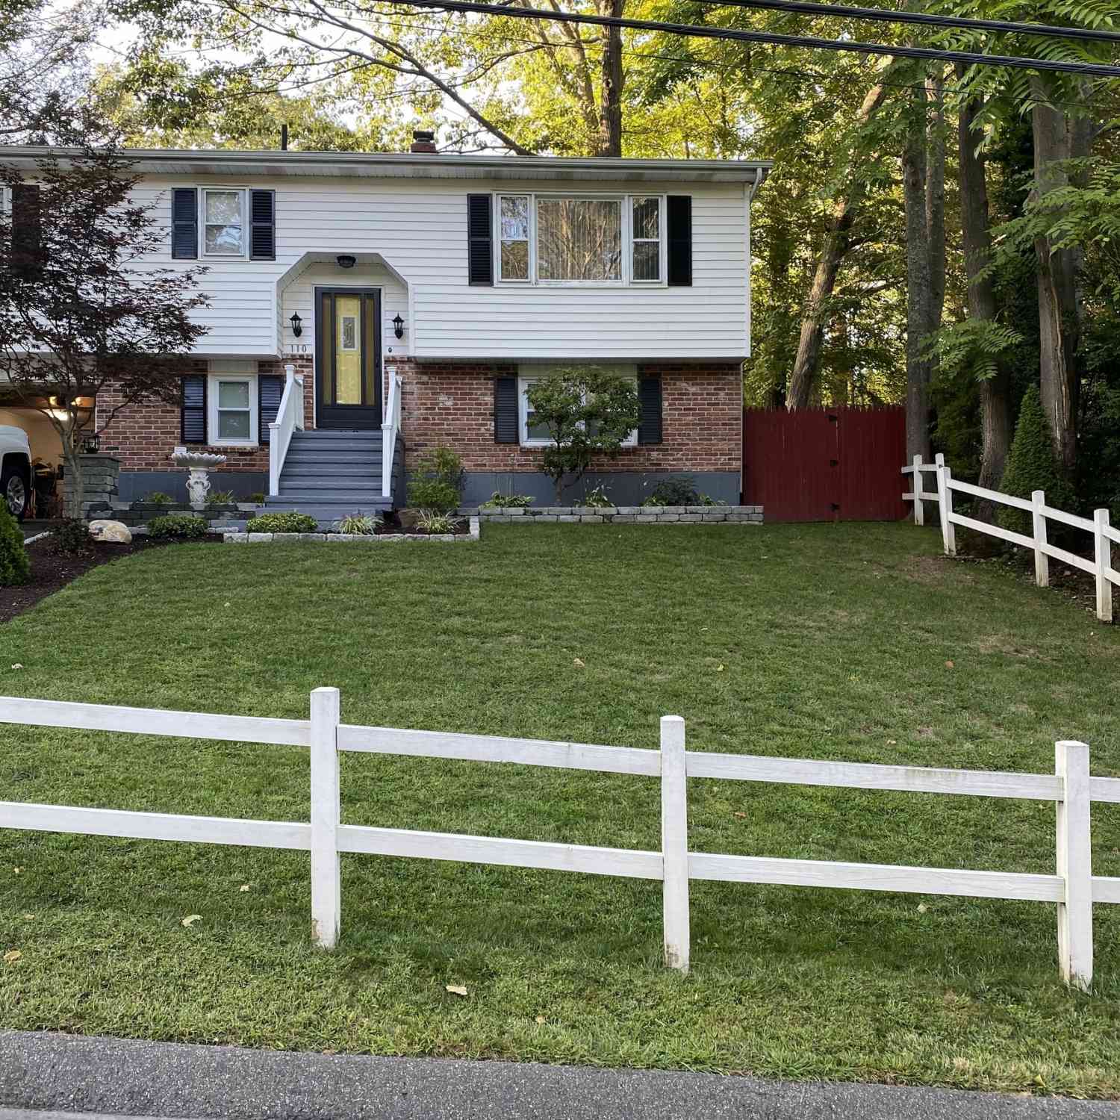
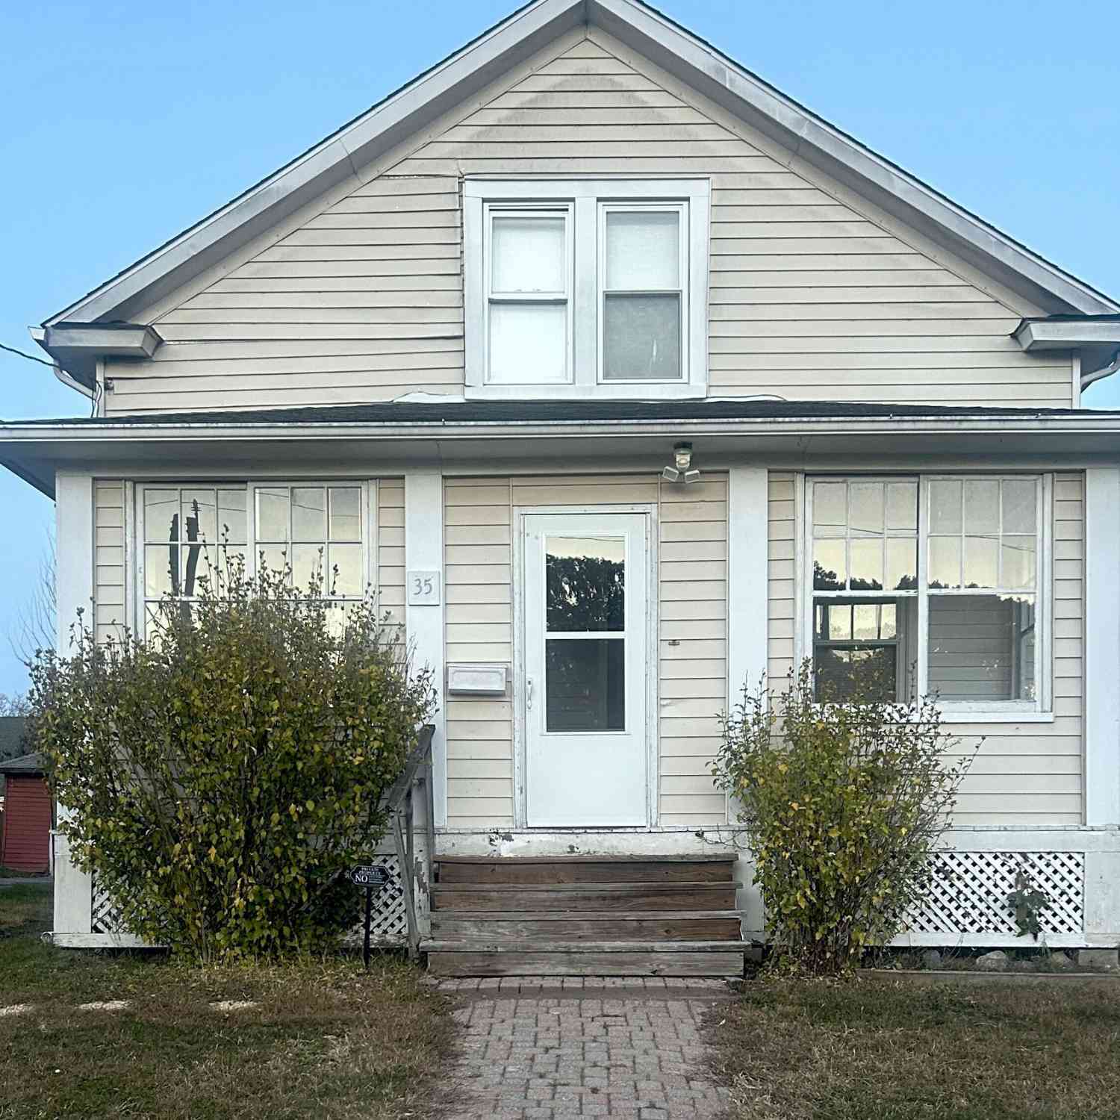
Similar Homes To 34 Brighton Street
Nearby For Sale
IDX information is provided exclusively for personal, non-commercial use, and may not be used for any purpose other than to identify prospective properties consumers may be interested in purchasing. Information is deemed reliable but not guaranteed. The listing broker’s offer of compensation is made only to participants of the MLS where the listing is filed.
ByOwner last updated this listing 08/27/2026 @ 02:56
More Cities with for Sale by Owner Homes
- Waterbury Homes For Sale By Owner
- Wolcott Homes For Sale By Owner
- Naugatuck Homes For Sale By Owner
- Middlebury Homes For Sale By Owner
- Prospect Homes For Sale By Owner
- Watertown Homes For Sale By Owner
- Plymouth Homes For Sale By Owner
- Thomaston Homes For Sale By Owner
- Cheshire Homes For Sale By Owner
- Beacon Falls Homes For Sale By Owner
- Woodbury Homes For Sale By Owner
- Southington Homes For Sale By Owner
- Oxford Homes For Sale By Owner
- Bethany Homes For Sale By Owner
- Bristol Homes For Sale By Owner
- Bethlehem Homes For Sale By Owner
- Southbury Homes For Sale By Owner
- Plainville Homes For Sale By Owner
- Derby Homes For Sale By Owner
- Seymour Homes For Sale By Owner
Homes around $269,900







Verify Your Email
Please enter the 6-digit verification code
sent to your email address.
Verify Your Phone Number
Please enter the 6-digit verification code
sent to your mobile phone.