
5712 Terrace Drive
Watauga, Texas 76148

 3
3
Bed
 3
3
Bath
 2,050
2,050Sqft
 0.04
0.04Acre(Lot)
MLS# 21324990 - Built by Ashton Woods Homes - Ready Now! ~ End Unit with Extra Windows!Welcome to the Clemson, a thoughtfully designed two-story townhome located in Watauga, TX. Designed with the Oxford Collection, this home showcases dark, rich browns and bright, crisp neutrals. The first floor is designed for everyday ease and connection, featuring an open layout that brings the kitchen, dining, and living areas together in one cohesive space. The kitchen serves as the heart of the home, offering ample counter space and a functional layout. Upstairs, the private primary suite provides a relaxing retreat with a well-appointed bathroom featuring dual vanities, a walk-in shower, and a spacious walk-in closet. Leaving the primary suite, a versatile loft separates two additional bedrooms that

 Property Details
 Map
Map
 Map
Map
What's Nearby
Nearby Areas
 Features
-
Bedroom Information
Total Bedrooms: 3Bathroom Information
Total Baths: 2.5 Full Baths: 2 Half Baths: 1 -
Interior Features
Cable TV Available,Eat-in Kitchen,High Speed Internet Available,Kitchen Island,Loft,Walk-In Closet(s),Wired for DataAppliances
Dishwasher,Disposal,Electric Range,MicrowaveUtilities
City Sewer,City Water -
Cooling Features
Central Air,ENERGY STAR Qualified Equipment,Humidity Control,ZonedEnergy
Green Energy: Appliances,Construction,HVAC,Low Flow Commode,WindowsHeating Source
Central,ENERGY STAR Qualified Equipment,Humidity Control,ZonedFireplace
Number of Fireplaces: 0
-
Building Information
Built Year: 2026 Construction: Brick Roof Type: Composition -
Exterior Features
Covered Patio/Porch,LightingFoundation
SlabSecurity Features
Carbon Monoxide Detector(s),Smoke Detector(s) -
Laundry Features
Electric Dryer Hookup,Utility Room,Washer HookupPatio And Porch
CoveredConstruction Materials
Brick
-
Lot Information
Lot Size (Acr): 0.0379 Lot Size Units: Acres Lot Size Square Feet: 1,651 Lot Size Source: Builder -
Property Information
SQ ft (Living Area): 2,050 Property Type: Residential Property Sub Type: Single Family Residence Architectural Style: Craftsman Subdivision: The Pointe at Capp Smith Lake City: Watauga State: Texas Directions: From Fort Worth, take I - 35W North and merge onto I - 820 East toward North Richland Hills. Exit at US - 377 Denton Highway and head north.Turn right onto Starnes Road, then right onto Point Lake Drive, and right again onto Dakota Drive. The model home wil be located on your right. Property Status: Active Levels: Two Property Age: 0 Year Built Details: New Construction - Complete
-
Listing Price Information
Original List Price: $340,200 List Price Tot SqFt: $166 -
Listing Information
Possession: Closing/Funding
-
Tax Information
Parcel Number: 5712 Terrace Tax Lot: 19524
-
Parking Information
Has Garage Garage Space: 2 Carport Spaces: 0 Parking Features: Garage Door Opener,Garage Faces Rear -
Homeowners Association Information
Included Fees: Maintenance Grounds,Management Fees HOA Type: Mandatory HOA: $275.00 HOA Frequency: Monthly
-
School Information
Elementary School: Whitleyrd Middle School: Hillwood High School: Central Intermediate School: Parkwood School District: Keller ISD -
Utility Information
Utilities: City Sewer,City Water Green Energy Efficient: Appliances,Construction,HVAC,Low Flow Commode,Windows
How much is this property worth?
Curious about this home's true market value? Use our free Home Evaluation Tool to instantly get a personalized Comparative Market Analysis (CMA) report. Make smarter, data-driven decisions before you buy.

Nearby Home Value
| Address | Estimate | Bed | Bath | Sq. Ft | Lot Size |
|---|---|---|---|---|---|
| 6633 N Park Drive, Watauga, TX, 76148 | $325,000 | 3 | 2 | 1,382 | 1,382 SqFt |
| 6637 Redbud Drive, Watauga, TX, 76148 | $289,000 | 3 | 2 | 1,398 | 1,398 SqFt |
| 6641 Fair Meadows Drive, Watauga, TX, 76148 | $295,000 | 4 | 2 | 1,367 | 1,367 SqFt |
| 7717 Dove Court, Watauga, TX, 76148 | $278,000 | 3 | 2 | 1,216 | 1,216 SqFt |
| 7724 Pebblebrook Drive, Watauga, TX, 76148 | $264,000 | 4 | 2 | 1,460 | 1,460 SqFt |
| 8209 Grayson Way, Watauga, TX, 76148 | $394,000 | 3 | 2 | 2,127 | 2,127 SqFt |
| 7932 Berrybrook Drive, Watauga, TX, 76148 | $315,000 | 3 | 2 | 1,304 | 1,304 SqFt |
| 6549 High Lawn Terrace, Watauga, TX, 76148 | $275,000 | 3 | 2 | 1,382 | 1,382 SqFt |
| 6608 Summertime Lane, Watauga, TX, 76148 | $278,900 | 3 | 2 | 1,663 | 1,663 SqFt |
| 6601 Oaklawn Drive, Watauga, TX, 76148 | $250,000 | 3 | 2 | 1,288 | 1,288 SqFt |
Similar Homes To 5712 Terrace Drive
Nearby For Sale
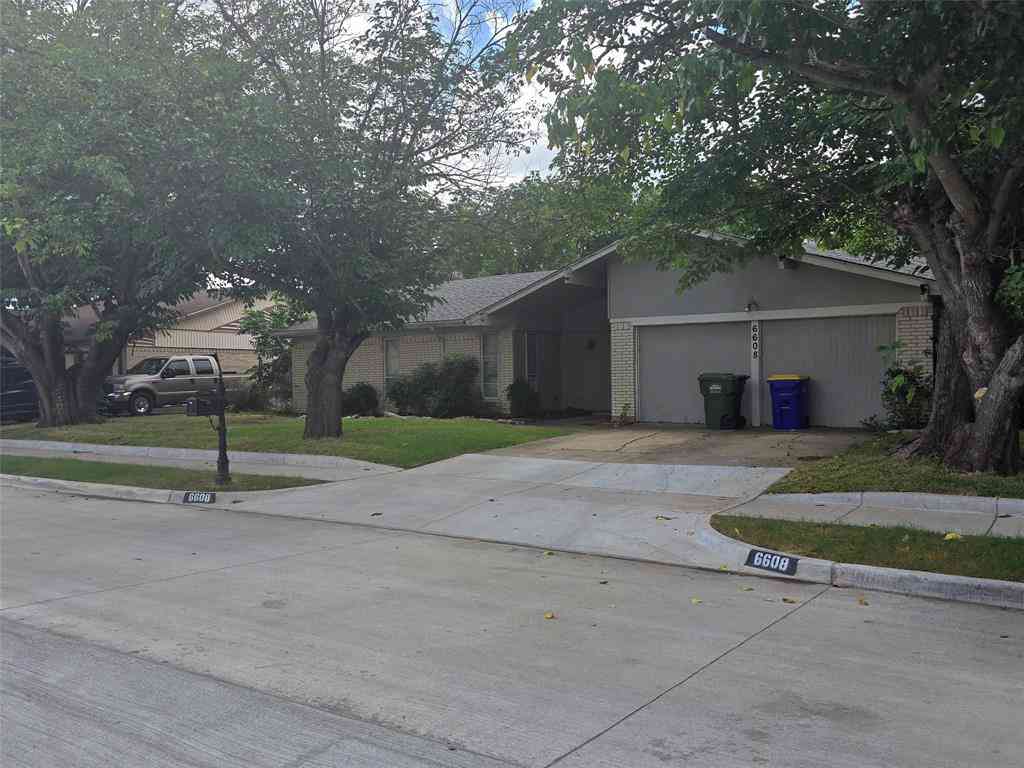
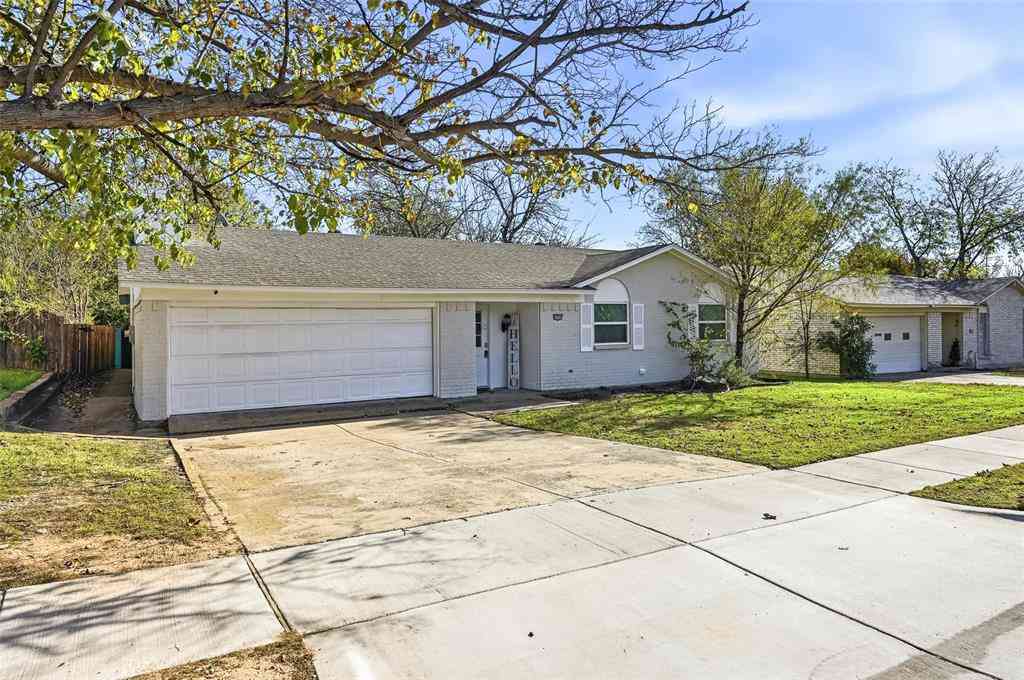


Disclosure: Listing information provided in part by the North Texas Real Estate Information Systems, Inc, for personal, non-commercial use by viewers of this site and may not be reproduced or redistributed. All information is deemed reliable but not guaranteed. Copyright © NTREIS 2026. All rights reserved
ByOwner last updated this listing 08/24/2026 @ 06:05
More Cities with for Sale by Owner Homes
- Watauga Homes For Sale By Owner
- Saginaw Homes For Sale By Owner
- Keller Homes For Sale By Owner
- Richland Hills Homes For Sale By Owner
- Haltom City Homes For Sale By Owner
- Hurst Homes For Sale By Owner
- Haslet Homes For Sale By Owner
- North Richland Hills Homes For Sale By Owner
- Colleyville Homes For Sale By Owner
- Bedford Homes For Sale By Owner
- Fort Worth Homes For Sale By Owner
- Sansom Park Homes For Sale By Owner
- Southlake Homes For Sale By Owner
- River Oaks Homes For Sale By Owner
- Roanoke Homes For Sale By Owner
- Trophy Club Homes For Sale By Owner
- Lake Worth Homes For Sale By Owner
- Euless Homes For Sale By Owner
- Grapevine Homes For Sale By Owner
- Westover Hills Homes For Sale By Owner
Homes around $340,200



Verify Your Email
Please enter the 6-digit verification code
sent to your email address.