
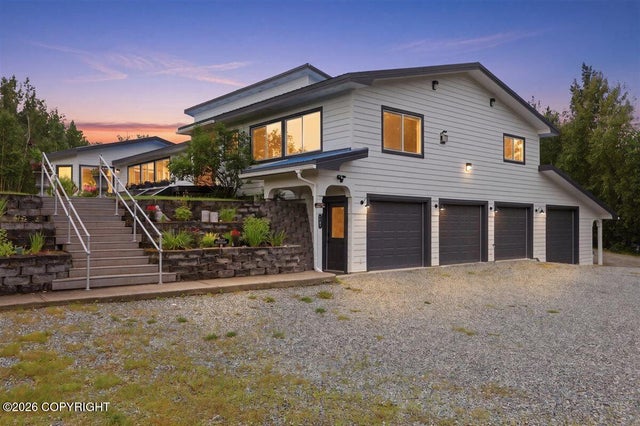
3105 N Talbot Circle
Wasilla, AK 99654

 5
5
Bed
 7
7
Bath
 59,241.60
Sqft(Lot)
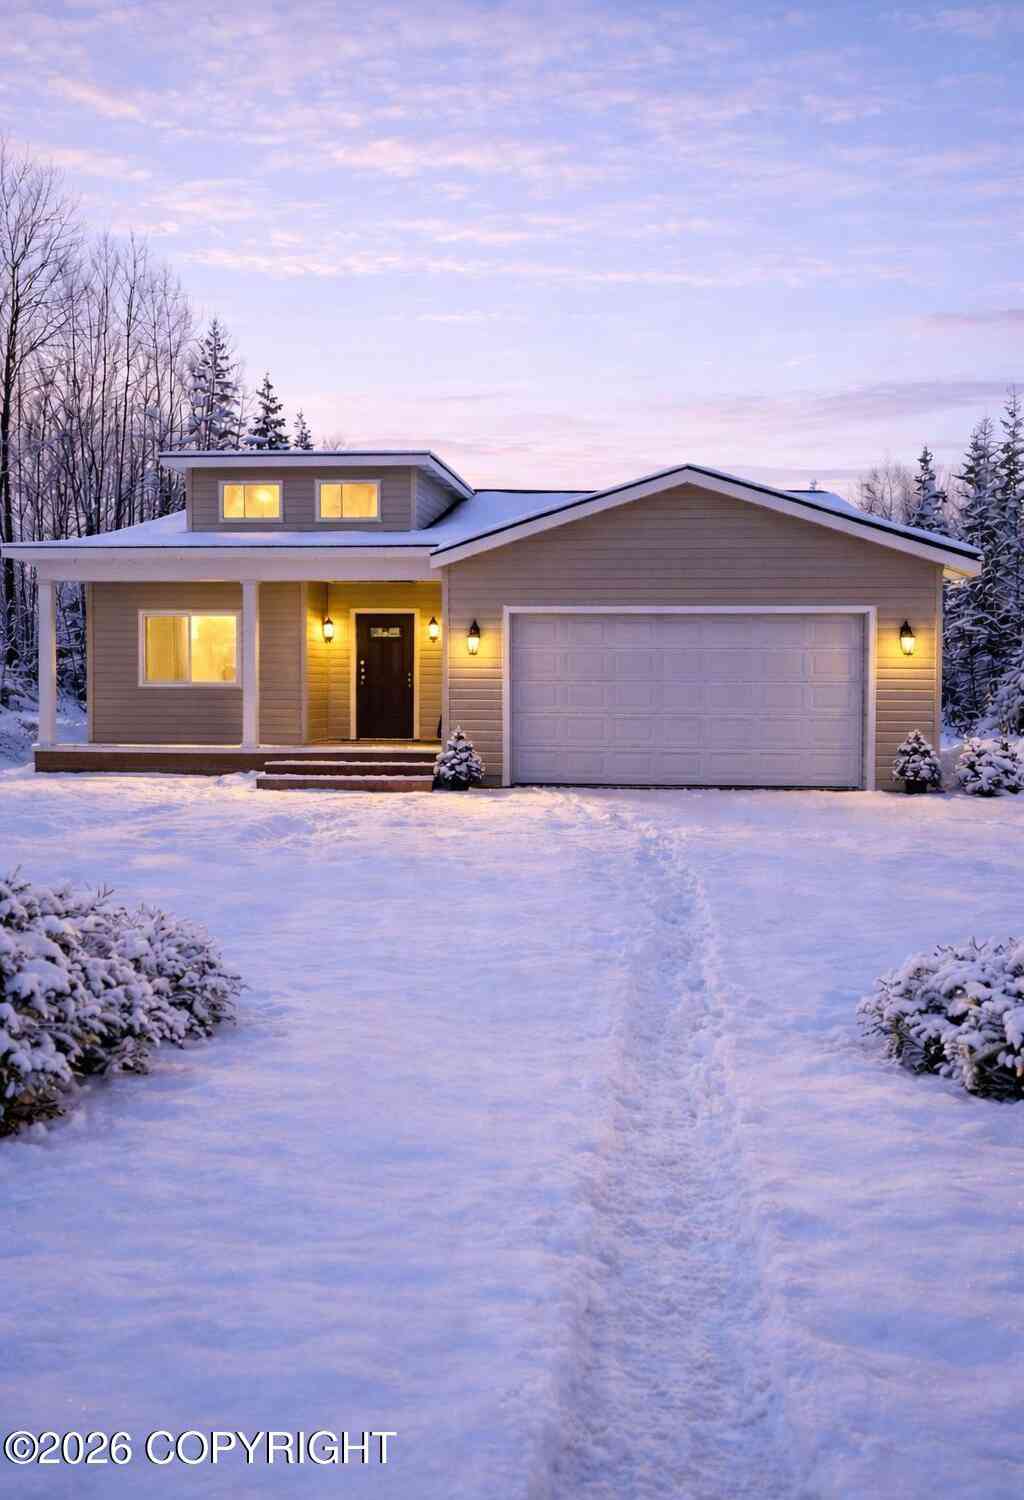
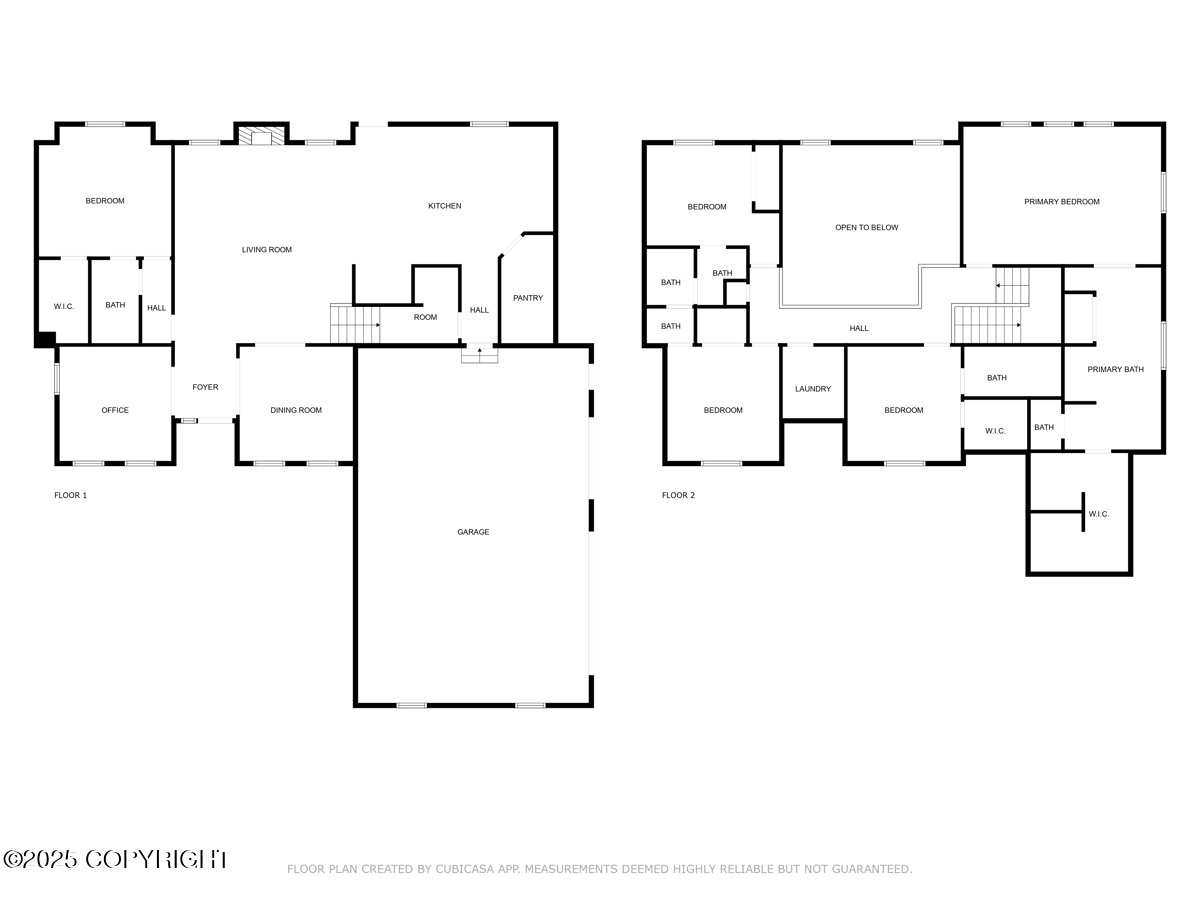
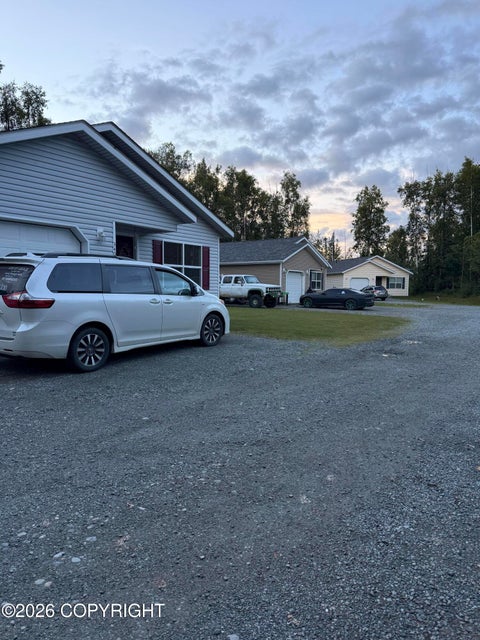
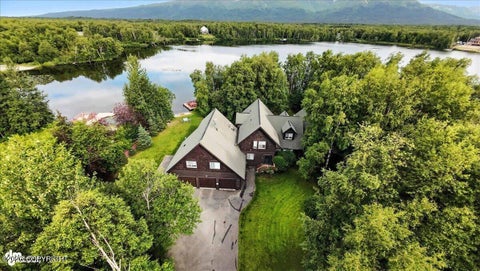
Located across from Finger Lake, minutes from Wasilla or Palmer this home has endless lifestyle possibilities. Has been used on Airbnb, for multigenerational living, and for hosting small weddings (35-45 people). Would be great for corporate/private retreats - easily sleeps 10-12 people. Maybe an assisted living home? 2,700 sq feet of garage/shop space which includes 3 detached garages on a.... separate meter and additional parking for trailers and a post with electrical for plugging in vehicles/trailers. Great for generating extra income by renting out garage space if desired. Closer to the house is a concrete slab with brand new separate septic for a full RV hookup with it's own water line and electric. The property is located at the end of a cul-de-sac in an established neighborhood

 Property Details
 Map
Map
 Map
Map
What's Nearby
Nearby Areas
 Features
-
Bedroom Information
Total beds: 5Bathroom Information
Total Baths: 7 Full Baths: 7Room Information
Has Basement: Yes -
Flooring Information
Carpet, Tile, Bamboo, Vinyl, Hardwood, Laminate -
Roofing Information
Metal -
Interior Features
Sauna, Wet Bar, In-Law Floorplan, Wired for Sound, Ceiling Fan(s), Vaulted Ceiling(s), Granite Counters, Laminate Counters, Pantry, Soaking Tub, Master Downstairs Roof: Metal Appliances: Microwave, Dishwasher, Disposal, Refrigerator, Freezer Window Features: Window Coverings -
Heating & Cooling
Has Heating: Yes Heating: Baseboard, Radiant Floor, Natural Gas Has Cooling: Yes Cooling: Ceiling Fan(s)
-
Building Information
Year Built: 1994 Building Area Total: 5083 Construction Materials: Wood Siding, Frame Patio And Porch Features: Deck Private Pool: No Water front Features: Lake Privileges View: Mountain(s) -
Exterior Features
Exterior Features: Storage, Private Yard, Fire Pit
-
Lot Information
Main Square Feet: 59241.6 Square Feet Lot Size Acres: 1.36 Lot Size Square Feet: 59241.6 Lot Description: Cul-De-Sac, Rolling Slope, Landscaped, WaterfrontProperty Information
Subdivision: Shorewood Source Property Type: Residential MLS Area Minor: WA - Wasilla Levels: Two Property Age: 32
-
Listing Price Information
Listing Price: $1150000 Original Price: $1195000 Cash, Conventional, 1031 Exchange, FHA, VA Loan
-
Tax Information
Parcel Number: 4611B09L044A Tax Year: 2025 Annual Tax: $8452 Tax Legal Desc: Shorewood RSB B/09 L/44 & T/8 L44A B9
-
Parking Information
Garage Door Opener, Attached, Detached, Heated Garage, RV Access/ParkingGarage Information
Has Garage: Yes Has Attached Garage: Yes Garage Space: 8Homeowners Association InformationHas Association: Yes HOA: $10.00
-
School Information
Elementary School: Finger LakeJunior High School: ColonySenior High School: Colony -
Location Information
Direction: From Trunk turn onto Bogard Road, right onto Sebastian Drive, left onto Calder Road, left onto Talbot Circle WaterSource: Private, Well Security Features: Smoke Detector(s), Carbon Monoxide Detector(s)
How much is this property worth?
Curious about this home's true market value? Use our free Home Evaluation Tool to instantly get a personalized Comparative Market Analysis (CMA) report. Make smarter, data-driven decisions before you buy.

Nearby Home Value
| Address | Estimate | Bed | Bath | Sq. Ft | Lot Size |
|---|---|---|---|---|---|
| L15 B6 N Ursa Major Cir.., Wasilla, AK, 99654 | $433,700 | 3 | 2 | -- | |
| 2490 S Sanctaury Drive, Wasilla, AK, 99654 | $525,000 | 3 | 2 | -- | |
| 2529 S Sanctuary Drive, Wasilla, AK, 99654 | $592,500 | 3 | 2 | -- | |
| 2510 S Sanctuary Drive, Wasilla, AK, 99654 | $595,000 | 4 | 3 | -- | |
| 2656 S Scenery Circle, Wasilla, AK, 99654 | $675,000 | 4 | 3 | -- | |
| 7477 E Refuge View Drive, Wasilla, AK, 99654 | $650,000 | 4 | 2 | -- | |
| 7365 E Boar Avenue, Wasilla, AK, 99654 | $650,000 | 4 | 2 | -- | |
| 7538 E Refuge View Drive, Wasilla, AK, 99654 | $734,500 | 4 | 3 | -- | |
| 1631 S Tanya Court, Wasilla, AK, 99654 | $350,000 | 2 | 1 | -- | |
| 8089 W Aurora Hts Loop, Wasilla, AK, 99654 | $385,000 | 3 | 2 | -- |
Similar Homes To 3105 N Talbot Circle
Nearby For Sale

The listing content relating to real estate for sale on this website comes in part from the IDX Program of Alaska Multiple Listing Service, Inc. (AK MLS). Real estate listings held by brokerage firms other than ByOwner, are marked with either the listing brokerage's logo or the AK MLS logo and information about them includes the name of the listing brokerage. All information is deemed reliable but is not guaranteed and should be independently verified for accuracy. Listing content scraping by unauthorized personnel is strictly prohibited. Copyright © 2026 Alaska Multiple Listing Service, Inc. All Rights Reserved.
ByOwner last updated this listing 08/14/2026 @ 20:50
More Cities with for Sale by Owner Homes
- Wasilla Homes For Sale By Owner
- Big Lake Homes For Sale By Owner
- Palmer Homes For Sale By Owner
- Chugiak Homes For Sale By Owner
- Houston Homes For Sale By Owner
- Eagle River Homes For Sale By Owner
- Anchorage Homes For Sale By Owner
- Sutton Homes For Sale By Owner
- Willow Homes For Sale By Owner
- Trapper Creek Homes For Sale By Owner
- Talkeetna Homes For Sale By Owner
- Girdwood Homes For Sale By Owner
- Whittier Homes For Sale By Owner
- Cooper Landing Homes For Sale By Owner
- Sterling Homes For Sale By Owner
- Skwentna Homes For Sale By Owner
- Kenai Homes For Sale By Owner
- Soldotna Homes For Sale By Owner
- Kasilof Homes For Sale By Owner
- Seward Homes For Sale By Owner
Homes around $1,150,000










Verify Your Email
Please enter the 6-digit verification code
sent to your email address.