
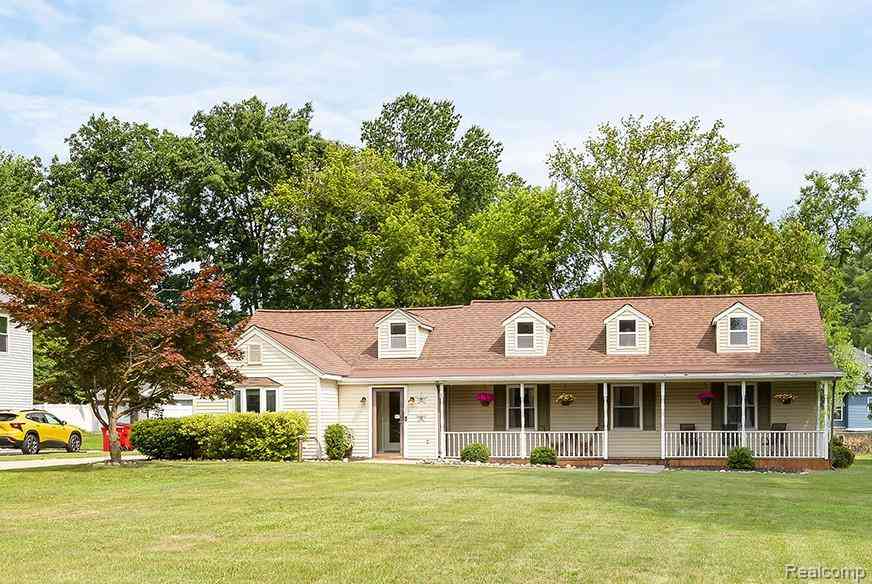
7677 Washburn
Washington, Michigan 48094

 4
4
Bed
 2
2
Bath
 2,193
2,193Sqft
 0.63
0.63Acre(Lot)
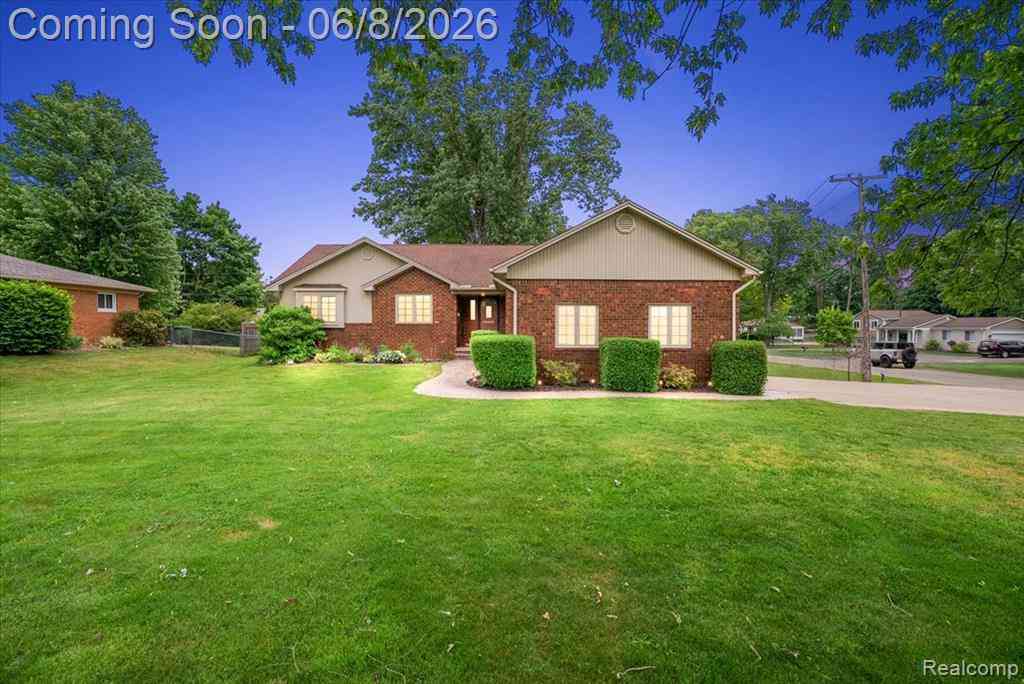
**Open House - Saturday (7/18) at 11am to 1pm ** Don’t miss this spacious Cape Cod on over half an acre, tucked away on a quiet dead-end street in Washington Township! The home features first-floor bedrooms, including a primary suite with a private bath and walk-in closet. Additional highlights include granite countertops, stainless steel appliances, a cozy fireplace, first-floor laundry, home office and expansive upstairs loft. The furnace and central air have been replaced within the past five years. Enjoy a private fenced yard with a large deck, above-ground pool and oversized two-car garage. Conveniently located near parks, trails, recreation and dining. Schedule your showing today!
 Property Details
 Map
Map
 Map
Map
What's Nearby
Nearby Areas
 Features
-
Bedroom Information
Total Bedrooms: 4Bathroom Information
Total Baths: 2 Full Baths: 2 -
Room Information
Total Rooms: 11 Porches: Deck,PatioInterior Features
Fireplace: Yes Appliances: Dishwasher,Dryer,Free-Standing Electric Range,Free-Standing Refrigerator,Microwave,Washer -
Heating & Cooling
Cooling: Central Air Heating: Forced Air Heating Fuel: Natural GasFireplace
Living RoomWater Heater
Natural Gas
-
Building Information
Year Built: 1933 Building Stories: 1 1/2 Story Fireplace: Living Room Foundation/Basement: Crawl Architecture: Cape Cod,Ranch -
Exterior Features
Pool - Above Ground Construction: Brick,Vinyl -
Utility Features
Sewer: Sewer (Sewer-Sanitary) -
Water
Public (Municipal) Water Heat: Natural Gas
-
Lot Information
Lot Size: 0.63 Lot Dimensions: 120X239 Frontage Feet: 110 -
Property Information
SQ ft: 2193 Subdivision: Browns Sub Financing: Cash,Conventional,VA
-
Listing Price Information
Original List Price: $429,900 -
Listing Information
Possession: Close Plus 31-60 Days Legal Description: BROWNS SUBDIVISION LOTS 84 & 85
-
Tax Information
Annual Tax: $4,852 Parcel Number: 0433426003 -
Possession
Close Plus 31-60 Days -
Legal Information
Legal Description: Section: BROWNS SUBDIVISION LOTS 84 & 85
-
Parking Information
Has Garage: Yes Garage Size: 2.5 Car Garage: 24x32 Garage Description: Heated,Detached -
Multi-Unit Information
Road Frontage: Gravel
-
School Information
School District: Romeo -
Fire Place Information
Fire Place: Yes Fire Place Location: Living Room -
Utility Information
Water: Public (Municipal) Sewer: Sewer (Sewer-Sanitary)
How much is this property worth?
Curious about this home's true market value? Use our free Home Evaluation Tool to instantly get a personalized Comparative Market Analysis (CMA) report. Make smarter, data-driven decisions before you buy.

Nearby Home Value
| Address | Estimate | Bed | Bath | Sq. Ft | Lot Size |
|---|---|---|---|---|---|
| 11963 Forest Brook Drive , Washington, MI, 48094 | $824,900 | 4 | 2.5 | 3,250 | 3,250 SqFt |
| 60718 Campground Road , Washington, MI, 48094 | $399,900 | 3 | 2 | 1,690 | 1,690 SqFt |
| 57572 Suffield Drive , Washington, MI, 48094 | $497,000 | 4 | 3.5 | 2,239 | 2,239 SqFt |
| 6535 Pond Drive , Washington, MI, 48094 | $1,099,000 | 4 | 5.5 | 4,196 | 4,196 SqFt |
| 57898 Abraham Drive , Washington, MI, 48094 | $599,900 | 4 | 3.5 | 2,558 | 2,558 SqFt |
| 60778 Forest Creek Drive , Washington, MI, 48094 | $1,095,000 | 4 | 3.5 | 2,481 | 2,481 SqFt |
| 12721 27 Mile Road , Washington, MI, 48094 | $1,160,000 | 3 | 2.5 | 2,700 | 2,700 SqFt |
| 60637 Schoenherr Road R.., Washington, MI, 48094 | $755,000 | 4 | 2.5 | 3,155 | 3,155 SqFt |
| 57734 Freda Drive , Washington, MI, 48094 | $514,900 | 3 | 3.5 | 1,924 | 1,924 SqFt |
| 58748 Ruth Jean Street , Washington, MI, 48094 | $400,000 | 4 | 2.5 | 1,929 | 1,929 SqFt |
Similar Homes To 7677 Washburn
Nearby For Sale

Disclosure: The accuracy of all information, regardless of source, is not guaranteed or warranted. All information should be independently verified. Any use of search facilities of data on the site, other than by a consumer looking to purchase real estate, is prohibited. IDX provided courtesy of Realcomp II Ltd., via ByOwner.com and REALCOMP, Copyright 2026 Realcomp II Ltd. Shareholders. REALTOR (R) licensed in the state of Michigan. The listing broker’s offer of compensation is made only to participants of the MLS where the listing is filed and to participants of any data share partner MLS.
ByOwner last updated this listing 07/29/2026 @ 01:37
More Cities with for Sale by Owner Homes
- Washington Homes For Sale By Owner
- Ray Homes For Sale By Owner
- Shelby Twp Homes For Sale By Owner
- Utica Homes For Sale By Owner
- Macomb Homes For Sale By Owner
- New Haven Homes For Sale By Owner
- Romeo Homes For Sale By Owner
- Rochester Homes For Sale By Owner
- Armada Homes For Sale By Owner
- Oakland Homes For Sale By Owner
- Sterling Heights Homes For Sale By Owner
- Lenox Township Homes For Sale By Owner
- Chesterfield Homes For Sale By Owner
- New Baltimore Homes For Sale By Owner
- Leonard Homes For Sale By Owner
- Clinton Twp Homes For Sale By Owner
- Mount Clemens Homes For Sale By Owner
- Harrison Township Homes For Sale By Owner
- Oxford Homes For Sale By Owner
- Richmond Homes For Sale By Owner
Homes around $419,900
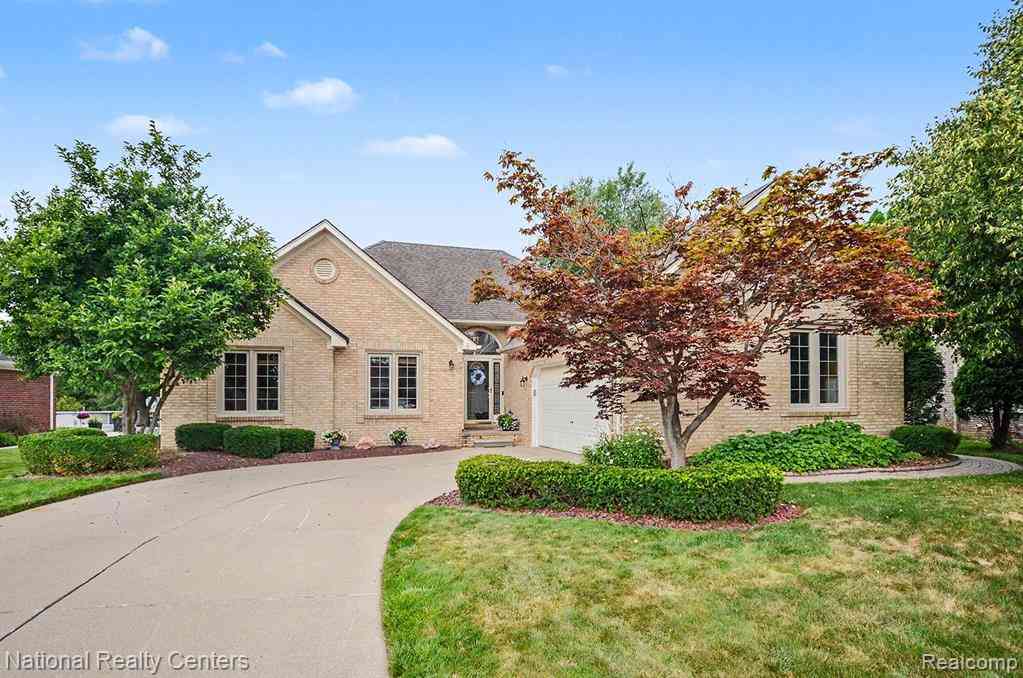
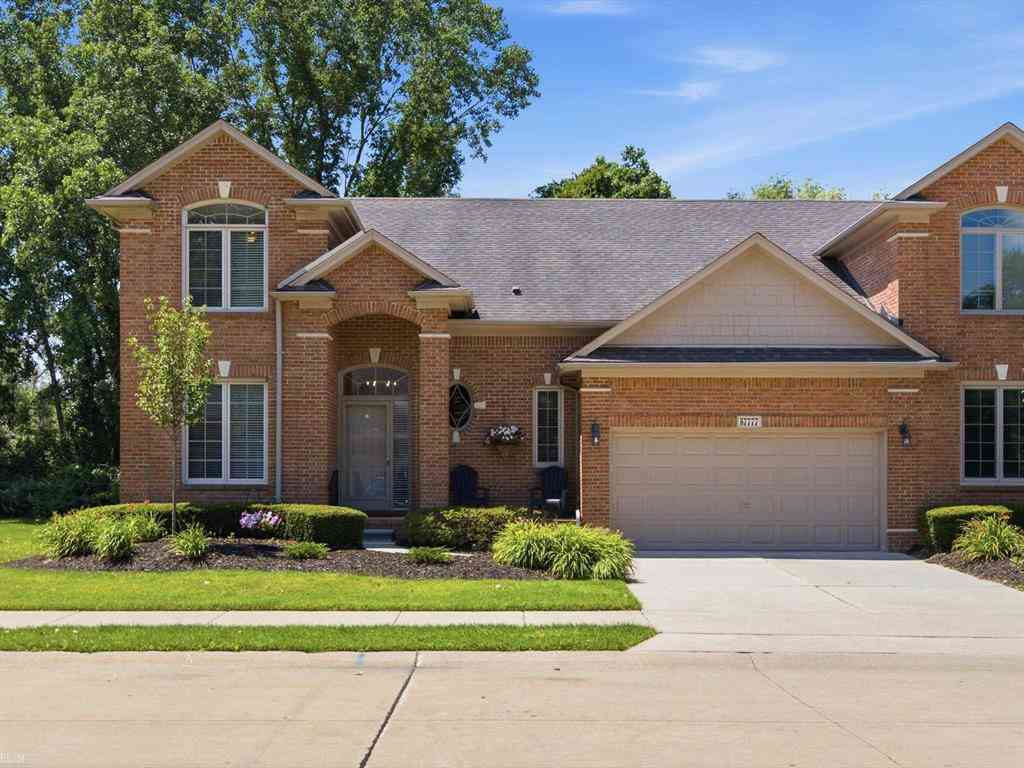
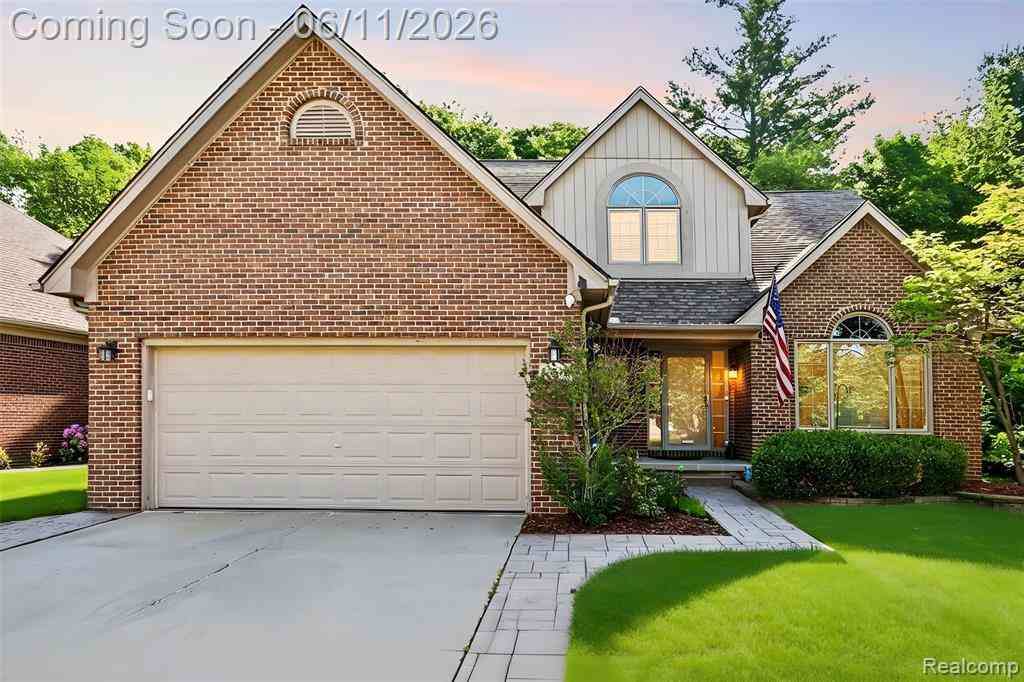
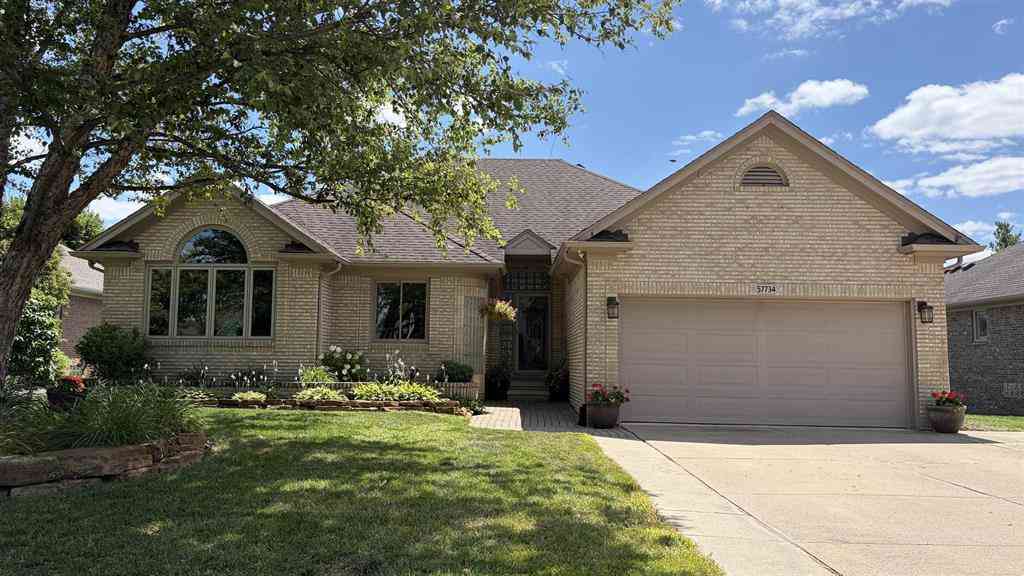


 at 11am to 1pm ** Don’t miss this spacious Cape Cod on over half...)

Verify Your Email
Please enter the 6-digit verification code
sent to your email address.