
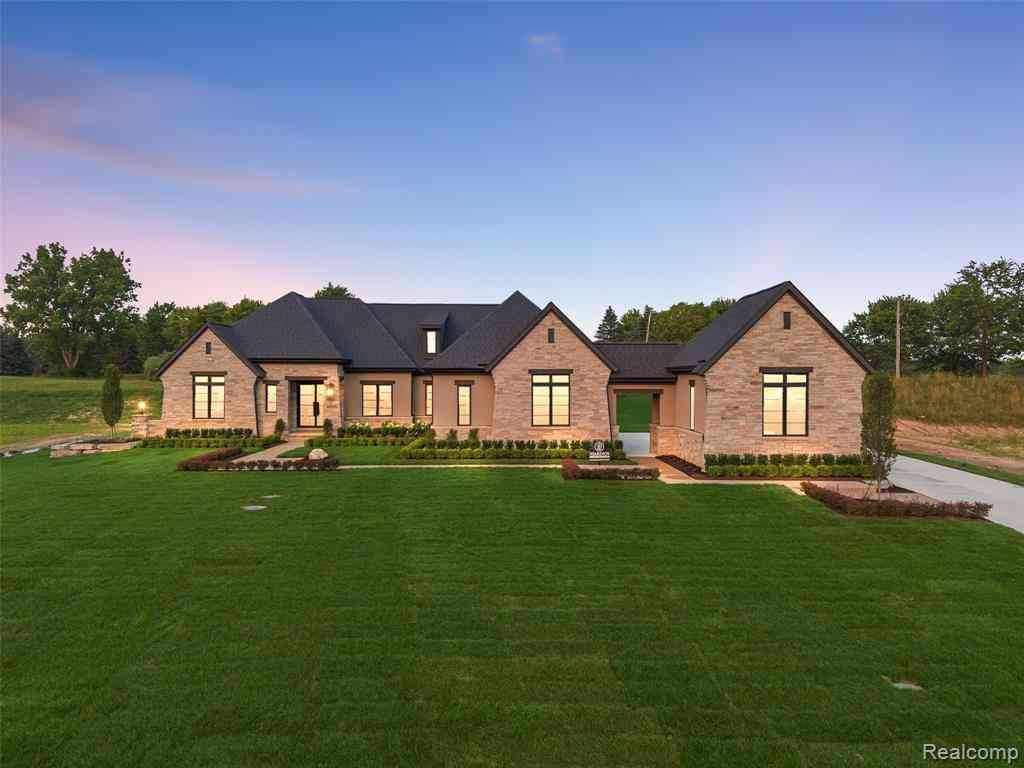
67736 Overlook Trail
Washington, Michigan 48095

 3
3
Bed
 2.5
2.5
Bath
 3,160
3,160Sqft
 1.05
1.05Acres(Lot)
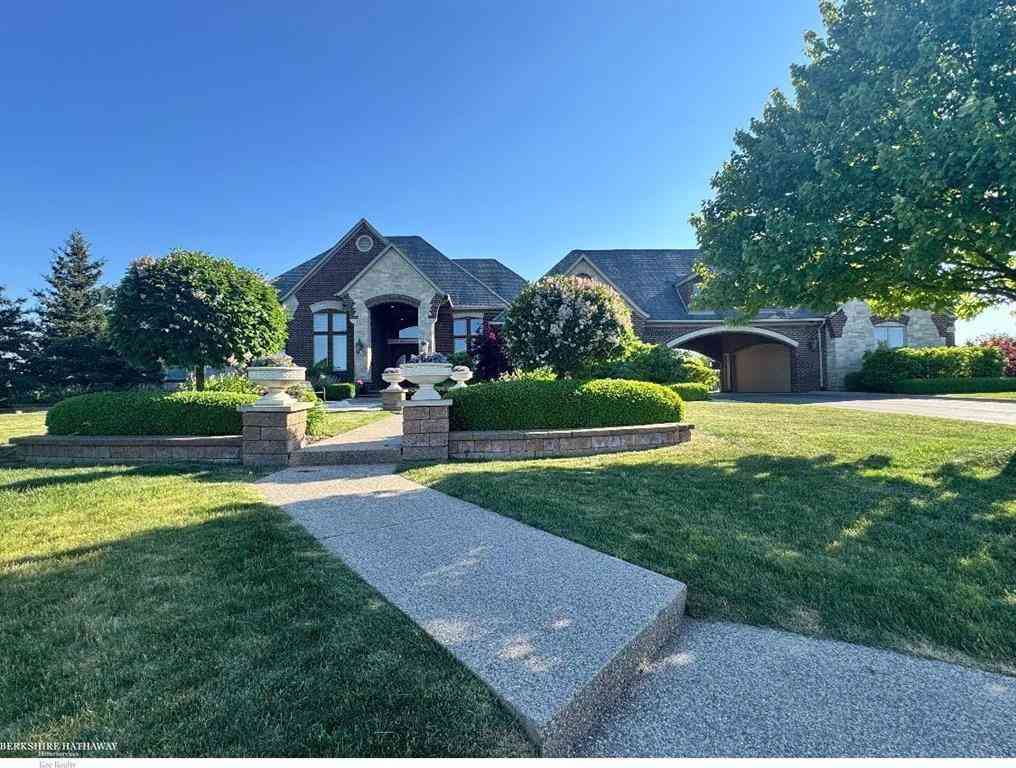
NEW BUILD - IMMEDIATE OCCUPANCY – LANDSCAPE JUST INSTALLED - ALL PHOTOS OF ACTUAL HOME! Gorgeous Lassale Homes “Montclair” ranch in Seven Lakes. Split ranch boasts 3 bedrooms, 2 full baths, 2 half baths, library & covered lanai. Custom iron/glass double doors lead to spacious foyer and an open layout with premium finishes throughout. Chef inspired kitchen & adjacent butler pantry offer abundance of rift sawn oak & maple cabinetry, beautifully contrasted by ebony aluminum & glass lighted display cabinets. A full complement of stainless appliances makes this kitchen turnkey. Details such as wood-cased arches & architraves, lighted beams, and fluted accent wall, blend timeless craftsmanship with a modern flair. Primary bedroom retreat has access to lanai. Spa-like bath has oversized Euro glas

 Property Details
 Open House
- 08/23 1 PM-4 PM
 Map
Map
 Map
Map
What's Nearby
Nearby Areas
Features
-
Bedroom Information
Total Bedrooms: 3Bathroom Information
Total Baths: 2.5 Full Baths: 2 Half Baths: 2 -
Room Information
Total Rooms: 14 Porches: Porch - Covered,Patio,Porch,Patio - Covered,CoveredInterior Features
Cable Available,Carbon Monoxide Alarm(s),Circuit Breakers,Egress Window(s),Entrance Foyer,Humidifier,Programmable Thermostat,Furnished - No Roof: Asphalt Basement Description: Interior Entry,Partially Finished Fireplace: Yes Appliances: ENERGY STAR® qualified freezer,Disposal,ENERGY STAR® qualified dishwasher,ENERGY STAR® qualified refrigerator,Free-Standing Gas Range,Other,Range Hood,Stainless Steel Appliance(s),Bar Fridge -
Heating & Cooling
Cooling: Ceiling Fan(s),Central Air Heating: Forced Air Heating Fuel: Natural GasFireplace
Great RoomWater Heater
Natural Gas
-
Building Information
Year Built: 2026 Building Stories: 1 Story Fireplace: Great Room Construction: New Construction,Quick Delivery Home,Site Condo Roof: Asphalt Foundation/Basement: Basement Architecture: Ranch -
Exterior Features
Construction: Brick,Other,Stone -
Utility Features
Sewer: Septic Tank (Existing) -
Water
Public (Municipal) Water Heat: Natural Gas
-
Lot Information
Lot Size: 1.05 Lot Dimensions: 120 x 290 x 99 x 100 x 305 Lot Features: Irregular,Sprinkler(s),Water View Frontage Feet: 120 -
Property Information
SQ ft: 3160 Subdivision: Overlook Trl/Seven Lakes Condo Financing: Cash,Conventional
-
Listing Price Information
Original List Price: $1,599,900 -
Listing Information
Possession: At Close Legal Description: OVERLOOK TRAIL AT SEVEN LAKES; MCCP NO. 1230; UNIT 6
-
Tax Information
Annual Tax: $12,804 Parcel Number: 0405426006Terms/Deposits/Fees
Assoc Fee Freq: $Annually -
Possession
At Close -
Legal Information
Legal Description: Section: OVERLOOK TRAIL AT SEVEN LAKES; MCCP NO. 1230; UNIT 6
-
Parking Information
Has Garage: Yes Garage Size: 3.5 Car Garage: 23 x 38 Garage Description: Side Entrance,Electricity,Door Opener,Attached,Electric Vehicle Charging Station(s),Oversized -
Multi-Unit Information
Road Frontage: Paved,Pub. Sidewalk
-
School Information
School District: Romeo -
Fire Place Information
Fire Place: Yes Fire Place Location: Great Room -
Utility Information
Water: Public (Municipal) Sewer: Septic Tank (Existing)
How much is this property worth?
Curious about this home's true market value? Use our free Home Evaluation Tool to instantly get a personalized Comparative Market Analysis (CMA) report. Make smarter, data-driven decisions before you buy.

Nearby Home Value
| Address | Estimate | Bed | Bath | Sq. Ft | Lot Size |
|---|---|---|---|---|---|
| 67729 Seven Lakes Court , Washington, MI, 48095 | $2,500,000 | 4 | 4.5 | 4,000 | 4,000 SqFt |
| 2400 Inwood Road , Washington, MI, 48095 | $1,299,000 | 3 | 5.5 | 3,256 | 3,256 SqFt |
| 66507 Meadowlands Court , Washington, MI, 48095 | $799,900 | 3 | 2.5 | 2,419 | 2,419 SqFt |
| 8849 Heatherwood Court , Washington, MI, 48095 | $1,075,000 | 5 | 3.5 | 4,004 | 4,004 SqFt |
| 64110 Campground Road , Washington, MI, 48095 | $500,000 | 2 | 3 | 1,864 | 1,864 SqFt |
| 7583 Brunswick Drive , Washington, MI, 48095 | $1,083,118 | 3 | 2.5 | 2,785 | 2,785 SqFt |
| 7538 Brunswick Drive , Washington, MI, 48095 | $808,650 | 3 | 2.5 | 2,793 | 2,793 SqFt |
| 8200 Campground Road , Washington, MI, 48095 | $2,700,000 | 5 | 4.5 | 4,925 | 4,925 SqFt |
| 7496 Brunswick Drive , Washington, MI, 48095 | $789,650 | 3 | 2.5 | 2,741 | 2,741 SqFt |
| 7474 Brunswick Drive , Washington, MI, 48095 | $879,650 | 4 | 3.5 | 3,433 | 3,433 SqFt |
Similar Homes To 67736 Overlook Trail
Nearby For Sale

Disclosure: The accuracy of all information, regardless of source, is not guaranteed or warranted. All information should be independently verified. Any use of search facilities of data on the site, other than by a consumer looking to purchase real estate, is prohibited. IDX provided courtesy of Realcomp II Ltd., via ByOwner.com and REALCOMP, Copyright 2026 Realcomp II Ltd. Shareholders. REALTOR (R) licensed in the state of Michigan. The listing broker’s offer of compensation is made only to participants of the MLS where the listing is filed and to participants of any data share partner MLS.
ByOwner last updated this listing 08/23/2026 @ 04:19
More Cities with for Sale by Owner Homes
- Washington Homes For Sale By Owner
- Ray Homes For Sale By Owner
- Shelby Twp Homes For Sale By Owner
- Utica Homes For Sale By Owner
- Macomb Homes For Sale By Owner
- New Haven Homes For Sale By Owner
- Romeo Homes For Sale By Owner
- Rochester Homes For Sale By Owner
- Armada Homes For Sale By Owner
- Oakland Homes For Sale By Owner
- Sterling Heights Homes For Sale By Owner
- Lenox Township Homes For Sale By Owner
- New Baltimore Homes For Sale By Owner
- Chesterfield Homes For Sale By Owner
- Leonard Homes For Sale By Owner
- Clinton Twp Homes For Sale By Owner
- Mount Clemens Homes For Sale By Owner
- Harrison Township Homes For Sale By Owner
- Oxford Homes For Sale By Owner
- Richmond Homes For Sale By Owner
Homes around $1,599,900






Verify Your Email
Please enter the 6-digit verification code
sent to your email address.