
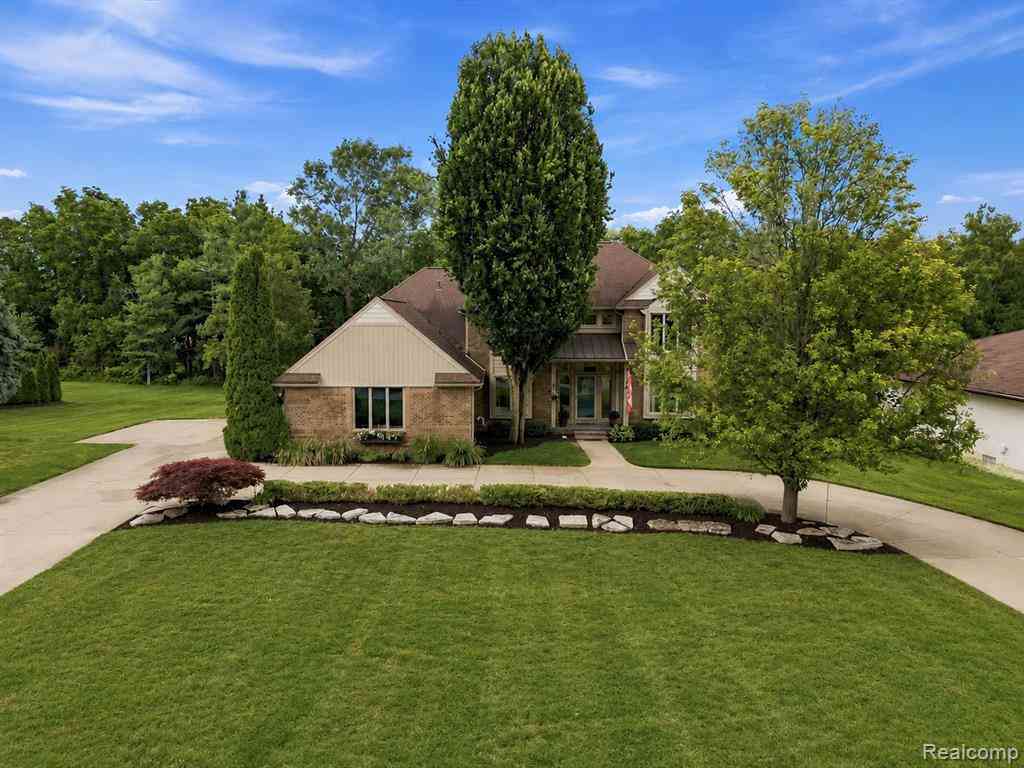
61076 Miriam Drive
Washington, Michigan 48094

 4
4
Bed
 4
4
Bath
 2,653
2,653Sqft
 0.42
0.42Acre(Lot)
OFFER DEADLINE: MONDAY 7.27.26 5PM Some features can be updated. Others can't. A private wooded backdrop is one of them. Backing directly to mature woods with no homes behind you, this home offers the kind of privacy that's becoming harder to find. Step inside and you're welcomed by a grand two-story foyer with a double staircase that makes an immediate impression. The great room is the centerpiece of the home, anchored by a floor to ceiling stacked stone fireplace and large windows that bring the wooded views inside. One of the biggest strengths of this home is its layout. The main level offers a formal dining room, separate living room, dedicated office, main floor bedroom, and first floor laundry, giving you the flexibility to work from home, accommodate guests, or simply enjoy a floo

 Property Details
 Map
Map
 Map
Map
What's Nearby
Nearby Areas
 Features
-
Bedroom Information
Total Bedrooms: 4Bathroom Information
Total Baths: 4 Full Baths: 4 -
Room Information
Total Rooms: 14 Porches: Deck,PorchInterior Features
High Spd Internet Avail,Programmable Thermostat Roof: Asphalt Basement Description: Finished,Walk-Out Access Fireplace: Yes Appliances: Dishwasher,Disposal,Dryer,Free-Standing Gas Range,Free-Standing Refrigerator,Microwave,Washer -
Heating & Cooling
Cooling: Central Air Heating: Forced Air Heating Fuel: Natural GasFireplace
Basement,Great RoomWater Heater
Natural Gas
-
Building Information
Year Built: 1988 Building Stories: 2 Story Fireplace: Basement,Great Room Roof: Asphalt Foundation/Basement: Basement Architecture: Colonial -
Exterior Features
Construction: Brick,Wood -
Utility Features
Sewer: Sewer (Sewer-Sanitary) -
Water
Public (Municipal) Water Heat: Natural Gas
-
Lot Information
Lot Size: 0.42 Lot Dimensions: 108x145x150x139 Frontage Feet: 108 -
Property Information
SQ ft: 2653 Subdivision: Carriage Hills Sub Financing: Cash,Conventional,FHA
-
Listing Price Information
Original List Price: $689,000 -
Listing Information
Possession: Negotiable Legal Description: CARRIAGE HILLS SUBDIVISION NO. 6; LOT 315
-
Tax Information
Annual Tax: $6,528 Parcel Number: 0421452010Terms/Deposits/Fees
Assoc Fee Freq: $Annually -
Possession
Negotiable -
Legal Information
Legal Description: Section: CARRIAGE HILLS SUBDIVISION NO. 6; LOT 315
-
Parking Information
Has Garage: Yes Garage Size: 3.5 Car Garage Description: Direct Access,Electricity,Door Opener,Side Entrance,Attached,Circular Drive,Driveway -
Multi-Unit Information
Road Frontage: Paved
-
School Information
School District: Romeo -
Fire Place Information
Fire Place: Yes Fire Place Location: Basement,Great Room Fire Place Type: Gas -
Utility Information
Water: Public (Municipal) Sewer: Sewer (Sewer-Sanitary)
How much is this property worth?
Curious about this home's true market value? Use our free Home Evaluation Tool to instantly get a personalized Comparative Market Analysis (CMA) report. Make smarter, data-driven decisions before you buy.

Nearby Home Value
| Address | Estimate | Bed | Bath | Sq. Ft | Lot Size |
|---|---|---|---|---|---|
| 60778 Forest Creek Drive , Washington, MI, 48094 | $1,095,000 | 4 | 3.5 | 2,481 | 2,481 SqFt |
| 60637 Schoenherr Road R.., Washington, MI, 48094 | $755,000 | 4 | 2.5 | 3,155 | 3,155 SqFt |
| 60718 Campground Road , Washington, MI, 48094 | $399,900 | 3 | 2 | 1,690 | 1,690 SqFt |
| 57572 Suffield Drive , Washington, MI, 48094 | $497,000 | 4 | 3.5 | 2,239 | 2,239 SqFt |
| 6535 Pond Drive , Washington, MI, 48094 | $1,099,000 | 4 | 5.5 | 4,196 | 4,196 SqFt |
| 57898 Abraham Drive , Washington, MI, 48094 | $599,900 | 4 | 3.5 | 2,558 | 2,558 SqFt |
| 11963 Forest Brook Drive , Washington, MI, 48094 | $824,900 | 4 | 2.5 | 3,250 | 3,250 SqFt |
| 12721 27 Mile Road , Washington, MI, 48094 | $1,160,000 | 3 | 2.5 | 2,700 | 2,700 SqFt |
| 58748 Ruth Jean Street , Washington, MI, 48094 | $400,000 | 4 | 2.5 | 1,929 | 1,929 SqFt |
| 57492 Hawthorn Drive , Washington, MI, 48094 | $540,000 | 4 | 3.5 | 2,235 | 2,235 SqFt |
Similar Homes To 61076 Miriam Drive
Nearby For Sale

Disclosure: The accuracy of all information, regardless of source, is not guaranteed or warranted. All information should be independently verified. Any use of search facilities of data on the site, other than by a consumer looking to purchase real estate, is prohibited. IDX provided courtesy of Realcomp II Ltd., via ByOwner.com and REALCOMP, Copyright 2026 Realcomp II Ltd. Shareholders. REALTOR (R) licensed in the state of Michigan. The listing broker’s offer of compensation is made only to participants of the MLS where the listing is filed and to participants of any data share partner MLS.
ByOwner last updated this listing 07/27/2026 @ 23:16
More Cities with for Sale by Owner Homes
- Washington Homes For Sale By Owner
- Ray Homes For Sale By Owner
- Shelby Twp Homes For Sale By Owner
- Utica Homes For Sale By Owner
- Macomb Homes For Sale By Owner
- New Haven Homes For Sale By Owner
- Romeo Homes For Sale By Owner
- Rochester Homes For Sale By Owner
- Armada Homes For Sale By Owner
- Oakland Homes For Sale By Owner
- Sterling Heights Homes For Sale By Owner
- Lenox Township Homes For Sale By Owner
- Chesterfield Homes For Sale By Owner
- New Baltimore Homes For Sale By Owner
- Leonard Homes For Sale By Owner
- Clinton Twp Homes For Sale By Owner
- Mount Clemens Homes For Sale By Owner
- Harrison Township Homes For Sale By Owner
- Oxford Homes For Sale By Owner
- Richmond Homes For Sale By Owner
Homes around $689,000




Verify Your Email
Please enter the 6-digit verification code
sent to your email address.