

57629 Stonebriar Drive
Washington, MI 48094

 4
4
Bed
 5
5
Bath
 3,347
3,347Sqft
 0.39
0.39Acre(Lot)
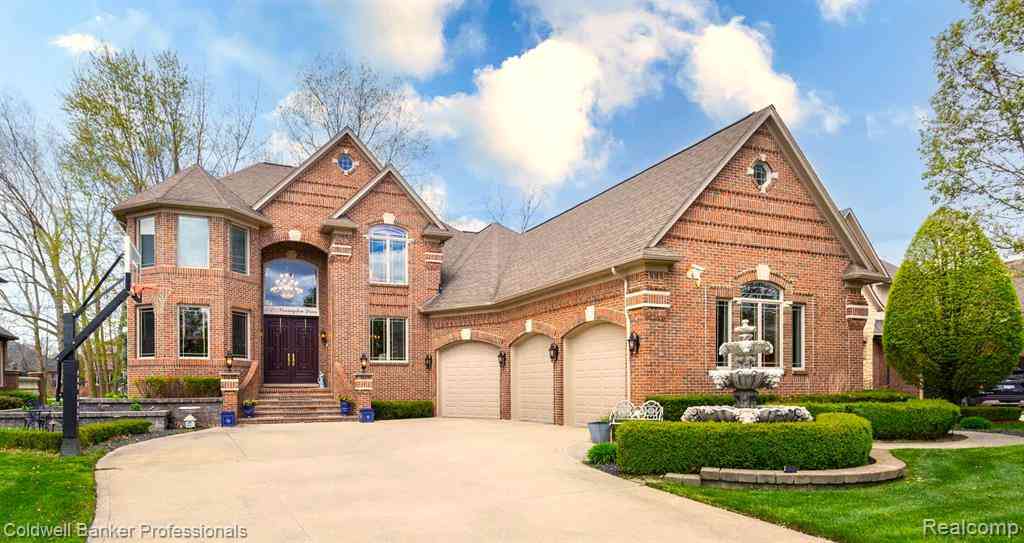
Spectacular colonial dream home. 3347 Sq Ft of luxurious living space! This home is perfect for entertaining! One of the largest lots in the subdivision. This home was custom built by the original owner. Lafata cabinets throughout. High ceilings and imported tile, with custom woodwork. This home has 2 laundry rooms one upper and zoned heating with 2 furnaces, and 2 A/C. Elegant pool added 2018 with custom tile and top of the line equipment. Finished daylight basement with full kitchen and wet bar. Breathtaking custom pool with private yard and Gazebo and patio area with custom stone bricking. This castle has many unique features. Mud room off garage. 3 car garage beautiful corner lot. Must provide pre-qualification letter or proof of funds.
 Property Details
 Map
Map
 Map
Map
What's Nearby
Nearby Areas
 Features
-
Bedroom Information
Total Bedrooms: 4 Window Feature: Insulated WindowsBathroom Information
Total Baths: 5 Full Baths: 3 Half Baths: 2Water/Sewer
Sewer: PublicRoom Information
Other Rooms: 12 -
Flooring Information
Ceramic Tile -
Roofing Information
Asphalt -
Interior Features
Garage Door Opener, Center Island, Pantry Roof: Asphalt Appliances: Cooktop, Disposal, Dryer, Oven, Range, Refrigerator, Washer Laundry Features: Gas Dryer Hookup, Laundry Closet, Lower Level, Upper Level, Washer Hookup -
Heating & Cooling
Heating: Forced Air Cooling: Central Air WaterSource: Public -
Fireplace
Fireplace: Yes Number of Fireplaces: 1 Fireplace Features: 1
-
Building Information
Year Built: 2003 Construction Materials: Brick, Stone Basement: Full Roof: Asphalt -
Exterior Features
Porch: Covered, Patio -
Pool Information
In Ground, Outdoor/Above -
Road Types
Paved -
Fencing
Fenced Back, Wrought Iron -
Pool Features
In Ground, Outdoor/AboveLaundry Features
Gas Dryer Hookup, Laundry Closet, Lower Level, Upper Level, Washer HookupPatio And Porch
Covered, PatioFencing
Fenced Back, Wrought Iron
-
Lot Information
Lot Dimensions: 128 x145 Lot Description: Corner Lot Lot Size Area: 0.39 Acres Lot Square Feet: 16,988 Stories: 2 Main Square Feet: 3347Property Information
Property Type: Residential Sub Type: Single Family Residence Style: Colonial SQ ft (Living Area): 3,347 Construction Materials: Brick, Stone Property Age: 23
-
Listing Price Information
Listing Id: 26027601 ist Price: $815,000 List Price Tot SqFt: $244 Listing Terms Cash, Conventional -
Listing Information
Possession: Close Of Escrow
-
Tax Information
Parcel Number: 24-04-35-427-028 Annual Tax: $10,210 Tax Year: 2025 Taxes: STONEBRIAR SUBDIVISIONLOT 97 LIBER 148, PAGES 36 - 52
-
Parking Information
# of Garage Spaces: 3 Has Garage: Yes Attached Garage: Yes Garage Faces Side, Garage Door Opener, AttachedHomeowners Association Information
Association YN: Yes Included Fees: Snow Removal Included Amenities: Pool HOA: $850.00 Semi-Annually Association Fee Frequency: Semi-Annually
-
School Information
Senior High School District: Utica
How much is this property worth?
Curious about this home's true market value? Use our free Home Evaluation Tool to instantly get a personalized Comparative Market Analysis (CMA) report. Make smarter, data-driven decisions before you buy.

Nearby Home Value
| Address | Estimate | Bed | Bath | Sq. Ft | Lot Size |
|---|---|---|---|---|---|
| 6535 Pond Drive , Washington, MI, 48094 | $1,099,000 | 4 | 5.5 | 4,196 | 4,196 SqFt |
| 57898 Abraham Drive , Washington, MI, 48094 | $599,900 | 4 | 3.5 | 2,558 | 2,558 SqFt |
| 60778 Forest Creek Drive , Washington, MI, 48094 | $1,095,000 | 4 | 3.5 | 2,481 | 2,481 SqFt |
| 11963 Forest Brook Drive , Washington, MI, 48094 | $799,000 | 4 | 2.5 | 3,250 | 3,250 SqFt |
| 60718 Campground Road , Washington, MI, 48094 | $399,900 | 3 | 2 | 1,690 | 1,690 SqFt |
| 60637 Schoenherr Road R.., Washington, MI, 48094 | $755,000 | 4 | 2.5 | 3,155 | 3,155 SqFt |
| 12721 27 Mile Road , Washington, MI, 48094 | $1,160,000 | 3 | 2.5 | 2,700 | 2,700 SqFt |
| 57492 Hawthorn Drive , Washington, MI, 48094 | $525,000 | 4 | 3.5 | 2,235 | 2,235 SqFt |
| 14407 Fruitwood Drive , Washington, MI, 48094 | $645,000 | 4 | 3.5 | 3,215 | 3,215 SqFt |
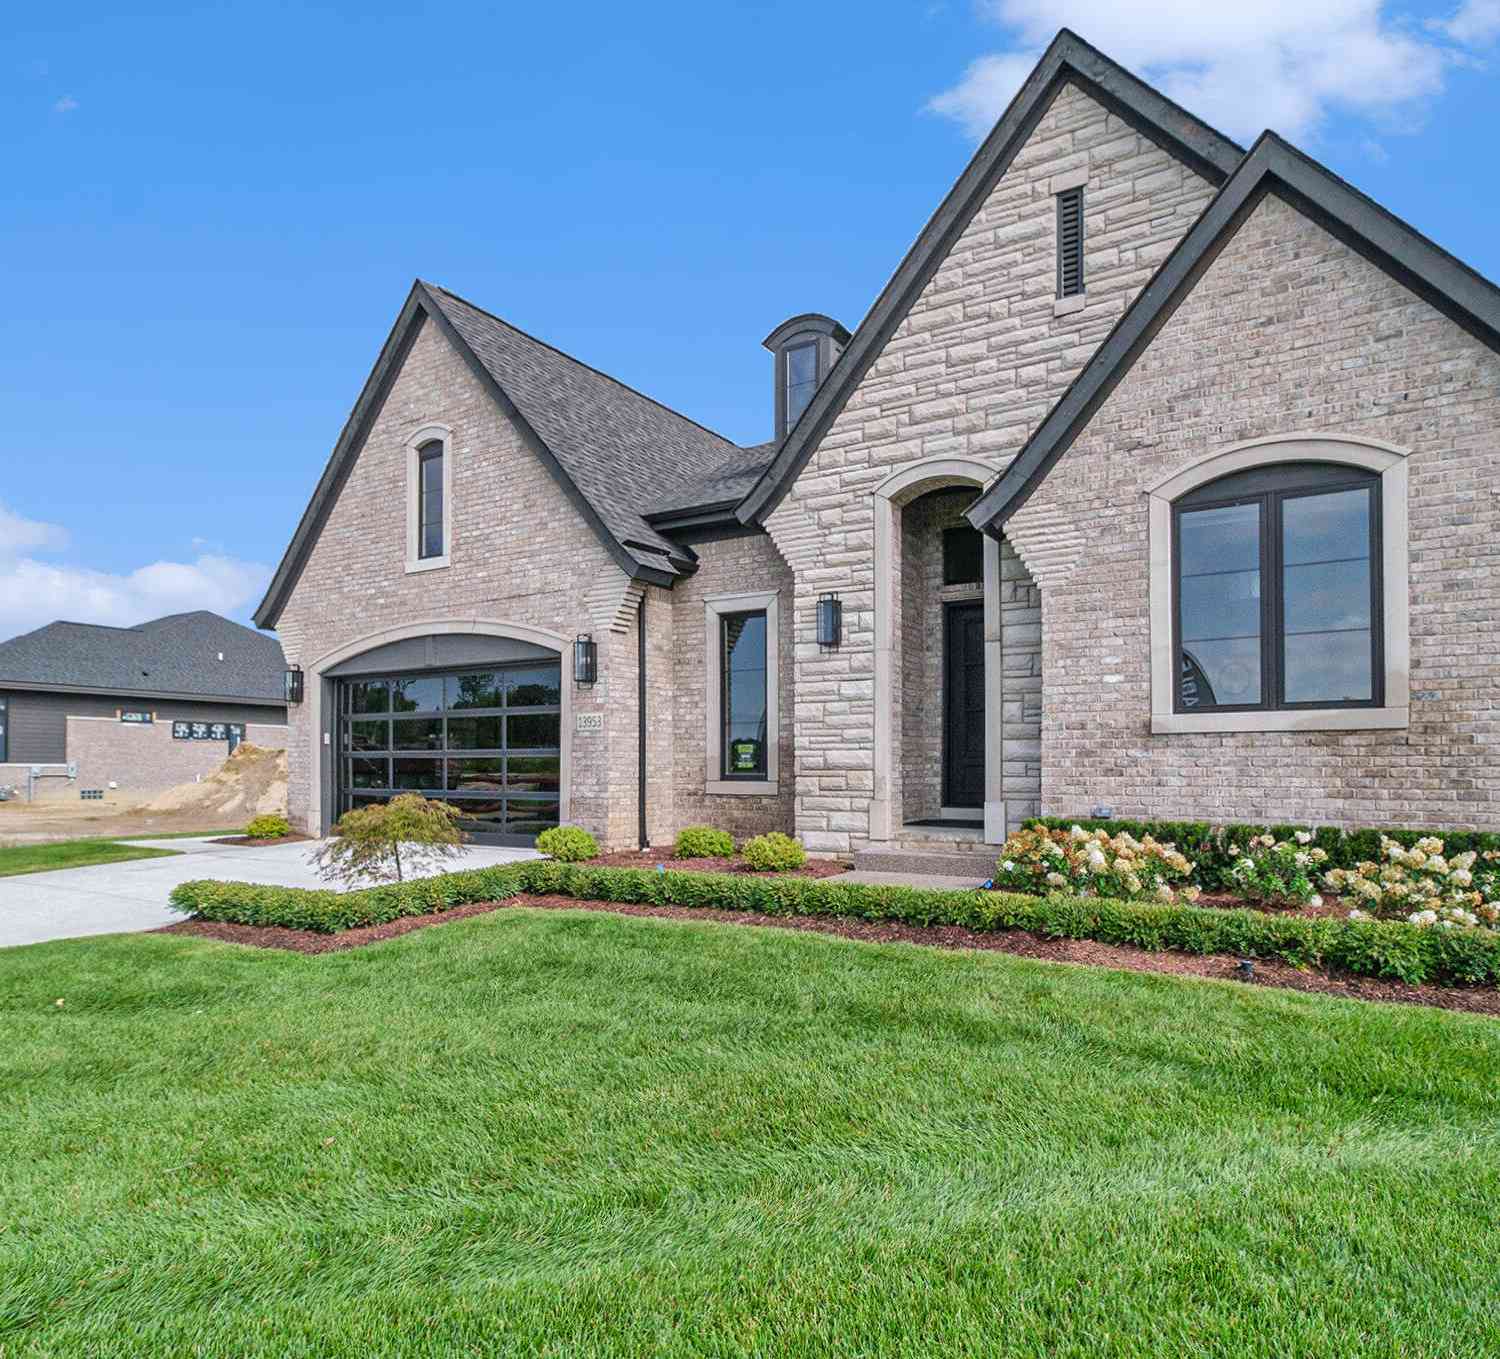
| 13953 Quail View Drive, Washington, MI, 48094 | $729,900 | 3 | 3 | 2,370 | 2,370 SqFt |
Similar Homes To 57629 Stonebriar Drive
Nearby For Sale
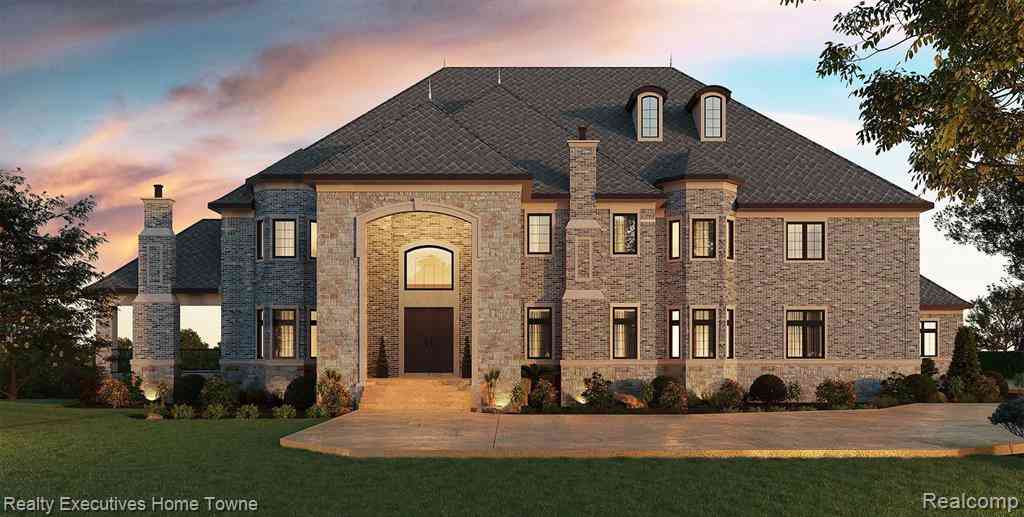
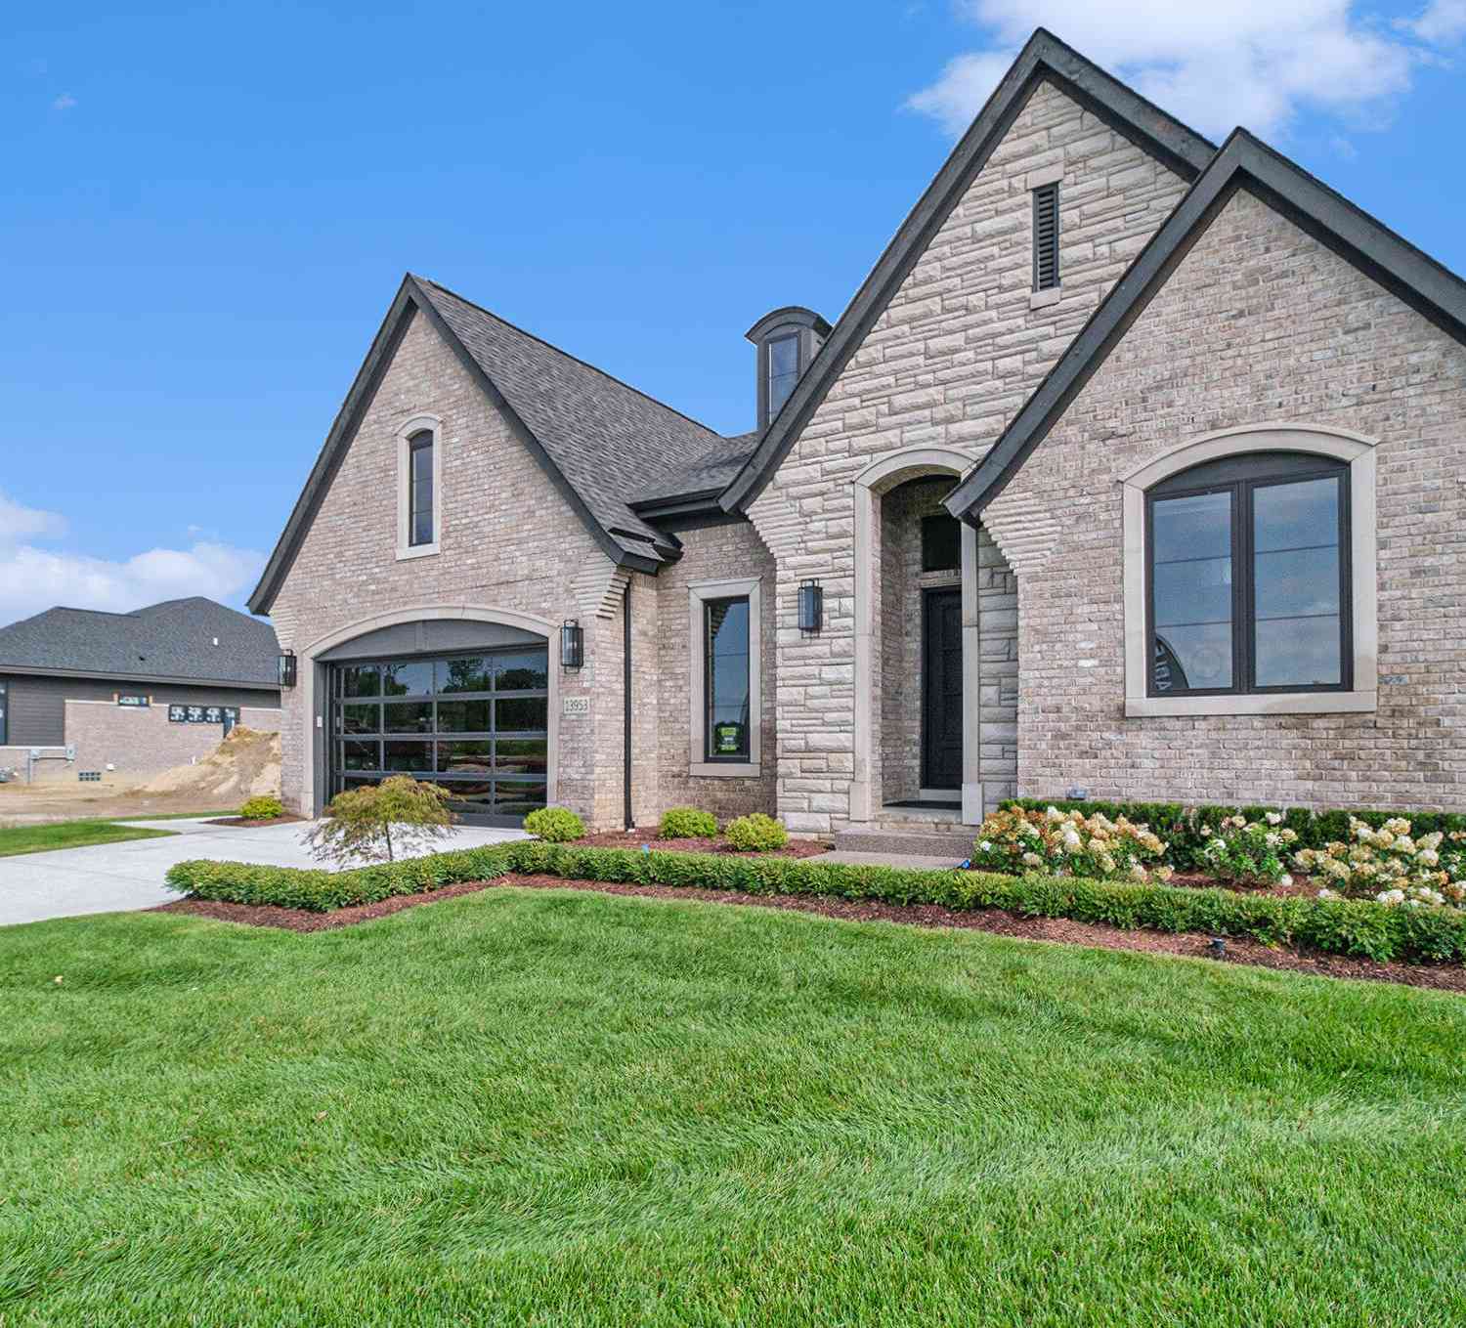
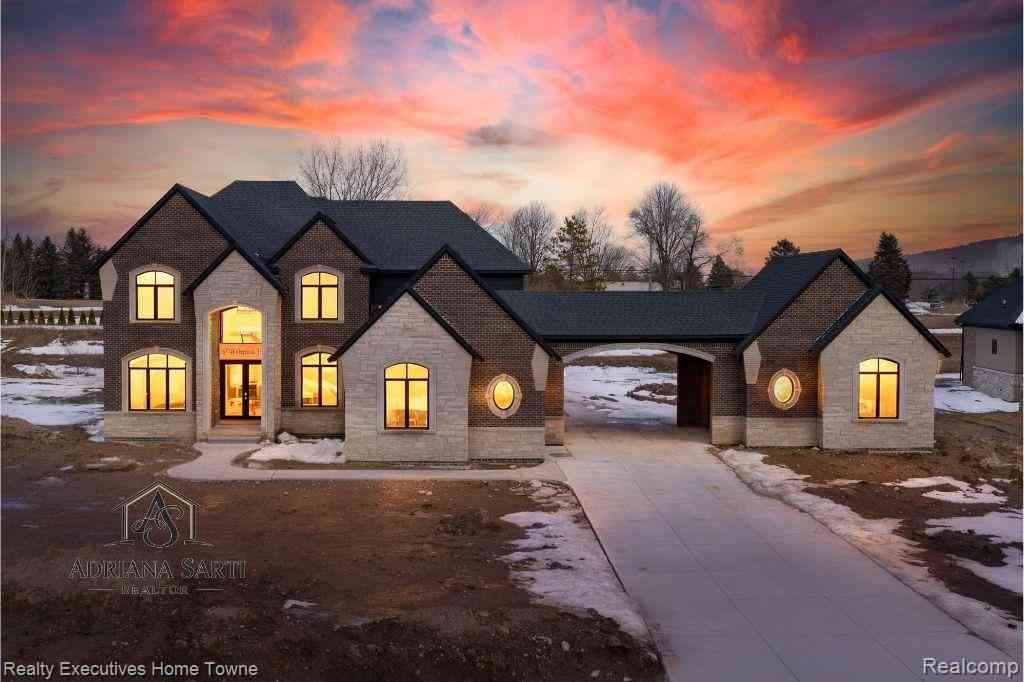
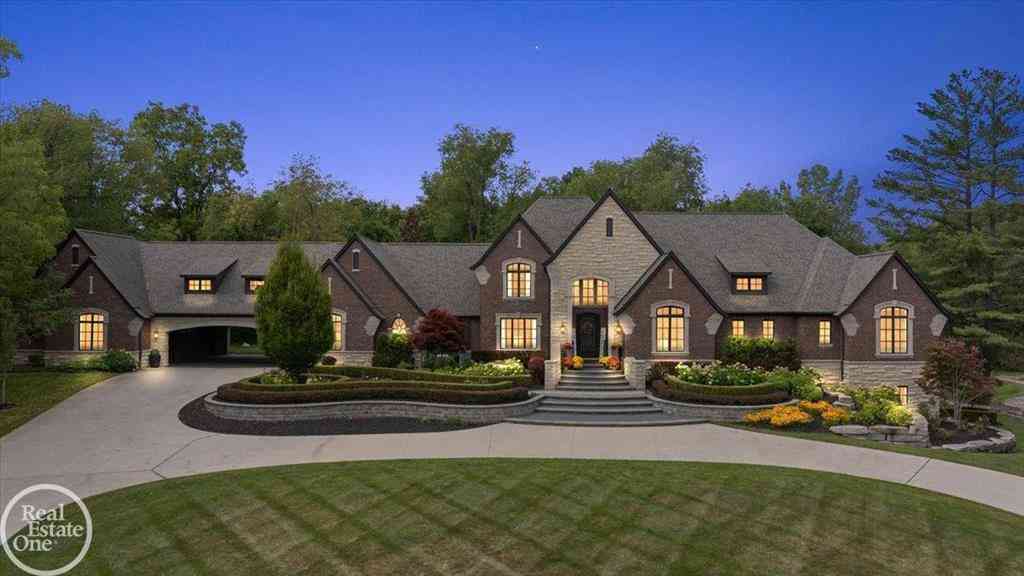
ByOwner last updated this listing 08/06/2026 @ 14:58
More Cities with for Sale by Owner Homes
- Washington Homes For Sale By Owner
- Ray Homes For Sale By Owner
- Shelby Twp Homes For Sale By Owner
- Utica Homes For Sale By Owner
- Macomb Homes For Sale By Owner
- New Haven Homes For Sale By Owner
- Romeo Homes For Sale By Owner
- Rochester Homes For Sale By Owner
- Armada Homes For Sale By Owner
- Oakland Homes For Sale By Owner
- Sterling Heights Homes For Sale By Owner
- Lenox Township Homes For Sale By Owner
- New Baltimore Homes For Sale By Owner
- Chesterfield Homes For Sale By Owner
- Leonard Homes For Sale By Owner
- Clinton Twp Homes For Sale By Owner
- Mount Clemens Homes For Sale By Owner
- Harrison Township Homes For Sale By Owner
- Oxford Homes For Sale By Owner
- Richmond Homes For Sale By Owner
Homes around $815,000



Verify Your Email
Please enter the 6-digit verification code
sent to your email address.