
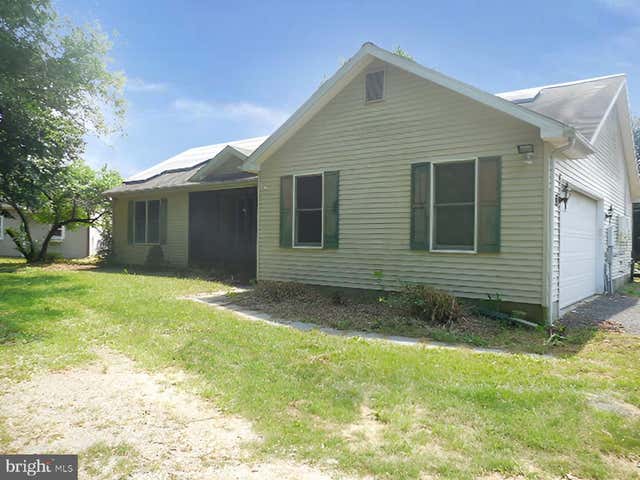
MLS: #MDCC2022366, Listed By: Kathleen Pennington, RE/MAX Elite, Source:Bright MLS
43 Frances Drive
WARWICK, MD 21912

 3
3
Bed
 2
2
Bath
 1,558
1,558Sqft
 4.87
4.87Acres(Lot)
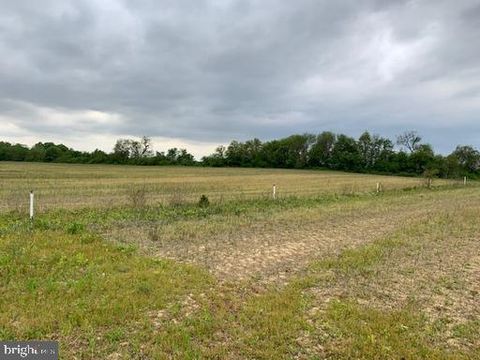
This ranch style home sits on 4.8 acres in a cul-de-sac surrounded by gentleman farms, offering genuine rural character with practical equestrian infrastructure. The property includes a 4 stall stable with wash stall and tack room, plus 4 paddocks with post and board wood fencing, making it well-suited for those seeking a working property. Three bedrooms and two bathrooms provide the core living space. Inside, the kitchen features granite countertops and stainless steel appliances, while recessed lighting offers functional illumination. A gravel driveway leads to a side entry garage with inside access, providing convenient vehicle storage and entry. The layout and lot size present genuine opportunity for those looking to establish a rural residence or small equestrian operation. The prope

 Property Details
 Map
Map
 Map
Map
What's Nearby
Nearby Areas
 Features
-
Bedroom Information
Total beds: 3Bathroom Information
Total Baths: 2 Full Baths: 2Room Information
Rooms Total: 6 Basement: Crawl Space -
Flooring Information
Carpet, Wood, Vinyl -
Roofing Information
Shingle -
Interior Features
Recessed Lighting, Open Floorplan Roof: Shingle Appliances: Oven, Gas Range, Gas Oven, Electric Water Heater, Dishwasher, Microwave Laundry Features: Main Level -
Heating & Cooling
Has Heating: Yes Heating: Electric, Other, Forced Air Has Cooling: Yes Cooling: Central Air, Electric
-
Building Information
Year Built: 1993 Building Area Total: 1558 Construction Materials: Vinyl Siding Patio And Porch Features: Deck, Porch Pool Features: None Private Pool: No
-
Lot Information
Lot Size Acres: 4.87 Lot Size Source: Estimated Lot Size Square Feet: 212224 Lot Description: Irregular Lot, Cul-De-Sac, Level, Front Yard, Cleared, Back YardProperty Information
Subdivision: LAKE FOREST ESTATES Source Property Type: Residential Property SubType: Single Family Residence Levels: One Property Age: 33
-
Listing Price Information
Listing Price: $400000
-
Tax Information
Parcel Number: 0802037742 Tax Lot: 40 Tax Year: 2012 Annual Tax: $3112
-
Parking Information
Parking Total: 2 Garage Door Opener, Garage, Driveway, Inside Entrance, AttachedGarage Information
Has Garage: Yes Has Attached Garage: Yes Garage Space: 2
-
School Information
Elementary School: CECILTONJunior High School: BOHEMIA MANORSenior High School: BOHEMIA MANOR -
Location Information
Direction: From Rt 301 west on Bunker Rd, left on Telegraph Rd, right on Francis to # 43 WaterSource: Well
How much is this property worth?
Curious about this home's true market value? Use our free Home Evaluation Tool to instantly get a personalized Comparative Market Analysis (CMA) report. Make smarter, data-driven decisions before you buy.

Nearby Home Value
| Address | Estimate | Bed | Bath | Sq. Ft | Lot Size |
|---|---|---|---|---|---|
| 5 Fulton Court, Warwick, MD, 21912 | $718,900 | 3 | 2 | 2,498 | 2,498 SqFt |
| 6 Fulton Court, Warwick, MD, 21912 | $689,900 | 4 | 3 | 2,941 | 2,941 SqFt |
| 3 Martha Way, Warwick, MD, 21912 | $788,900 | 4 | 3 | 3,771 | 3,771 SqFt |
| 2 Martha Way, Warwick, MD, 21912 | $754,900 | 4 | 3 | 3,368 | 3,368 SqFt |
| 7 Fulton Court, Warwick, MD, 21912 | $725,900 | 4 | 3 | 3,117 | 3,117 SqFt |
Similar Homes To 43 Frances Drive
Nearby For Sale


The data relating to real estate for sale on this website appears in part through the BRIGHT Internet Data Exchange program, a voluntary cooperative exchange of property listing data between licensed real estate brokerage firms in which ByOwner participates, and is provided by BRIGHT through a licensing agreement. The information provided by this website is for the personal, non-commercial use of consumers and may not be used for any purpose other than to identify prospective properties consumers may be interested in purchasing. Some properties which appear for sale on this website may no longer be available because they are under contract, have closed or are no longer being offered for sale. Information Deemed Reliable But Not Guaranteed. Copyright © 2026 Bright MLS. All rights reserved.
ByOwner last updated this listing 07/19/2026 @ 00:13
More Cities with for Sale by Owner Homes
- Warwick Homes For Sale By Owner
- Cecilton Homes For Sale By Owner
- Chesapeake City Homes For Sale By Owner
- Galena Homes For Sale By Owner
- Middletown Homes For Sale By Owner
- Earleville Homes For Sale By Owner
- Townsend Homes For Sale By Owner
- Clayton Homes For Sale By Owner
- Millington Homes For Sale By Owner
- Kennedyville Homes For Sale By Owner
- Newark Homes For Sale By Owner
- North East Homes For Sale By Owner
- Charlestown Homes For Sale By Owner
- Elkton Homes For Sale By Owner
- Bear Homes For Sale By Owner
- Smyrna Homes For Sale By Owner
- Delaware City Homes For Sale By Owner
- Crumpton Homes For Sale By Owner
- Still Pond Homes For Sale By Owner
- Perryville Homes For Sale By Owner
Homes around $400,000





Verify Your Email
Please enter the 6-digit verification code
sent to your email address.