

MLS: #PABU2125198, Listed By: Lisa Povlow, Kurfiss Sotheby's International Realty, Source:Bright MLS
412 Parkview Circle
WARRINGTON, PA 18976

 4
4
Bed
 4
4
Bath
 3,304
3,304Sqft
 0.31
0.31Acre(Lot)
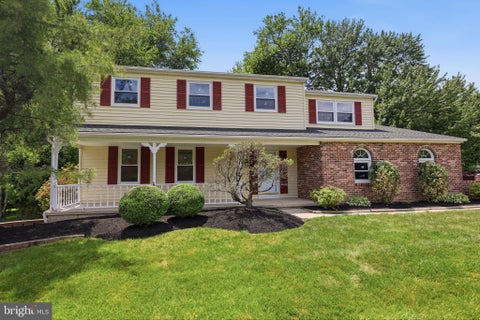
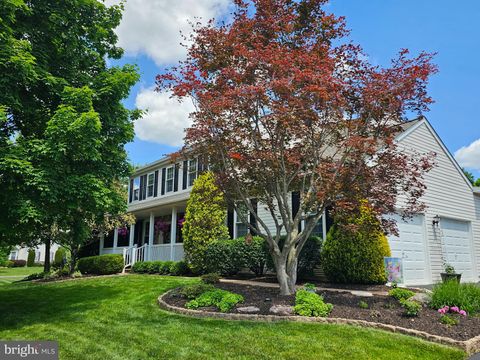
Nestled on a quiet cul-de-sac in the highly desirable Somerset Walk community, this meticulously maintained residence offers an exceptional blend of timeless elegance, comfort, and convenience. Backing to tranquil woods and preserved open space, the beautifully landscaped property showcases outstanding curb appeal with paver walkways leading to the welcoming covered front porch and continuing around the rear of the home, creating a picturesque setting to enjoy throughout every season. Lovingly cared for by its original owners, this move-in ready home reflects pride of ownership at every turn. A dramatic two-story foyer with a graceful turned staircase and 9-foot ceilings throughout the main level creates an impressive first impression. Gleaming hardwood floors enhance the private home offi

 Property Details
 Map
Map
 Map
Map
What's Nearby
Nearby Areas
 Features
-
Bedroom Information
Total beds: 4Bathroom Information
Total Baths: 4 Full Baths: 2 Half Baths: 2Room Information
Has Basement: Yes Basement: Exterior Entry -
Interior Features
Appliances: Gas Water Heater -
Heating & Cooling
Has Heating: Yes Heating: Natural Gas, Forced Air Has Cooling: Yes Cooling: Central Air, Electric
-
Building Information
Year Built: 2001 Building Area Total: 3304 Construction Materials: Frame Pool Features: None Private Pool: No
-
Lot Information
Lot Dimensions: 95.00 x Lot Size Acres: 0.31 Lot Size Source: Assessor Lot Size Square Feet: 13300Property Information
Subdivision: SOMERSET WALK Source Property Type: Residential Postal Code Plus 4: 1668 Property SubType: Single Family Residence Levels: Two Property Age: 25
-
Listing Price Information
Listing Price: $968000
-
Tax Information
Parcel Number: 50-008-119 Tax Lot: 119 Tax Year: 2025 Annual Tax: $10010
-
Parking Information
Parking Total: 2 Off Street, Garage, Driveway, AttachedGarage Information
Has Garage: Yes Has Attached Garage: Yes Garage Space: 2
-
School Information
Elementary School: MILL CREEKJunior High School: UNAMISenior High School: CENTRAL BUCKS HIGH SCHOOL SOUTH -
Location Information
Direction: From Street Road, turn on Morning Walk then onto Parkview Cir WaterSource: Public
How much is this property worth?
Curious about this home's true market value? Use our free Home Evaluation Tool to instantly get a personalized Comparative Market Analysis (CMA) report. Make smarter, data-driven decisions before you buy.

Nearby Home Value
| Address | Estimate | Bed | Bath | Sq. Ft | Lot Size |
|---|---|---|---|---|---|
| 3001 Flower Mill Circle, Warrington, PA, 18976 | $1,559,000 | 5 | 5 | 5,956 | 5,956 SqFt |
| 815 Philadelphia Avenue, Warrington, PA, 18976 | $515,000 | 3 | 2 | 1,500 | 1,500 SqFt |
| 2297 Warwick Road, Warrington, PA, 18976 | $1,400,000 | 6 | 4 | 4,000 | 4,000 SqFt |
| 536 Taylor Avenue, Warrington, PA, 18976 | $999,999 | 4 | 4 | 3,772 | 3,772 SqFt |
| 401 Bens Run Court, Warrington, PA, 18976 | $1,150,000 | 4 | 3 | 3,762 | 3,762 SqFt |
| 2461 Pine Cone Road, Warrington, PA, 18976 | $849,900 | 4 | 3 | 3,185 | 3,185 SqFt |
| 7 Pebble Ridge Road, Warrington, PA, 18976 | $799,900 | 4 | 3 | 3,366 | 3,366 SqFt |
| 858 Elbow Lane #LOT 1, Warrington, PA, 18976 | $1,550,000 | 4 | 5 | 4,000 | 4,000 SqFt |
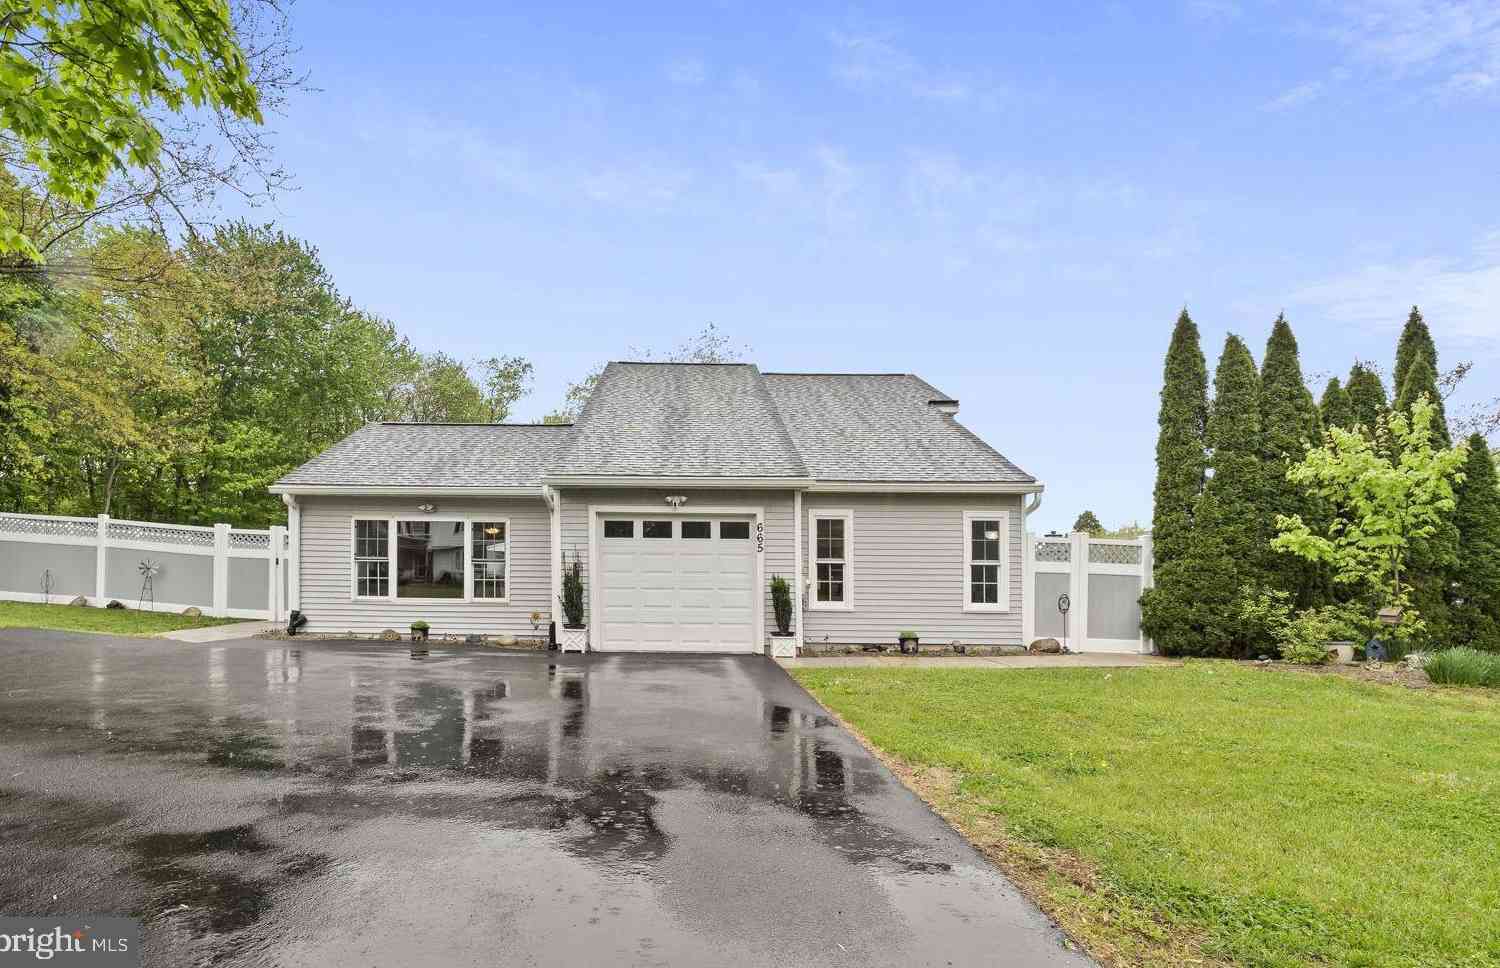
| 665 Elbow Lane, Warrington, PA, 18976 | $532,500 | 3 | 2 | 2,187 | 2,187 SqFt |
| 3005 Bristol Road, Warrington, PA, 18976 | $675,000 | 4 | 3 | 2,400 | 2,400 SqFt |
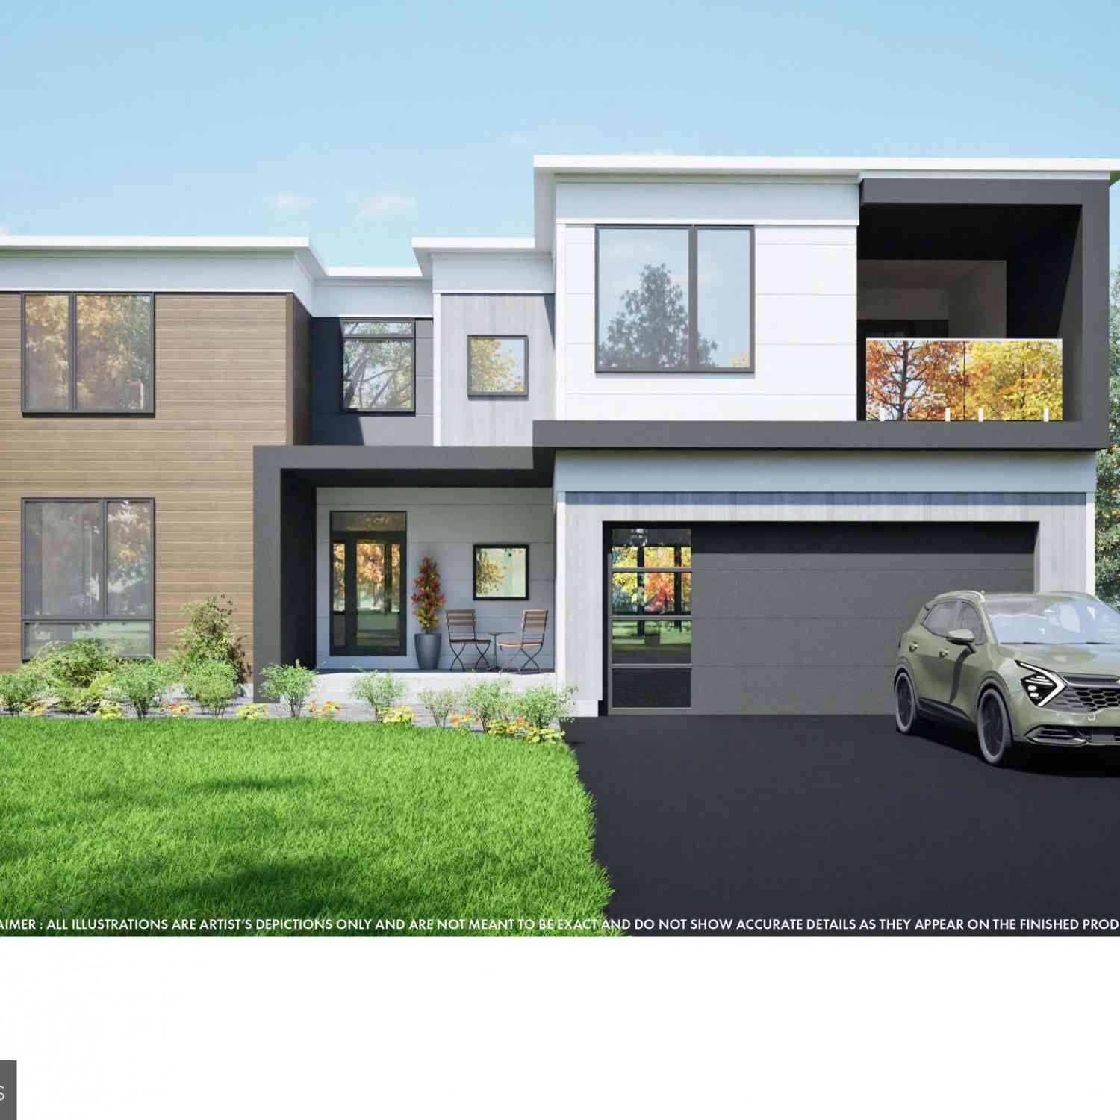
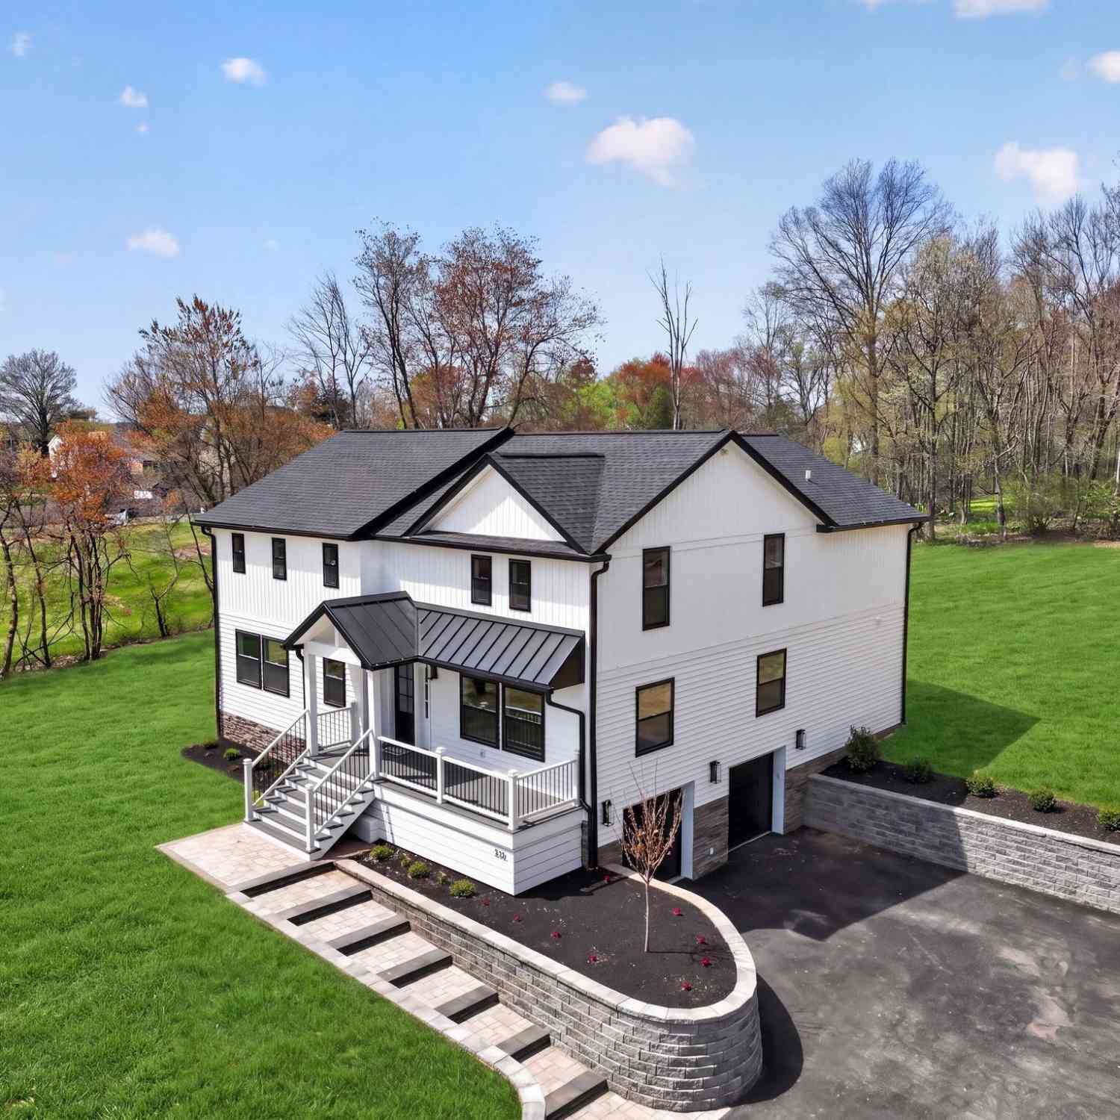
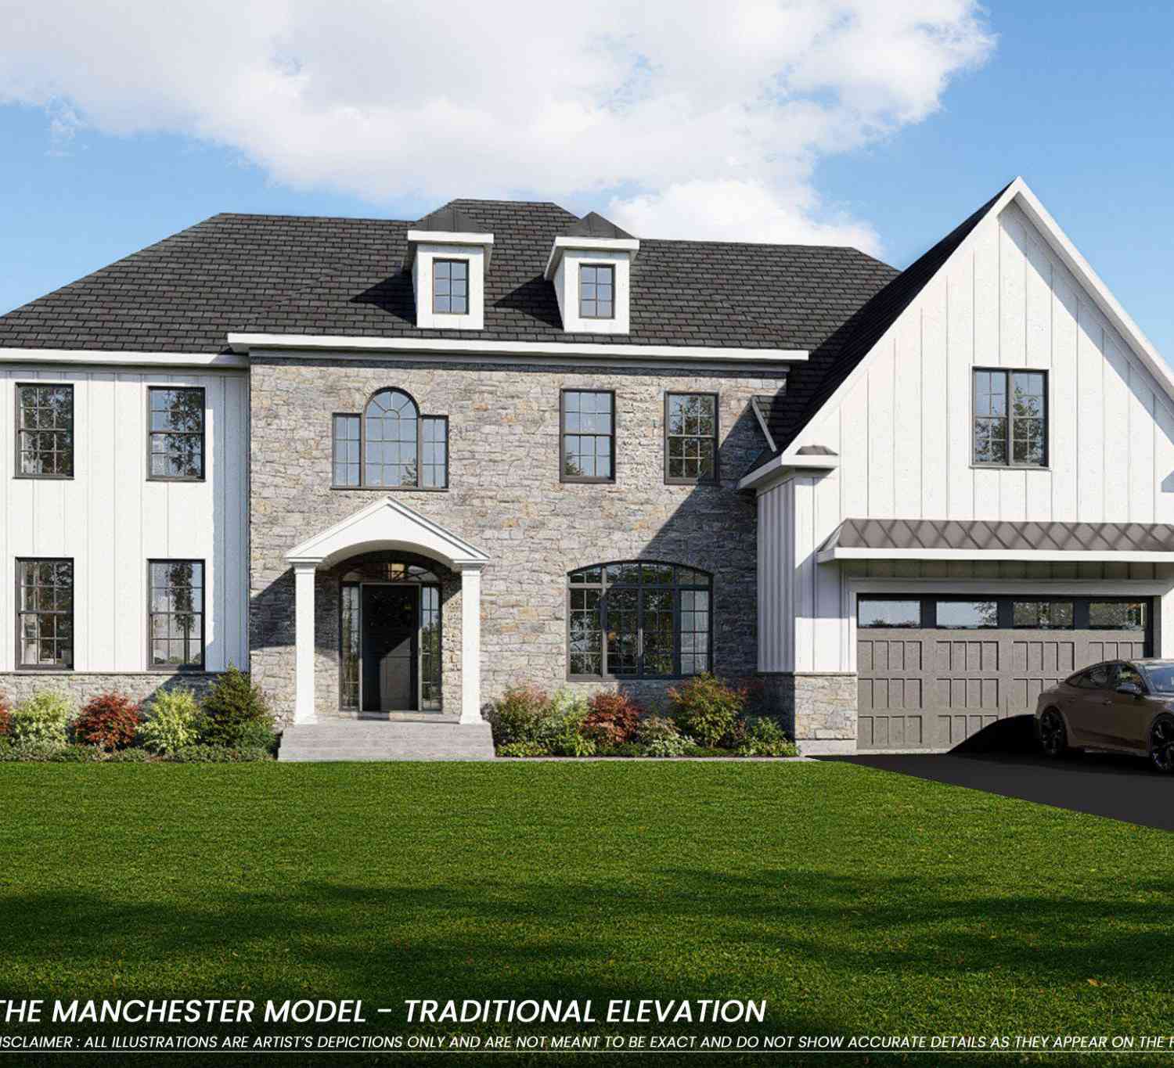
Similar Homes To 412 Parkview Circle
Nearby For Sale
The data relating to real estate for sale on this website appears in part through the BRIGHT Internet Data Exchange program, a voluntary cooperative exchange of property listing data between licensed real estate brokerage firms in which ByOwner participates, and is provided by BRIGHT through a licensing agreement. The information provided by this website is for the personal, non-commercial use of consumers and may not be used for any purpose other than to identify prospective properties consumers may be interested in purchasing. Some properties which appear for sale on this website may no longer be available because they are under contract, have closed or are no longer being offered for sale. Information Deemed Reliable But Not Guaranteed. Copyright © 2026 Bright MLS. All rights reserved.
ByOwner last updated this listing 07/07/2026 @ 02:40
More Cities with for Sale by Owner Homes
- Warrington Homes For Sale By Owner
- Jamison Homes For Sale By Owner
- Warminster Homes For Sale By Owner
- Horsham Homes For Sale By Owner
- Furlong Homes For Sale By Owner
- Hatboro Homes For Sale By Owner
- Chalfont Homes For Sale By Owner
- Ambler Homes For Sale By Owner
- Doylestown Homes For Sale By Owner
- Colmar Homes For Sale By Owner
- Willow Grove Homes For Sale By Owner
- Lower Gwynedd Homes For Sale By Owner
- Southampton Homes For Sale By Owner
- Richboro Homes For Sale By Owner
- Holland Homes For Sale By Owner
- Southampton Homes For Sale By Owner
- Fountainville Homes For Sale By Owner
- Gwynedd Valley Homes For Sale By Owner
- North Wales Homes For Sale By Owner
- Abington Homes For Sale By Owner
Homes around $968,000









Verify Your Email
Please enter the 6-digit verification code
sent to your email address.