

MLS: #VAFQ2022978, Listed By: Cherie Beatty, Weichert, REALTORS, Source:Bright MLS
7136 Shepherdstown Road
WARRENTON, VA 20187

 4
4
Bed
 4
4
Bath
 3,376
3,376Sqft
 0.17
0.17Acre(Lot)
Welcome home to this gorgeous 4-bedroom/4 full bath Brentwood model home in the highly sought-after, amenity-filled Brookside community, ideally located on the DC side of Warrenton. Combining elegant finishes, exceptional living space, and over $45,000 in recent upgrades, this beautifully maintained home is designed for both everyday comfort and effortless entertaining. The attractive partial stone front creates wonderful curb appeal, while the inviting foyer welcomes you with a tray ceiling, soaring 12-foot ceilings, elegant crown molding, shadow box trim, and gleaming hardwood floors that flow throughout the main level. The thoughtfully designed main level features three spacious bedrooms, of which an impressive primary suite complete with vaulted ceilings, a private sitting room frame

 Property Details
 Map
Map
 Map
Map
What's Nearby
Nearby Areas
 Features
-
Bedroom Information
Total beds: 4Bathroom Information
Total Baths: 4 Full Baths: 4Room Information
Has Basement: Yes Basement: Finished, Exterior Entry, Daylight, Full, Sump Pump -
Flooring Information
Wood, Ceramic Tile, Hardwood, Carpet -
Roofing Information
Shingle -
Interior Features
Ceiling Fan(s), Kitchen Island, Pantry, Recessed Lighting, Walk-In Closet(s), Vaulted Ceiling(s), High Ceilings, Tray Ceiling(s), Bar, Crown Molding, Open Floorplan Roof: Shingle Appliances: Gas Water Heater, Washer, Dishwasher, Disposal, Dryer, Exhaust Fan, Ice Maker, Refrigerator, Stainless Steel Appliance(s), Water Heater, Microwave, Water Purifier Laundry Features: Laundry Room, Main Level Window Features: Window Coverings, Insulated Windows, Storm Window(s), Double Pane Windows, Screens, Window Treatments -
Heating & Cooling
Has Heating: Yes Heating: Exhaust Fan, Natural Gas, Forced Air Has Cooling: Yes Cooling: Central Air, Ceiling Fan(s), Electric
-
Building Information
Year Built: 2014 Building Area Total: 3414 Construction Materials: Asphalt, Stone, Vinyl Siding Patio And Porch Features: Patio, Porch Pool Features: Community Private Pool: No Water front Features: Lake Association Fee Frequency: Quarterly -
Exterior Features
Exterior Features: Barbecue, Lighting, Rain Gutters
-
Lot Information
Lot Size Acres: 0.17 Lot Size Source: Estimated Lot Size Square Feet: 7405 Lot Description: Cleared, Front Yard, LevelProperty Information
Subdivision: BROOKSIDE Source Property Type: Residential Postal Code Plus 4: 2430 Zoning Description: Planned residential community. Property SubType: Single Family Residence Levels: Three Or More Property Age: 12
-
Listing Price Information
Listing Price: $829000
-
Tax Information
Parcel Number: 7915-35-6021 Tax Lot: 38 Tax Year: 2026 Annual Tax: $5083
-
Parking Information
Parking Total: 2 Oversized, Garage Door Opener, Asphalt, Private, Garage, Other, AttachedGarage Information
Has Garage: Yes Has Attached Garage: Yes Garage Space: 2 Pets Allowed: Cats OK, Dogs OK, YesHomeowners Association InformationHas Association: Yes Included Fees: Snow Removal, Trash HOA: $444.33 Association Amenities: Clubhouse, Fitness Center, Meeting Room, Party Room, Picnic Area, Tennis Court(s), Basketball Court, Trail(s), Jogging Path, Boat Dock, Playground, Sport Court Community Features: Pool, Sidewalks
-
School Information
Elementary School: GREENVILLEJunior High School: AUBURNSenior High School: KETTLE RUN -
Utility Information
Natural Gas Available, Water Available, Electricity Available -
Location Information
Direction: Take I-66 W and US-15 S to VA-215 E in Fauquier County 12 min (8.1 mi) From Gainesville VA: Continue on VA-215 E. Take Kennedy Rd to Shepherdstown Rd in New Baltimore 5 min (3.0 mi) to 7136 Shepherdstown Rd. See Weichert Realtors sign. Call Cherie Beatty at 703-475-7930. From Warrenton: Follow US-211 Business to US-15 BUS N/US-29 BUS N 3 min (1.1 mi). Take State Rte 605 to Brookside Pkwy in New Baltimore 8 min (5.1 mi). Continue on Brookside Pkwy. Drive to Shepherdstown Rd 3 min (1.5 mi) to 7136 Shepherdstown Rd. See Weichert Realtors sign WaterSource: Public Security Features: Smoke Detector(s)
How much is this property worth?
Curious about this home's true market value? Use our free Home Evaluation Tool to instantly get a personalized Comparative Market Analysis (CMA) report. Make smarter, data-driven decisions before you buy.

Nearby Home Value
| Address | Estimate | Bed | Bath | Sq. Ft | Lot Size |
|---|---|---|---|---|---|
| LOT 5 Dumfries, Warrenton, VA, 20187 | $708,900 | 3 | 2 | 1,409 | 1,409 SqFt |
| LOT 4 Gray Meadow Court, Warrenton, VA, 20187 | $980,000 | 4 | 3 | 2,270 | 2,270 SqFt |
| LOT 5 Gray Meadow Court, Warrenton, VA, 20187 | $799,850 | 3 | 2 | 1,768 | 1,768 SqFt |
| 5354 Gray Meadow Court, Warrenton, VA, 20187 | $1,089,320 | 3 | 3 | 2,936 | 2,936 SqFt |
| LOT 4 Albrecht Lane, Warrenton, VA, 20187 | $1,208,255 | 5 | 5 | 3,141 | 3,141 SqFt |
| LOT 1 Albrecht Lane, Warrenton, VA, 20187 | $1,074,305 | 3 | 3 | 3,129 | 3,129 SqFt |
| LOT 6 Gray Meadow Court, Warrenton, VA, 20187 | $1,080,800 | 4 | 3 | 2,270 | 2,270 SqFt |
| LOT 2 Albrecht Lane, Warrenton, VA, 20187 | $1,245,615 | 5 | 5 | 3,141 | 3,141 SqFt |
| LOT 3 Albrecht Lane, Warrenton, VA, 20187 | $1,087,375 | 3 | 3 | 3,129 | 3,129 SqFt |
| 3582 Dell Court, Warrenton, VA, 20187 | $899,900 | 4 | 4 | 4,264 | 4,264 SqFt |
Similar Homes To 7136 Shepherdstown Road
Nearby For Sale
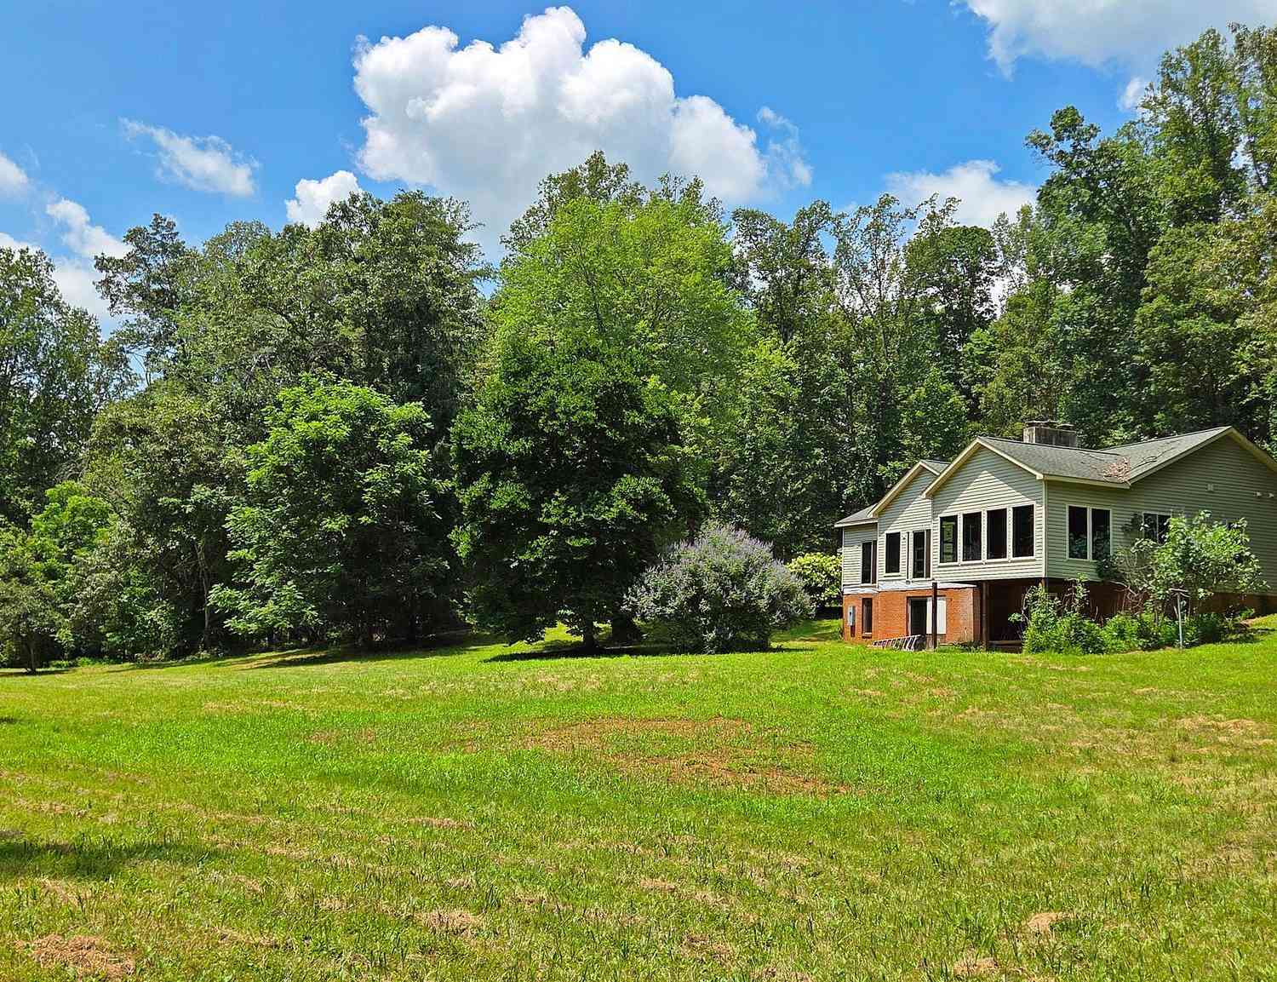
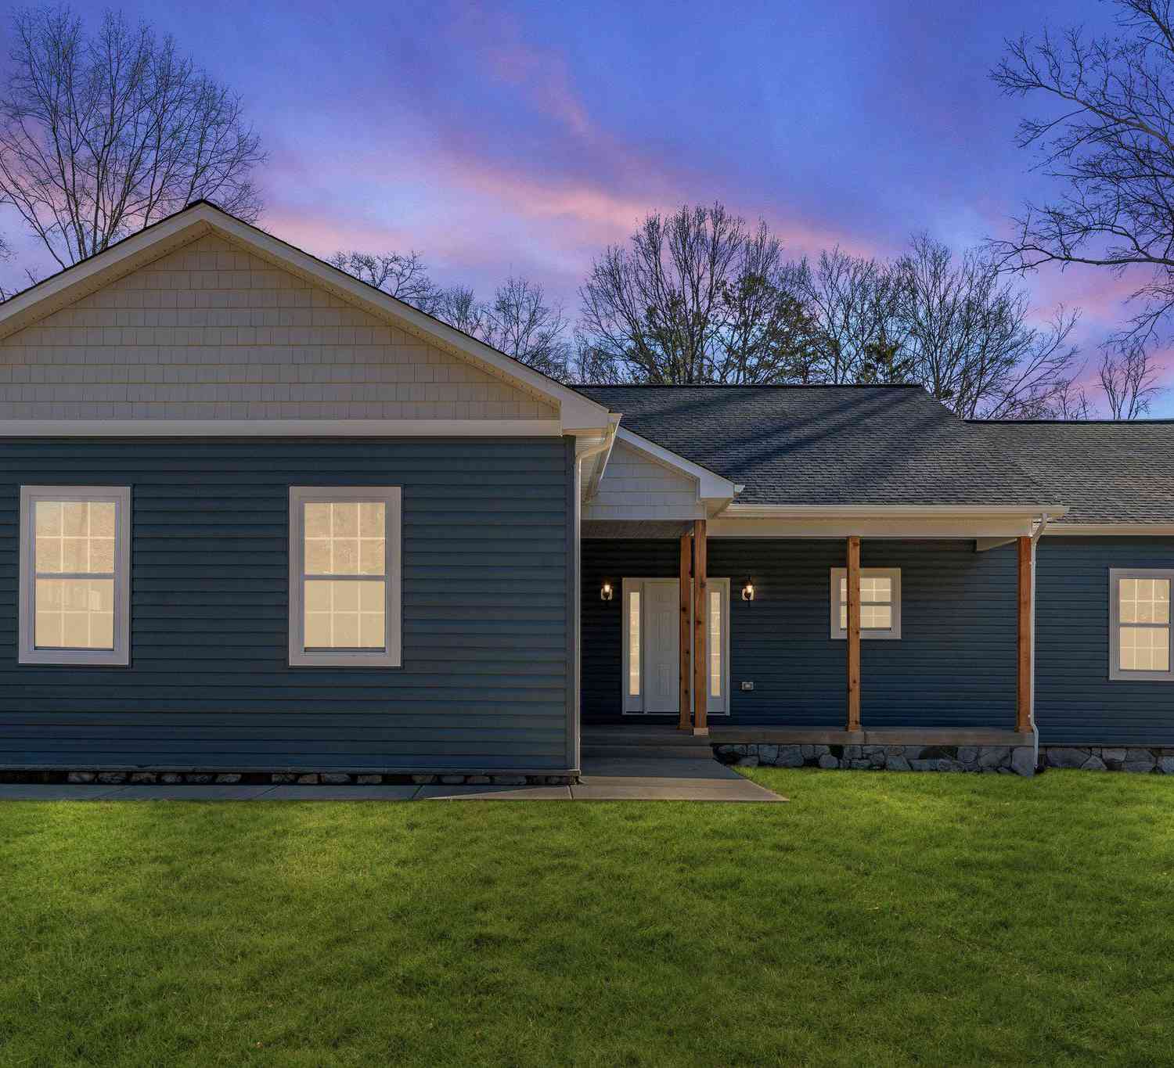
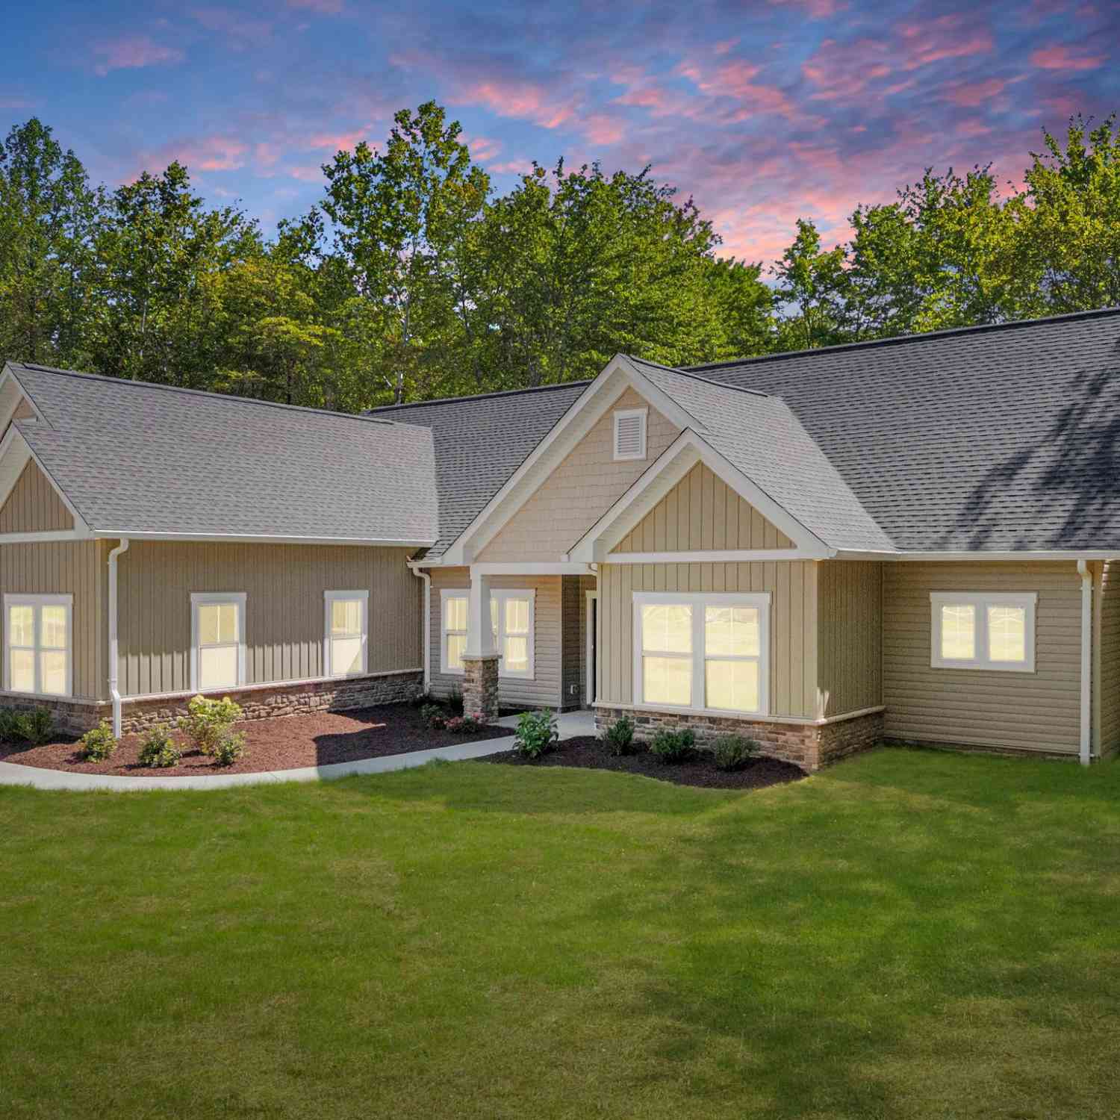
The data relating to real estate for sale on this website appears in part through the BRIGHT Internet Data Exchange program, a voluntary cooperative exchange of property listing data between licensed real estate brokerage firms in which ByOwner participates, and is provided by BRIGHT through a licensing agreement. The information provided by this website is for the personal, non-commercial use of consumers and may not be used for any purpose other than to identify prospective properties consumers may be interested in purchasing. Some properties which appear for sale on this website may no longer be available because they are under contract, have closed or are no longer being offered for sale. Information Deemed Reliable But Not Guaranteed. Copyright © 2026 Bright MLS. All rights reserved.
ByOwner last updated this listing 07/20/2026 @ 15:00
More Cities with for Sale by Owner Homes
- Warrenton Homes For Sale By Owner
- Gainesville Homes For Sale By Owner
- Midland Homes For Sale By Owner
- Catlett Homes For Sale By Owner
- Broad Run Homes For Sale By Owner
- Haymarket Homes For Sale By Owner
- Bristow Homes For Sale By Owner
- The Plains Homes For Sale By Owner
- Nokesville Homes For Sale By Owner
- Bealeton Homes For Sale By Owner
- Jeffersonton Homes For Sale By Owner
- Marshall Homes For Sale By Owner
- Manassas Homes For Sale By Owner
- Manassas Park Homes For Sale By Owner
- Remington Homes For Sale By Owner
- Centreville Homes For Sale By Owner
- Dumfries Homes For Sale By Owner
- Amissville Homes For Sale By Owner
- Goldvein Homes For Sale By Owner
- Delaplane Homes For Sale By Owner
Homes around $829,000











Verify Your Email
Please enter the 6-digit verification code
sent to your email address.