

MLS: #VAFQ2023528, Listed By: Cherie Beatty, Weichert, REALTORS, Source:Bright MLS
7067 Kelly Road
WARRENTON, VA 20187

 4
4
Bed
 4
4
Bath
 3,437
3,437Sqft
 0.97
0.97Acre(Lot)
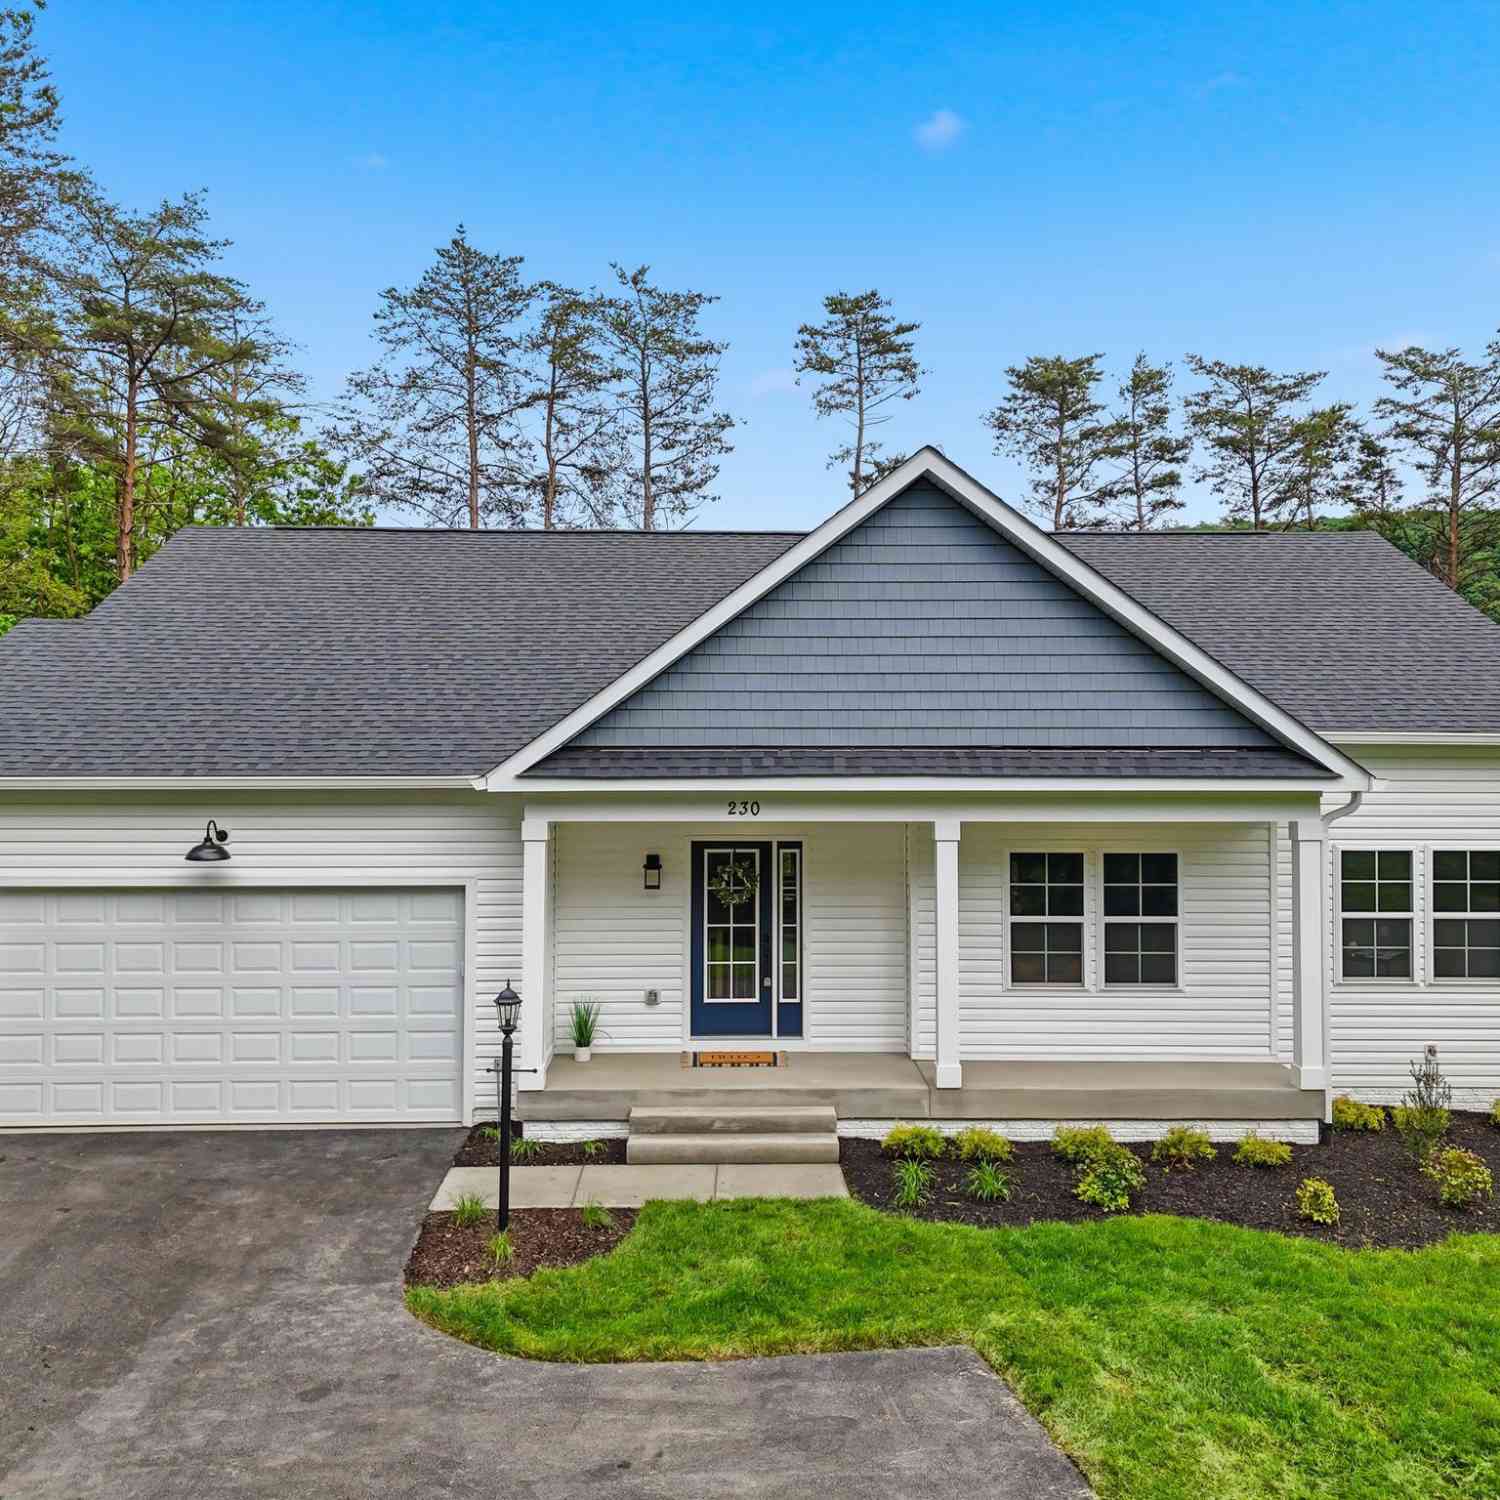
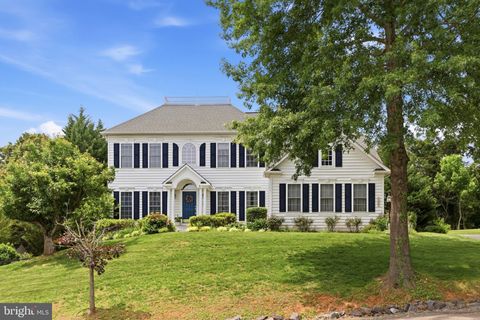
Welcome home to this beautiful & wonderfully maintained Colonial nestled on a fantastic 1-acre lot on the DC side of Warrenton! NO HOA! TURN-KEY! Plenty of usable outdoor space, and an impressive list of recent updates, this home offers the space, privacy, and convenience you've been looking for. From the moment you arrive, you'll love the home's large, welcoming front porch—the perfect place to sip your morning coffee, unwind after a long day, or relax with a glass of wine while enjoying the peaceful surroundings. The home also features a side-load 2-car garage, expansive driveway, abundant parking, and plenty of room for an RV! Inside, the home feels warm, welcoming, and move-in ready, featuring new flooring throughout the main and upper levels with luxury vinyl plank, plus brand-new c

 Property Details
 Map
Map
 Map
Map
What's Nearby
Nearby Areas
 Features
-
Bedroom Information
Total beds: 4Bathroom Information
Total Baths: 4 Full Baths: 3 Half Baths: 1Room Information
Has Basement: Yes Basement: Finished, Exterior Entry, Walk-Out Access, Daylight, Full -
Flooring Information
Carpet, Ceramic Tile, Vinyl -
Roofing Information
Shingle -
Interior Features
Ceiling Fan(s), Recessed Lighting, Walk-In Closet(s), Vaulted Ceiling(s), Open Floorplan, Soaking Tub Roof: Shingle Appliances: Gas Water Heater, Washer, Dishwasher, Dryer, Exhaust Fan, Ice Maker, Microwave, Refrigerator, Stainless Steel Appliance(s), Water Heater Laundry Features: Common Area, Main Level Window Features: Window Coverings, Insulated Windows, Double Pane Windows, Window Treatments -
Heating & Cooling
Has Heating: Yes Heating: Exhaust Fan, Propane, Forced Air Has Cooling: Yes Cooling: Central Air, Ceiling Fan(s), Attic Fan, Electric
-
Building Information
Year Built: 2000 Building Area Total: 3768 Construction Materials: Vinyl Siding Patio And Porch Features: Enclosed, Deck, Patio, Porch, Screened, Wrap Around Pool Features: None Private Pool: No View: Trees/Woods, Garden -
Exterior Features
Exterior Features: Lighting, Rain Gutters, Storage
-
Lot Information
Lot Size Acres: 0.97 Lot Size Source: Estimated Lot Size Square Feet: 42253 Lot Description: Cleared, Front Yard, Level, Private, Back YardProperty Information
Subdivision: EMERALD OAKS Source Property Type: Residential Postal Code Plus 4: 2680 Property SubType: Single Family Residence Levels: Three Or More Property Age: 26
-
Listing Price Information
Listing Price: $839999
-
Tax Information
Parcel Number: 7905-55-3869 Tax Lot: 30 Tax Year: 2026 Annual Tax: $6080
-
Parking Information
Parking Total: 7 Garage Door Opener, Asphalt, Garage, Driveway, AttachedGarage Information
Has Garage: Yes Has Attached Garage: Yes Garage Space: 2Homeowners Association InformationAssociation Amenities: Playground Community Features: Sidewalks
-
School Information
Elementary School: C. H. RITCHIEJunior High School: AUBURNSenior High School: KETTLE RUN -
Utility Information
Propane, Electricity Available -
Location Information
Direction: I-66 TO EXIT 43A/29 SOUTH; LEFT ONTO BROAD RUN CHURCH RD/ VA-600; RIGHT ONTO KELLY - GO STRAIGHT UNTIL YOU SEE 7067 KELLY RD ON THE LEFT. SEE WEICHERT REALTOR SIGN. WaterSource: Public Security Features: Smoke Detector(s), Security System
How much is this property worth?
Curious about this home's true market value? Use our free Home Evaluation Tool to instantly get a personalized Comparative Market Analysis (CMA) report. Make smarter, data-driven decisions before you buy.

Nearby Home Value
| Address | Estimate | Bed | Bath | Sq. Ft | Lot Size |
|---|---|---|---|---|---|
| LOT 4 Albrecht Lane, Warrenton, VA, 20187 | $1,208,255 | 5 | 5 | 3,141 | 3,141 SqFt |
| LOT 4 Gray Meadow Court, Warrenton, VA, 20187 | $980,000 | 4 | 3 | 2,270 | 2,270 SqFt |
| LOT 5 Gray Meadow Court, Warrenton, VA, 20187 | $799,850 | 3 | 2 | 1,768 | 1,768 SqFt |
| 5354 Gray Meadow Court, Warrenton, VA, 20187 | $1,089,320 | 3 | 3 | 2,936 | 2,936 SqFt |
| LOT 6 Gray Meadow Court, Warrenton, VA, 20187 | $1,080,800 | 4 | 3 | 2,270 | 2,270 SqFt |
| LOT 3 Albrecht Lane, Warrenton, VA, 20187 | $1,087,375 | 3 | 3 | 3,129 | 3,129 SqFt |
| LOT 1 Albrecht Lane, Warrenton, VA, 20187 | $1,074,305 | 3 | 3 | 3,129 | 3,129 SqFt |
| LOT 2 Albrecht Lane, Warrenton, VA, 20187 | $1,245,615 | 5 | 5 | 3,141 | 3,141 SqFt |
| 6800 Hollerith Court, Warrenton, VA, 20187 | $860,000 | 4 | 4 | 3,374 | 3,374 SqFt |
| 4025 Wilkes Court, Warrenton, VA, 20187 | $915,000 | 5 | 4 | 4,763 | 4,763 SqFt |
Similar Homes To 7067 Kelly Road
Nearby For Sale
The data relating to real estate for sale on this website appears in part through the BRIGHT Internet Data Exchange program, a voluntary cooperative exchange of property listing data between licensed real estate brokerage firms in which ByOwner participates, and is provided by BRIGHT through a licensing agreement. The information provided by this website is for the personal, non-commercial use of consumers and may not be used for any purpose other than to identify prospective properties consumers may be interested in purchasing. Some properties which appear for sale on this website may no longer be available because they are under contract, have closed or are no longer being offered for sale. Information Deemed Reliable But Not Guaranteed. Copyright © 2026 Bright MLS. All rights reserved.
ByOwner last updated this listing 08/20/2026 @ 06:31
More Cities with for Sale by Owner Homes
- Warrenton Homes For Sale By Owner
- Gainesville Homes For Sale By Owner
- Midland Homes For Sale By Owner
- Catlett Homes For Sale By Owner
- Broad Run Homes For Sale By Owner
- Haymarket Homes For Sale By Owner
- Bristow Homes For Sale By Owner
- The Plains Homes For Sale By Owner
- Nokesville Homes For Sale By Owner
- Bealeton Homes For Sale By Owner
- Jeffersonton Homes For Sale By Owner
- Marshall Homes For Sale By Owner
- Manassas Homes For Sale By Owner
- Manassas Park Homes For Sale By Owner
- Remington Homes For Sale By Owner
- Centreville Homes For Sale By Owner
- Dumfries Homes For Sale By Owner
- Amissville Homes For Sale By Owner
- Goldvein Homes For Sale By Owner
- Delaplane Homes For Sale By Owner
Homes around $839,999










Verify Your Email
Please enter the 6-digit verification code
sent to your email address.