
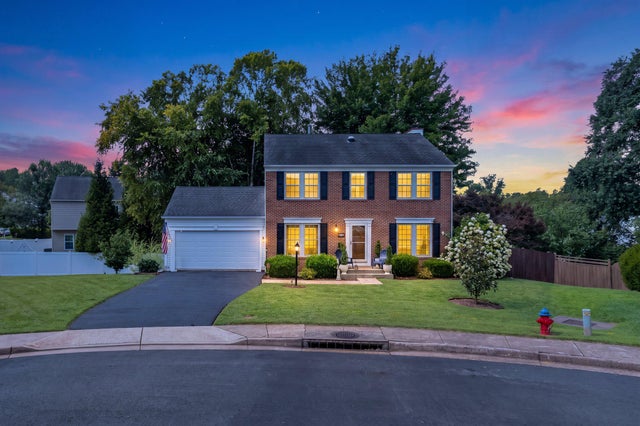
MLS: #VAFQ2023450, Listed By: Sheila Zelghi, Samson Properties, Source:Bright MLS
6517 Beechnut Circle
WARRENTON, VA 20187

 4
4
Bed
 3
3
Bath
 2,872
2,872Sqft
 0.26
0.26Acre(Lot)
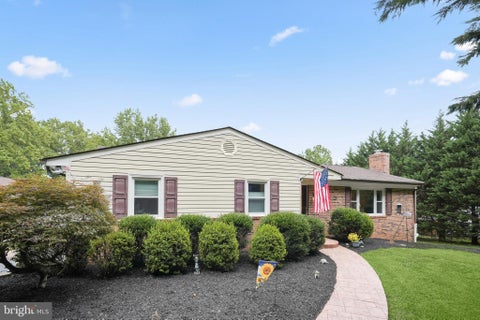
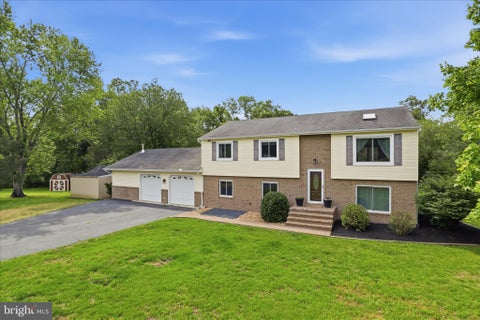
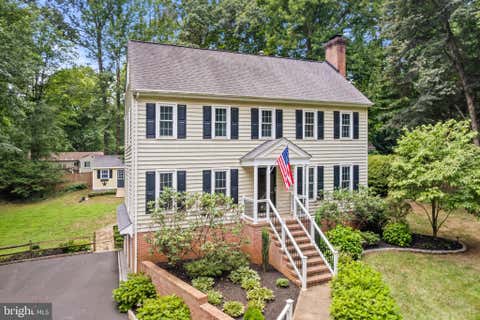
Nestled on a cul-de-sac in the Chestnut Turn community, this exquisite Colonial-style residence offers a harmonious blend of elegance and comfort. With 2,872 square feet of thoughtfully designed living space, this home invites you to experience a lifestyle of luxury and tranquility. Step inside to discover a warm ambiance highlighted by a charming fireplace, perfect for cozy evenings spent with loved ones. The spacious layout provides endless possibilities for entertaining, w/separate dining room, sitting room converted into an office area, the well-appointed kitchen is light-filled, bright and updated. The large deck off of the kitchen is perfect for dining al fresco and ample trees provide it with so much shade. The property boasts a serene outdoor space, ideal for relaxation or hosting

 Property Details
 Map
Map
 Map
Map
What's Nearby
Nearby Areas
 Features
-
Bedroom Information
Total beds: 4Bathroom Information
Total Baths: 3 Full Baths: 2 Half Baths: 1Room Information
Has Basement: Yes Basement: Unfinished -
Flooring Information
Carpet, Wood -
Interior Features
Eat-in Kitchen, Kitchen Island, Pantry, Recessed Lighting, Walk-In Closet(s), Crown Molding, Open Floorplan, Soaking Tub Appliances: Cooktop, Gas Water Heater, Dishwasher, Disposal, Dryer, Exhaust Fan, Microwave, Refrigerator, Stainless Steel Appliance(s), Washer, Water Heater Laundry Features: In Basement Window Features: Skylight(s), Window Coverings, Window Treatments -
Heating & Cooling
Has Heating: Yes Heating: Exhaust Fan, Natural Gas, Central Has Cooling: Yes Cooling: Central Air, Electric
-
Building Information
Year Built: 1993 Building Area Total: 2872 Construction Materials: Brick Veneer Patio And Porch Features: Deck Pool Features: None Private Pool: No View: Street, Trees/Woods Association Fee Frequency: Quarterly -
Exterior Features
Exterior Features: Barbecue
-
Lot Information
Lot Size Acres: 0.26 Lot Size Source: Estimated Lot Size Square Feet: 11326Property Information
Subdivision: CHESTNUT TURN Source Property Type: Residential Postal Code Plus 4: 4148 Property SubType: Single Family Residence Levels: Three Or More Property Age: 33
-
Listing Price Information
Listing Price: $670000
-
Tax Information
Parcel Number: 6995-02-6666 Tax Lot: 40 Tax Year: 2025 Annual Tax: $3914
-
Parking Information
Parking Total: 7 Garage Door Opener, Off Street, Garage, Driveway, Inside Entrance, AttachedGarage Information
Has Garage: Yes Has Attached Garage: Yes Garage Space: 2 Pets Allowed: YesHomeowners Association InformationHas Association: Yes Included Fees: Snow Removal, Trash HOA: $180.00 Community Features: Sidewalks
-
Location Information
Direction: 29 South to Mosby Drive, Turn Right. proceed to Beechnut Cir Go Left... House is at the end of the cul-de-sac WaterSource: Public
How much is this property worth?
Curious about this home's true market value? Use our free Home Evaluation Tool to instantly get a personalized Comparative Market Analysis (CMA) report. Make smarter, data-driven decisions before you buy.

Nearby Home Value
| Address | Estimate | Bed | Bath | Sq. Ft | Lot Size |
|---|---|---|---|---|---|
| LOT 5 Dumfries, Warrenton, VA, 20187 | $708,900 | 3 | 2 | 1,409 | 1,409 SqFt |
| LOT 4 Gray Meadow Court, Warrenton, VA, 20187 | $980,000 | 4 | 3 | 2,270 | 2,270 SqFt |
| LOT 5 Gray Meadow Court, Warrenton, VA, 20187 | $799,850 | 3 | 2 | 1,768 | 1,768 SqFt |
| 5354 Gray Meadow Court, Warrenton, VA, 20187 | $1,089,320 | 3 | 3 | 2,936 | 2,936 SqFt |
| LOT 4 Albrecht Lane, Warrenton, VA, 20187 | $1,208,255 | 5 | 5 | 3,141 | 3,141 SqFt |
| LOT 1 Albrecht Lane, Warrenton, VA, 20187 | $1,074,305 | 3 | 3 | 3,129 | 3,129 SqFt |
| LOT 6 Gray Meadow Court, Warrenton, VA, 20187 | $1,080,800 | 4 | 3 | 2,270 | 2,270 SqFt |
| LOT 2 Albrecht Lane, Warrenton, VA, 20187 | $1,245,615 | 5 | 5 | 3,141 | 3,141 SqFt |
| LOT 3 Albrecht Lane, Warrenton, VA, 20187 | $1,087,375 | 3 | 3 | 3,129 | 3,129 SqFt |
| 6800 Hollerith Court, Warrenton, VA, 20187 | $860,000 | 4 | 4 | 3,374 | 3,374 SqFt |
Similar Homes To 6517 Beechnut Circle
Nearby For Sale
The data relating to real estate for sale on this website appears in part through the BRIGHT Internet Data Exchange program, a voluntary cooperative exchange of property listing data between licensed real estate brokerage firms in which ByOwner participates, and is provided by BRIGHT through a licensing agreement. The information provided by this website is for the personal, non-commercial use of consumers and may not be used for any purpose other than to identify prospective properties consumers may be interested in purchasing. Some properties which appear for sale on this website may no longer be available because they are under contract, have closed or are no longer being offered for sale. Information Deemed Reliable But Not Guaranteed. Copyright © 2026 Bright MLS. All rights reserved.
ByOwner last updated this listing 08/16/2026 @ 03:28
More Cities with for Sale by Owner Homes
- Warrenton Homes For Sale By Owner
- Gainesville Homes For Sale By Owner
- Midland Homes For Sale By Owner
- Catlett Homes For Sale By Owner
- Broad Run Homes For Sale By Owner
- Haymarket Homes For Sale By Owner
- Bristow Homes For Sale By Owner
- The Plains Homes For Sale By Owner
- Nokesville Homes For Sale By Owner
- Bealeton Homes For Sale By Owner
- Jeffersonton Homes For Sale By Owner
- Marshall Homes For Sale By Owner
- Manassas Homes For Sale By Owner
- Manassas Park Homes For Sale By Owner
- Remington Homes For Sale By Owner
- Centreville Homes For Sale By Owner
- Dumfries Homes For Sale By Owner
- Amissville Homes For Sale By Owner
- Goldvein Homes For Sale By Owner
- Delaplane Homes For Sale By Owner
Homes around $670,000








Verify Your Email
Please enter the 6-digit verification code
sent to your email address.