
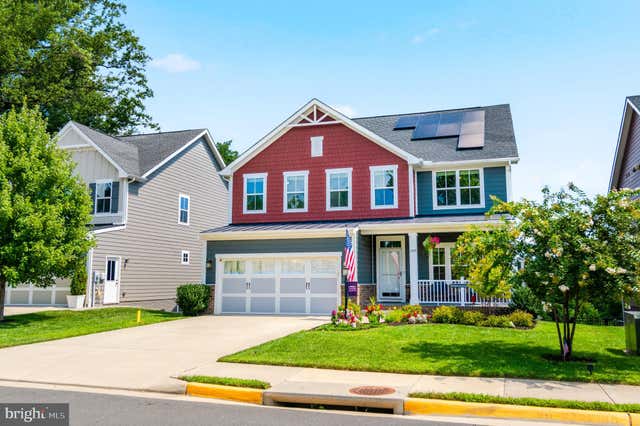
MLS: #VAFQ2023196, Listed By: Lee Johnson, Fathom Realty, Source:Bright MLS
249 Norma Dean Drive
WARRENTON, VA 20186

 4
4
Bed
 3
3
Bath
 2,840
2,840Sqft
 0.16
0.16Acre(Lot)
ASSUMABLE LOAN for those that qualify for VA Financing - Assumable 4.5% VA Fixed Rate Loan providing significant savings over today’s market rates! Welcome to 249 Norma Dean Drive, Warrenton, VA where modern living meets the charm of Historic Old Town Warrenton. Nestled on a quiet cul-de-sac in the highly sought-after Winchester Chase community, this beautifully maintained, move-in ready home offers the perfect blend of style, comfort, and convenience. Built just a few years ago, this four-bedroom, two-and-a-half-bath home features an open-concept floor plan designed for today's lifestyle. The inviting front porch welcomes you inside to a bright and spacious main level showcasing luxury vinyl plank flooring, abundant natural light, and thoughtfully designed living spaces. The gourmet kitc

 Property Details
 Map
Map
 Map
Map
What's Nearby
Nearby Areas
 Features
-
Bedroom Information
Total beds: 4Bathroom Information
Total Baths: 3 Full Baths: 2 Half Baths: 1Room Information
Has Basement: Yes Basement: Full, Unfinished, Interior Entry, Bath/Stubbed -
Flooring Information
Carpet, Ceramic Tile, Vinyl -
Roofing Information
Metal, Shingle -
Interior Features
Kitchen Island, Pantry, Walk-In Closet(s), High Ceilings, Tray Ceiling(s), Open Floorplan Roof: Metal, Shingle Appliances: Range, Gas Range, Gas Oven, Electric Water Heater, Built-In Range, Dishwasher, Disposal, Dryer, Exhaust Fan, Ice Maker, Range Hood, Refrigerator, Stainless Steel Appliance(s), Washer, Water Heater, Microwave Laundry Features: Laundry Room, Upper Level Window Features: Insulated Windows, Screens -
Heating & Cooling
Has Heating: Yes Heating: Exhaust Fan, Natural Gas, Forced Air Has Cooling: Yes Cooling: Central Air, Ceiling Fan(s), Electric
-
Building Information
Year Built: 2021 Building Area Total: 2840 Construction Materials: HardiPlank Type, Shake Siding, Brick Patio And Porch Features: Deck, Porch Pool Features: None Private Pool: No View: Water, Pond Association Fee Frequency: Monthly -
Exterior Features
Exterior Features: Lighting, Rain Gutters
-
Lot Information
Lot Size Acres: 0.16 Lot Size Source: Estimated Lot Size Square Feet: 6970 Lot Description: Cul-De-Sac, Front Yard, Back YardProperty Information
Subdivision: WINCHESTER CHASE Source Property Type: Residential Postal Code Plus 4: 2516 Property SubType: Single Family Residence Levels: Two Property Age: 5
-
Listing Price Information
Listing Price: $775000
-
Tax Information
Parcel Number: 6984-38-3379 Tax Lot: 20 Tax Year: 2025 Annual Tax: $6200
-
Parking Information
Parking Total: 4 Garage Door Opener, Concrete, Garage, Driveway, Inside Entrance, AttachedGarage Information
Has Garage: Yes Has Attached Garage: Yes Garage Space: 2 Pets Allowed: YesHomeowners Association InformationHas Association: Yes Included Fees: Trash HOA: $79.00 Association Amenities: Jogging Path Community Features: Sidewalks, Street Lights
-
School Information
Elementary School: JAMES G. BRUMFIELDJunior High School: WILLIAM C. TAYLORSenior High School: FAUQUIER -
Utility Information
Underground Utilities, Natural Gas Available, Sewer Available, Water Available, Electricity Available, Cable Available -
Location Information
Direction: I66 Gainesville exit to (Rte. 29) Lee Hwy. south approx. 11 miles, stay straight on first Warrenton exit, 29/15 business approx. 2 miles, left at light onto Winchester Rd., left on Patrick Ryan Way, left on Norma Dean Dr. WaterSource: Public Security Features: Smoke Detector(s), Carbon Monoxide Detector(s), Security System, Security Lights
How much is this property worth?
Curious about this home's true market value? Use our free Home Evaluation Tool to instantly get a personalized Comparative Market Analysis (CMA) report. Make smarter, data-driven decisions before you buy.

Nearby Home Value
| Address | Estimate | Bed | Bath | Sq. Ft | Lot Size |
|---|---|---|---|---|---|
| LOT 2 Hunting Lane, Warrenton, VA, 20186 | $969,804 | 4 | 5 | 4,177 | 4,177 SqFt |
| LOT 3 Hunting Ln., Warrenton, VA, 20186 | $939,000 | 3 | 3 | 2,330 | 2,330 SqFt |
| 539 Old Meetze Road, Warrenton, VA, 20186 | $499,990 | 3 | 2 | 1,904 | 1,904 SqFt |
| 396 Driftwood Ct, Warrenton, VA, 20186 | $639,000 | 4 | 4 | 2,824 | 2,824 SqFt |
| 8415 Bens Lane Ln, Warrenton, VA, 20186 | $749,900 | 3 | 2 | 1,684 | 1,684 SqFt |
| 61 Taylor Street, Warrenton, VA, 20186 | $439,000 | 2 | 1 | 1,228 | 1,228 SqFt |
| 364 Singleton Circle, Warrenton, VA, 20186 | $769,000 | 4 | 4 | 3,750 | 3,750 SqFt |
| 235 Cannon Way, Warrenton, VA, 20186 | $725,000 | 4 | 4 | 3,932 | 3,932 SqFt |
| 9032 James Madison High.., Warrenton, VA, 20186 | $950,000 | 5 | 4 | 3,978 | 3,978 SqFt |
| 258 Jefferson Street, Warrenton, VA, 20186 | $555,000 | 3 | 3 | 2,889 | 2,889 SqFt |
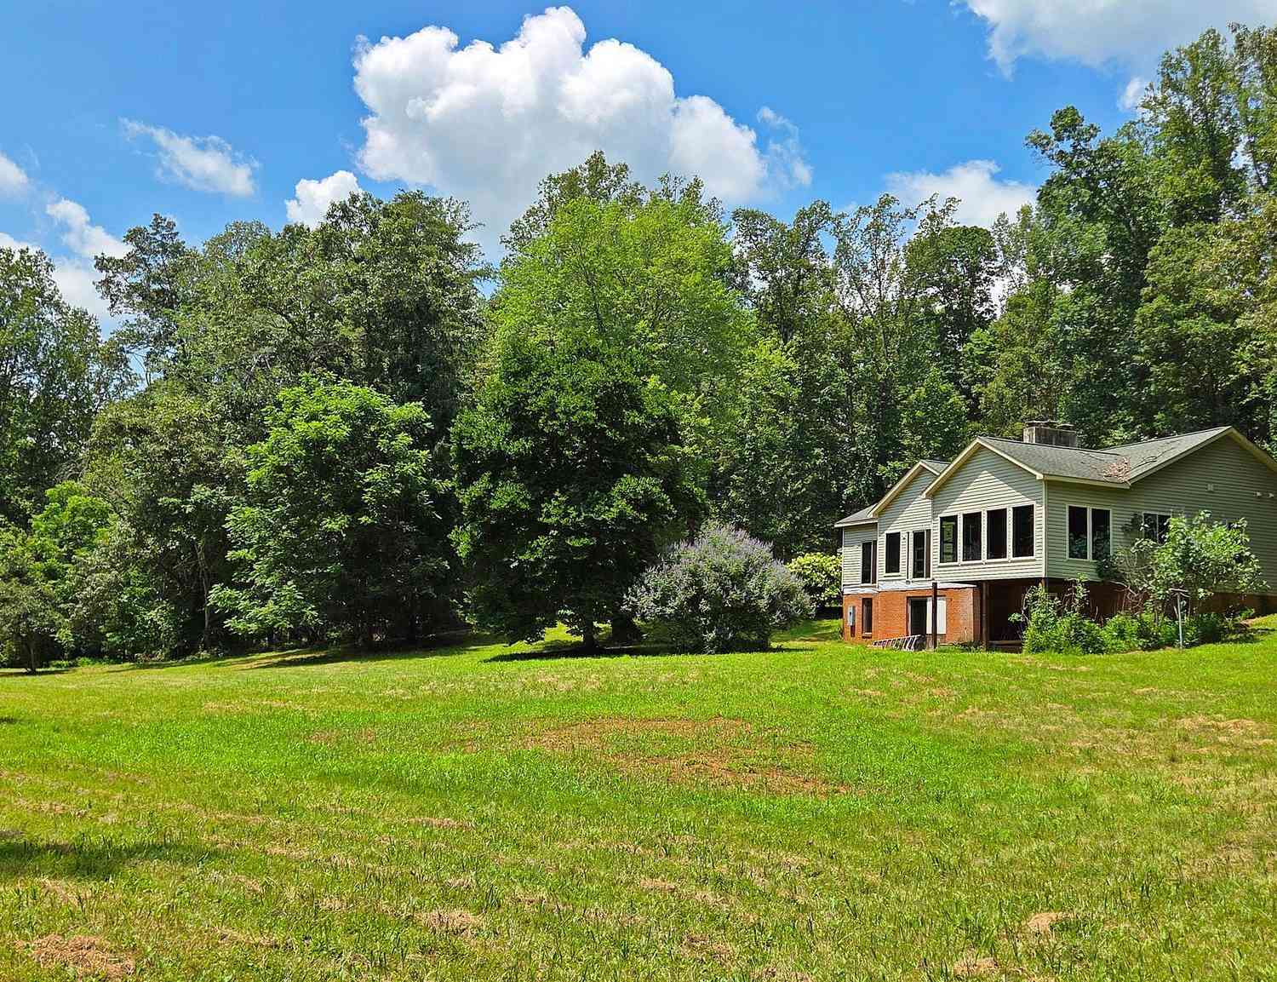
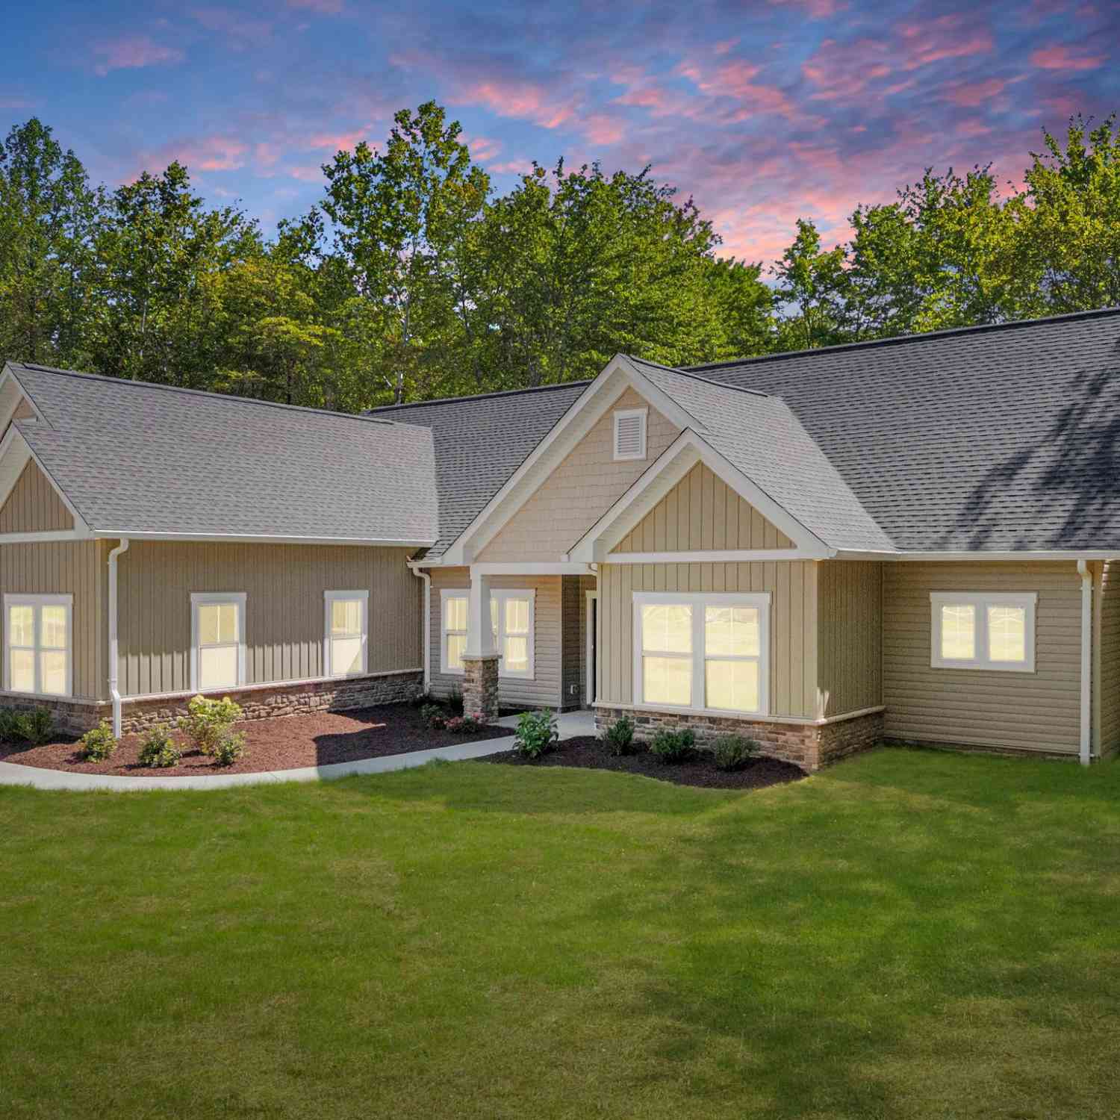
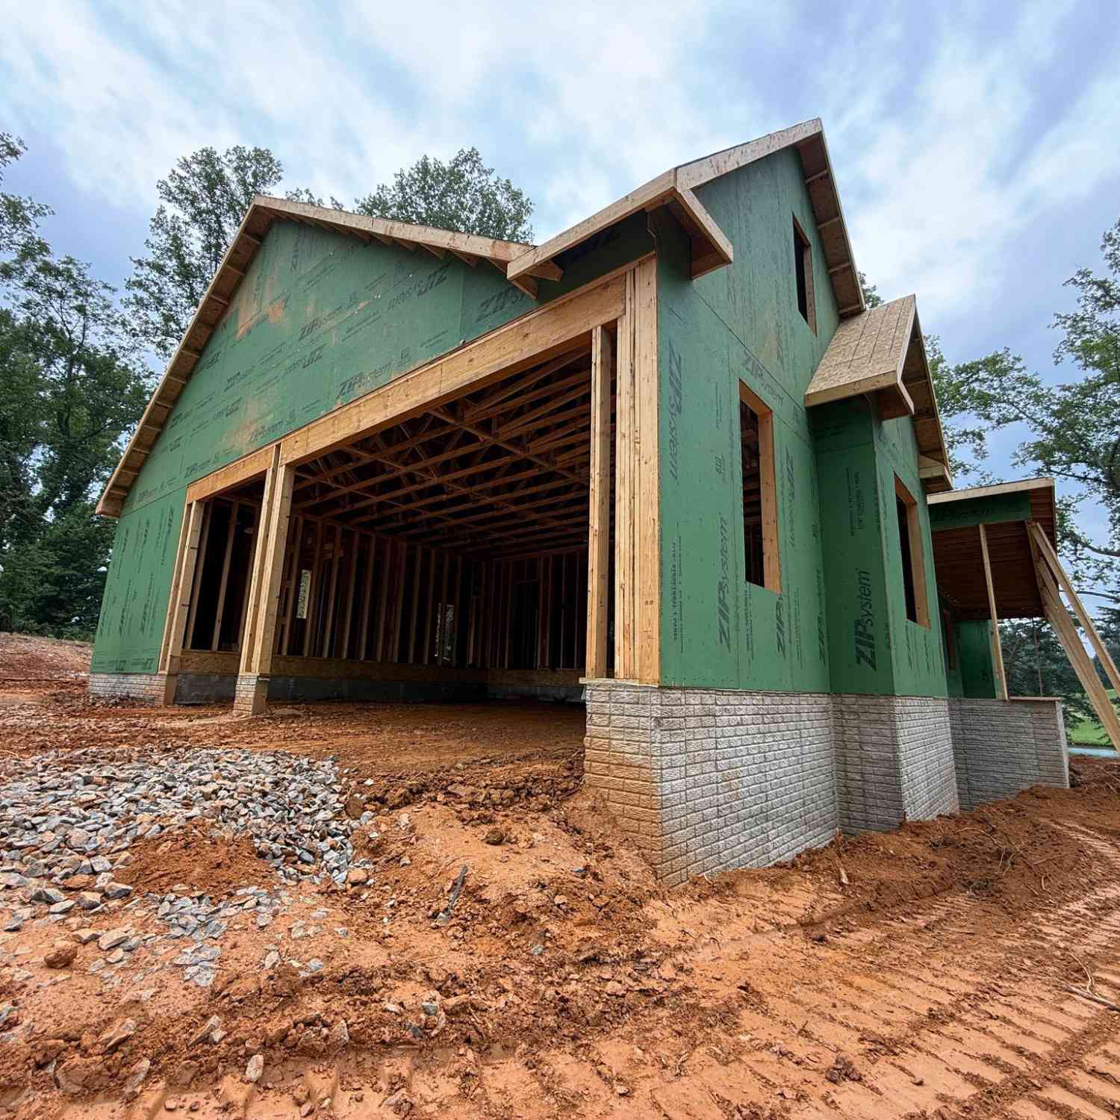
Similar Homes To 249 Norma Dean Drive
Nearby For Sale
The data relating to real estate for sale on this website appears in part through the BRIGHT Internet Data Exchange program, a voluntary cooperative exchange of property listing data between licensed real estate brokerage firms in which ByOwner participates, and is provided by BRIGHT through a licensing agreement. The information provided by this website is for the personal, non-commercial use of consumers and may not be used for any purpose other than to identify prospective properties consumers may be interested in purchasing. Some properties which appear for sale on this website may no longer be available because they are under contract, have closed or are no longer being offered for sale. Information Deemed Reliable But Not Guaranteed. Copyright © 2026 Bright MLS. All rights reserved.
ByOwner last updated this listing 08/25/2026 @ 07:07
More Cities with for Sale by Owner Homes
- Warrenton Homes For Sale By Owner
- Gainesville Homes For Sale By Owner
- Midland Homes For Sale By Owner
- Catlett Homes For Sale By Owner
- Broad Run Homes For Sale By Owner
- Haymarket Homes For Sale By Owner
- Bristow Homes For Sale By Owner
- The Plains Homes For Sale By Owner
- Nokesville Homes For Sale By Owner
- Bealeton Homes For Sale By Owner
- Jeffersonton Homes For Sale By Owner
- Marshall Homes For Sale By Owner
- Manassas Homes For Sale By Owner
- Manassas Park Homes For Sale By Owner
- Remington Homes For Sale By Owner
- Centreville Homes For Sale By Owner
- Dumfries Homes For Sale By Owner
- Amissville Homes For Sale By Owner
- Goldvein Homes For Sale By Owner
- Delaplane Homes For Sale By Owner
Homes around $775,000











Verify Your Email
Please enter the 6-digit verification code
sent to your email address.