
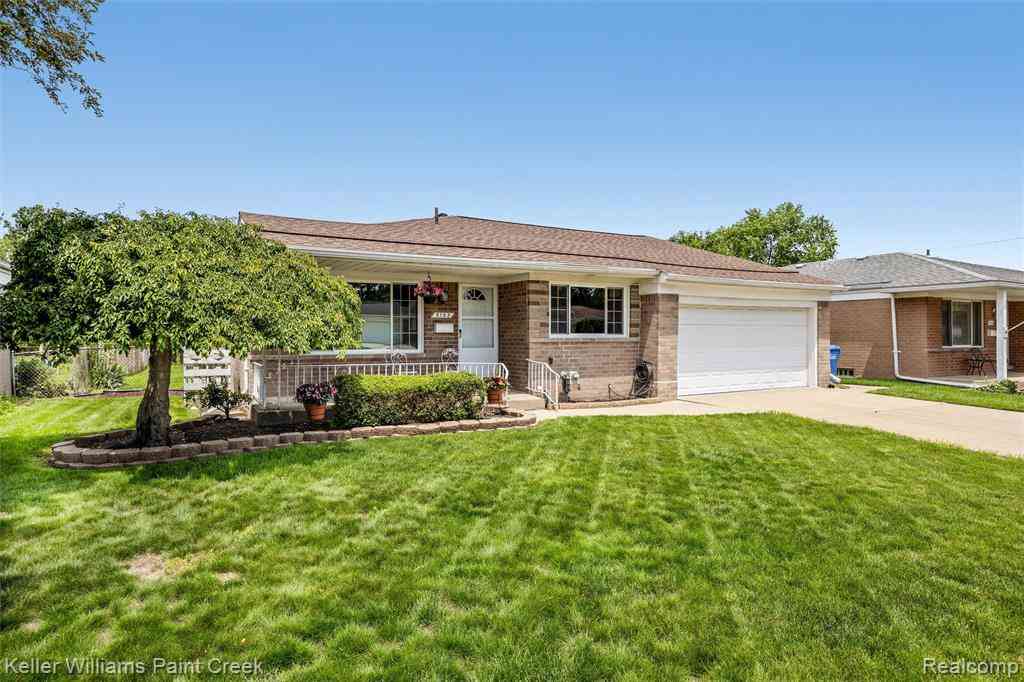
5153 Busch Avenue
Warren, Michigan 48091

 3
3
Bed
 2.5
2.5
Bath
 1,442
1,442Sqft
 0.17
0.17Acre(Lot)
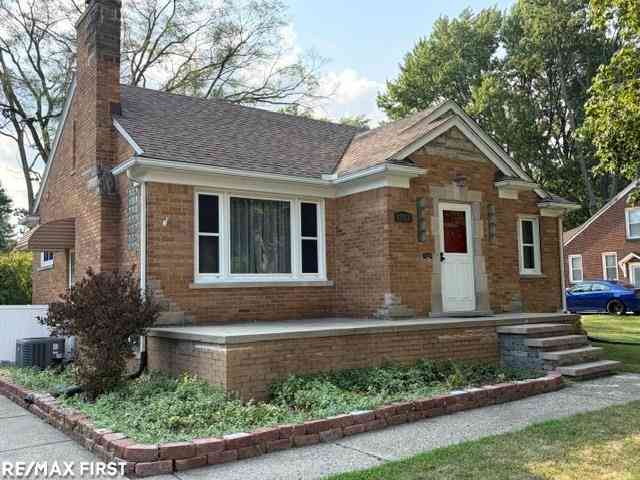
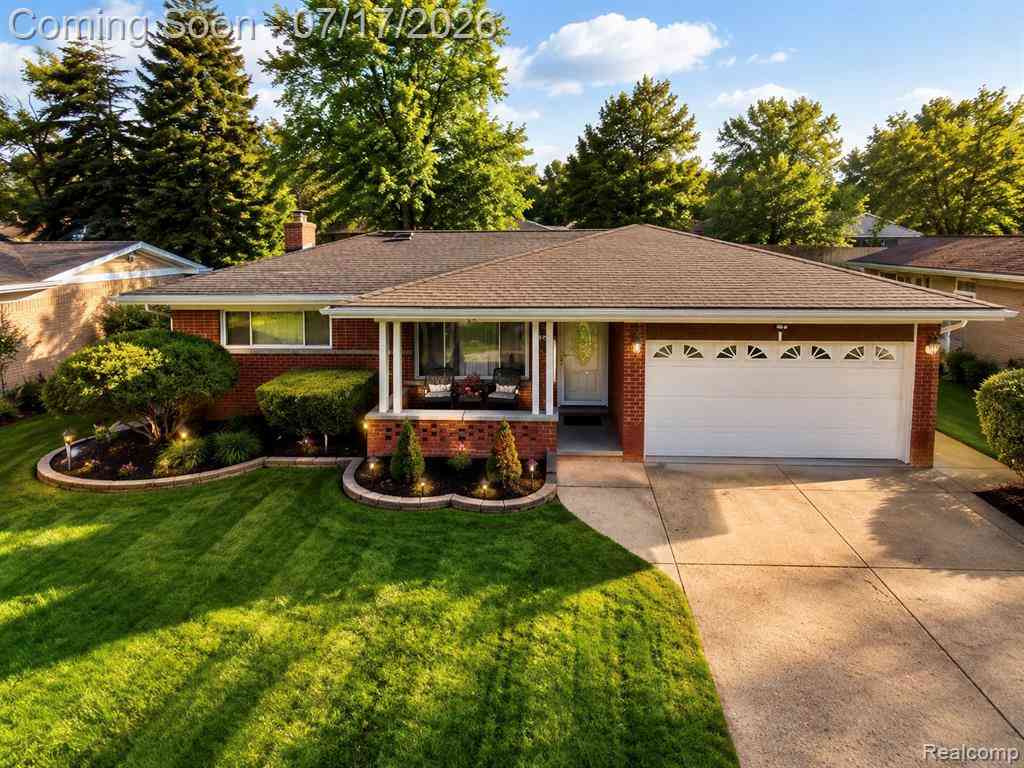
Welcome to 5153 Busch Avenue! This lovingly updated brick ranch has an inviting covered front porch, attractive landscaping, and outstanding curb appeal. Major improvements include a new roof and windows in 2024, along with a LeafFilter gutter guard system for added peace of mind. Inside, the spacious living room welcomes you with beautiful hardwood floors and classic coved ceilings. The kitchen is designed for everyday living, featuring a breakfast peninsula, stainless steel appliances, recessed lighting, and an adjoining dining area. The family room has been freshly updated with new hardwood flooring and paint, creating a warm and comfortable gathering space. All bedrooms include ceiling fans and closet storage systems. The primary suite offers a walk-in closet and a sliding door to the

 Property Details
 Map
Map
 Map
Map
What's Nearby
Nearby Areas
 Features
-
Bedroom Information
Total Bedrooms: 3Bathroom Information
Total Baths: 2.5 Full Baths: 2 Half Baths: 1 -
Room Information
Total Rooms: 13 Porches: Porch - Covered,Deck,Porch,CoveredInterior Features
Smoke Alarm,Circuit Breakers,Entrance Foyer,Furnished - No Roof: Asphalt Basement Description: Finished,Bath/Stubbed Appliances: Dishwasher,Dryer,Free-Standing Gas Range,Free-Standing Refrigerator,Stainless Steel Appliance(s),Washer -
Heating & Cooling
Cooling: Central Air Heating: Forced Air Heating Fuel: Natural GasWater Heater
Natural Gas
-
Building Information
Year Built: 1960 Building Stories: 1 Story Roof: Asphalt Foundation/Basement: Basement Architecture: Ranch -
Exterior Features
Gutter Guard System,Lighting,Fenced Construction: Brick -
Utility Features
Sewer: Sewer (Sewer-Sanitary) -
Water
Public (Municipal) Water Heat: Natural Gas
-
Lot Information
Lot Size: 0.17 Lot Dimensions: 62X123 Frontage Feet: 62 -
Property Information
SQ ft: 1442 Subdivision: Carole Park Sub Financing: Cash,Conventional,FHA,VA
-
Listing Price Information
Original List Price: $289,000 -
Listing Information
Possession: Negotiable Legal Description: "CAROLE PARK SUB'N NO. 3" LOT 250 L.46 P.48-49
-
Tax Information
Annual Tax: $2,883 Parcel Number: 1320253059 -
Possession
Negotiable -
Legal Information
Legal Description: Section: "CAROLE PARK SUB'N NO. 3" LOT 250 L.46 P.48-49
-
Parking Information
Has Garage: Yes Garage Size: 2 Car Garage Description: Direct Access,Electricity,Door Opener,Attached,Driveway,Garage Faces Front -
Multi-Unit Information
Road Frontage: Paved,Pub. Sidewalk
-
School Information
School District: Warren Con -
Utility Information
Water: Public (Municipal) Sewer: Sewer (Sewer-Sanitary)
How much is this property worth?
Curious about this home's true market value? Use our free Home Evaluation Tool to instantly get a personalized Comparative Market Analysis (CMA) report. Make smarter, data-driven decisions before you buy.

Nearby Home Value
| Address | Estimate | Bed | Bath | Sq. Ft | Lot Size |
|---|---|---|---|---|---|
| 3998 Capitol Avenue , Warren, MI, 48091 | $199,900 | 3 | 1.5 | 1,325 | 1,325 SqFt |
| 7569 Westminster Avenue , Warren, MI, 48091 | $154,900 | 3 | 1.5 | 1,000 | 1,000 SqFt |
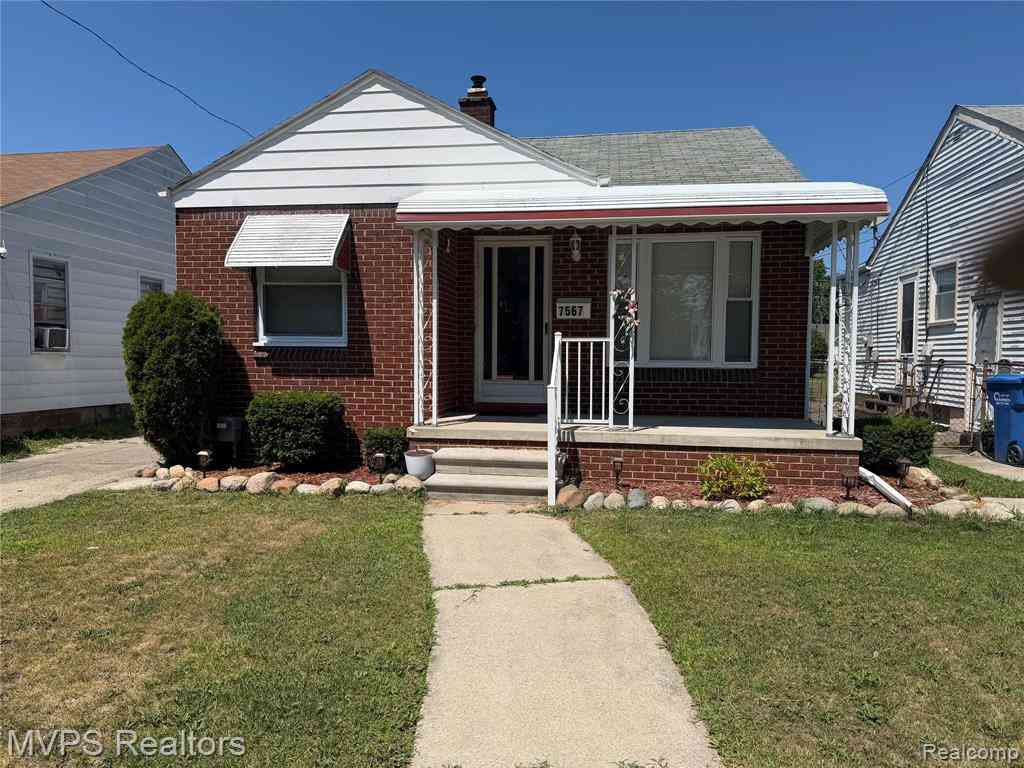
| 7567 Packard Avenue , Warren, MI, 48091 | $255,000 | 3 | 2.5 | 1,716 | 1,716 SqFt |
| 7559 Packard Avenue , Warren, MI, 48091 | $230,000 | 3 | 2 | 1,291 | 1,291 SqFt |
| 7521 Westminster Avenue , Warren, MI, 48091 | $84,900 | 2 | 1 | 1,038 | 1,038 SqFt |
| 7551 Packard Ave , Warren, MI, 48091 | $230,000 | 3 | 2 | 1,291 | 1,291 SqFt |

| 7543 Packard Ave , Warren, MI, 48091 | $230,000 | 3 | 2 | 1,291 | 1,291 SqFt |
| 7511 Meadow Avenue , Warren, MI, 48091 | $74,900 | 2 | 1 | 762 | 762 SqFt |
| 7543 Ford Avenue, Warren, MI, 48091 | $119,000 | 2 | 1 | 848 | 848 SqFt |
| 7285 Prospect Avenue , Warren, MI, 48091 | $169,997 | 3 | 2 | 1,300 | 1,300 SqFt |
Similar Homes To 5153 Busch Avenue
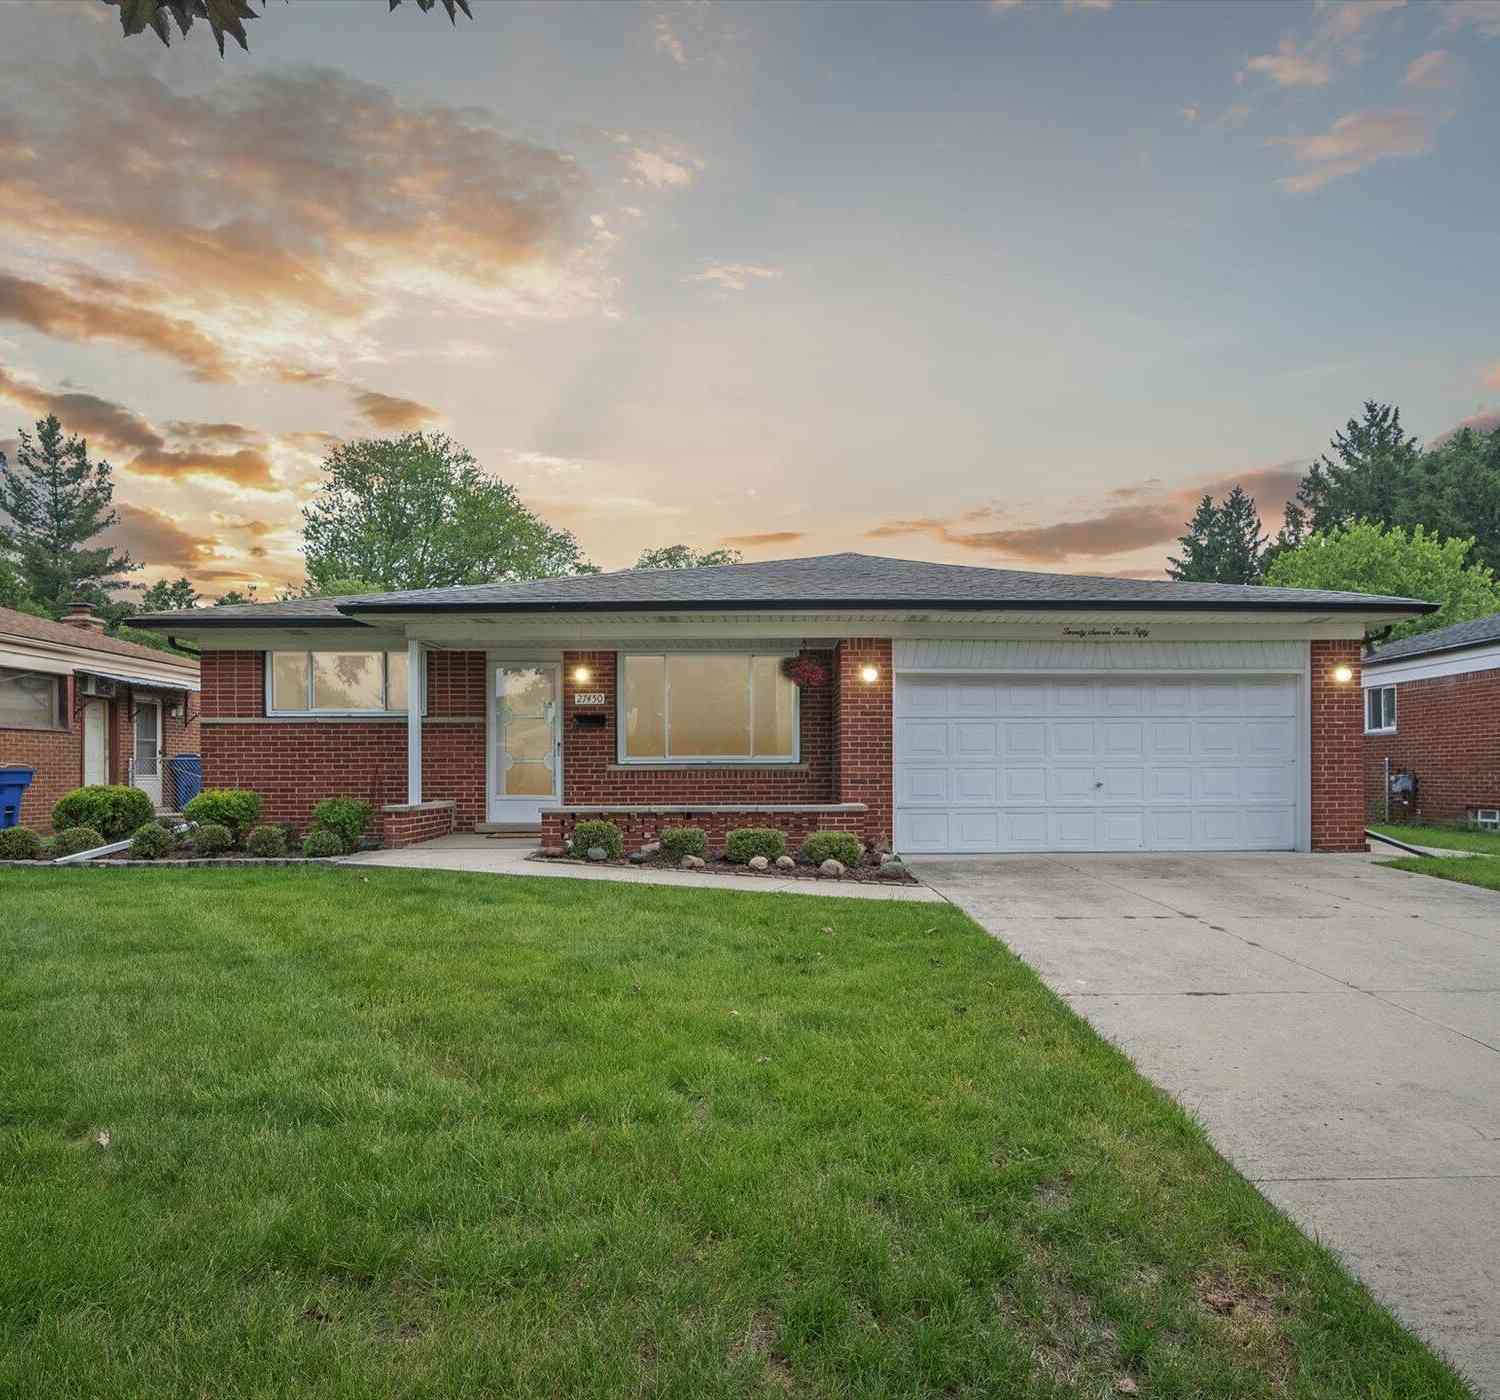
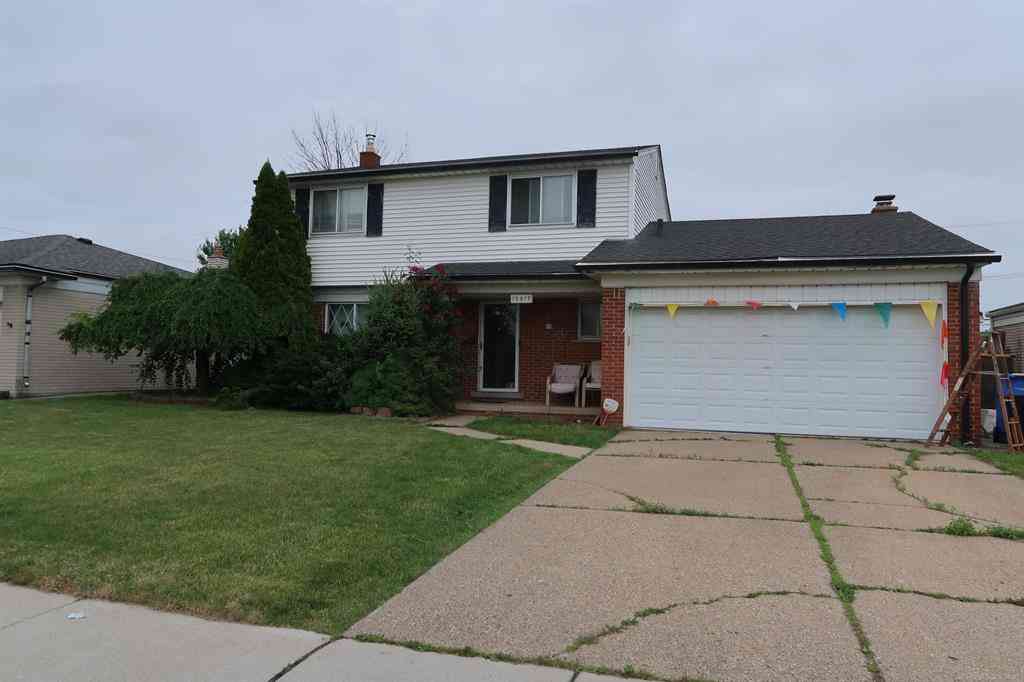
Nearby For Sale

Disclosure: The accuracy of all information, regardless of source, is not guaranteed or warranted. All information should be independently verified. Any use of search facilities of data on the site, other than by a consumer looking to purchase real estate, is prohibited. IDX provided courtesy of Realcomp II Ltd., via ByOwner.com and REALCOMP, Copyright 2026 Realcomp II Ltd. Shareholders. REALTOR (R) licensed in the state of Michigan. The listing broker’s offer of compensation is made only to participants of the MLS where the listing is filed and to participants of any data share partner MLS.
ByOwner last updated this listing 08/23/2026 @ 20:46
More Cities with for Sale by Owner Homes
- Warren Homes For Sale By Owner
- Fraser Homes For Sale By Owner
- Roseville Homes For Sale By Owner
- Center Line Homes For Sale By Owner
- Eastpointe Homes For Sale By Owner
- Clinton Township Homes For Sale By Owner
- Saint Clair Shores Homes For Sale By Owner
- Harper Woods Homes For Sale By Owner
- Sterling Heights Homes For Sale By Owner
- Grosse Pointe Woods Homes For Sale By Owner
- Madison Heights Homes For Sale By Owner
- Clinton Twp Homes For Sale By Owner
- Hazel Park Homes For Sale By Owner
- Grosse Pointe Homes For Sale By Owner
- Mount Clemens Homes For Sale By Owner
- Grosse Pointe Shores Homes For Sale By Owner
- Royal Oak Homes For Sale By Owner
- Hamtramck Homes For Sale By Owner
- Pleasant Ridge Homes For Sale By Owner
- Clawson Homes For Sale By Owner
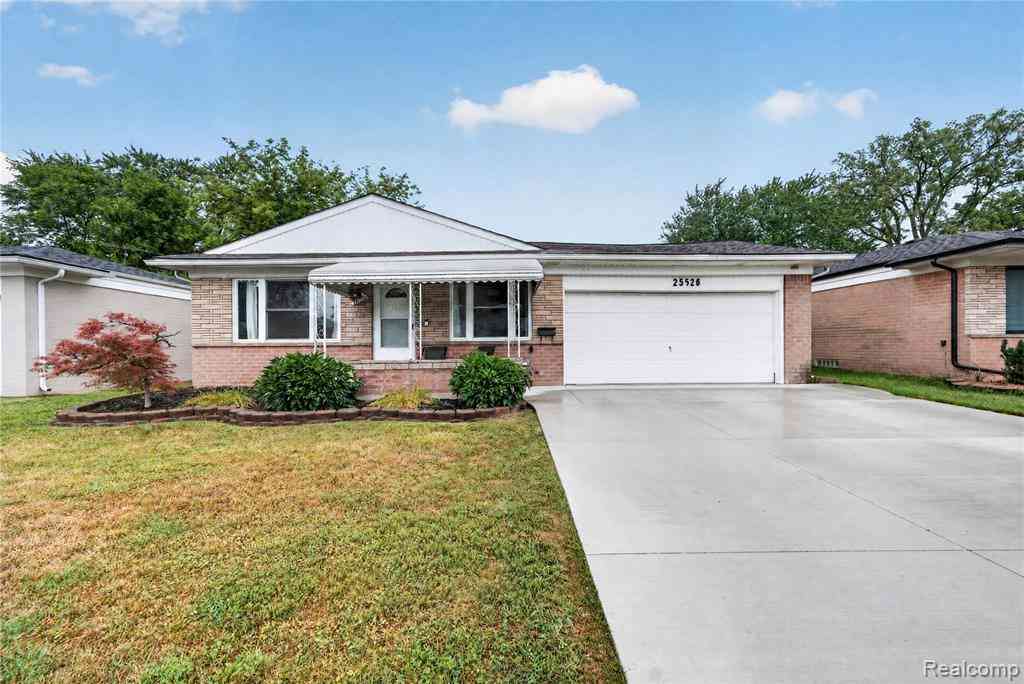
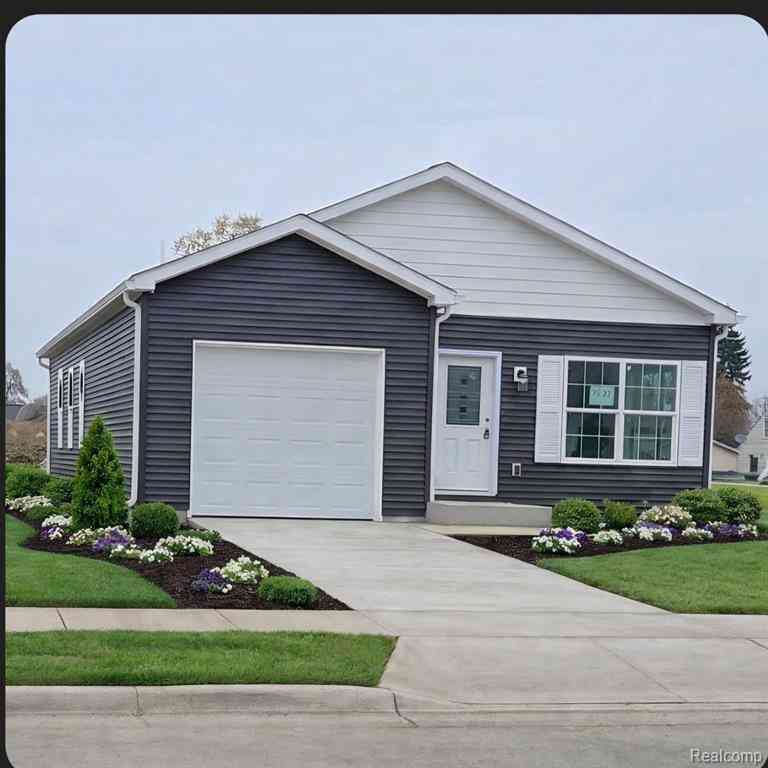
Homes around $275,000



Verify Your Email
Please enter the 6-digit verification code
sent to your email address.