
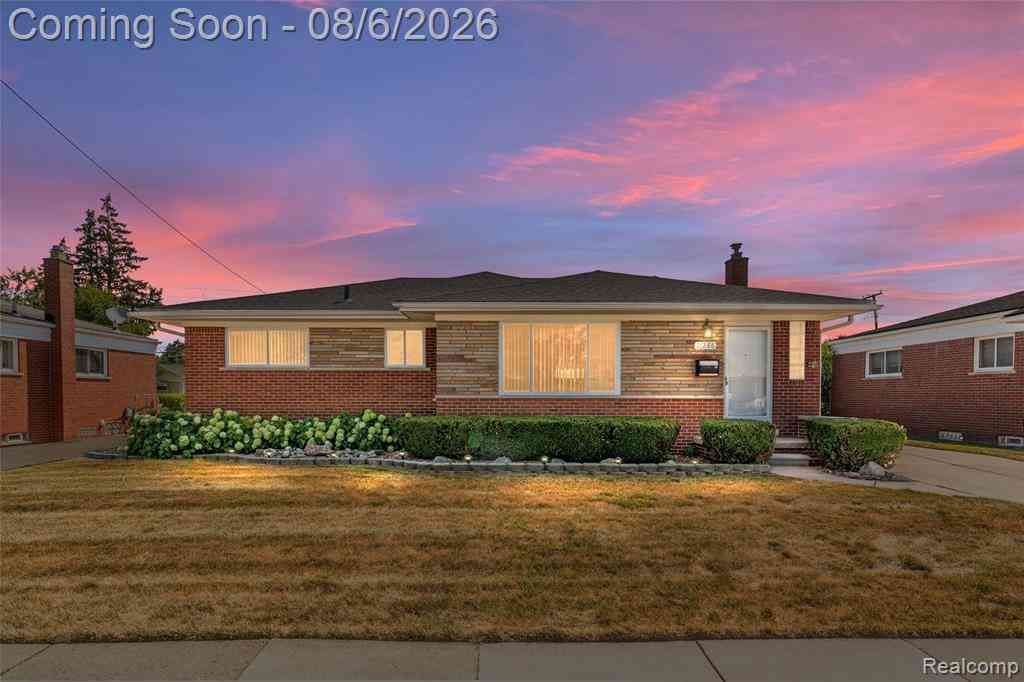
31266 Wellston Drive
Warren, Michigan 48093

 3
3
Bed
 1.5
1.5
Bath
 1,728
1,728Sqft
 0.18
0.18Acre(Lot)
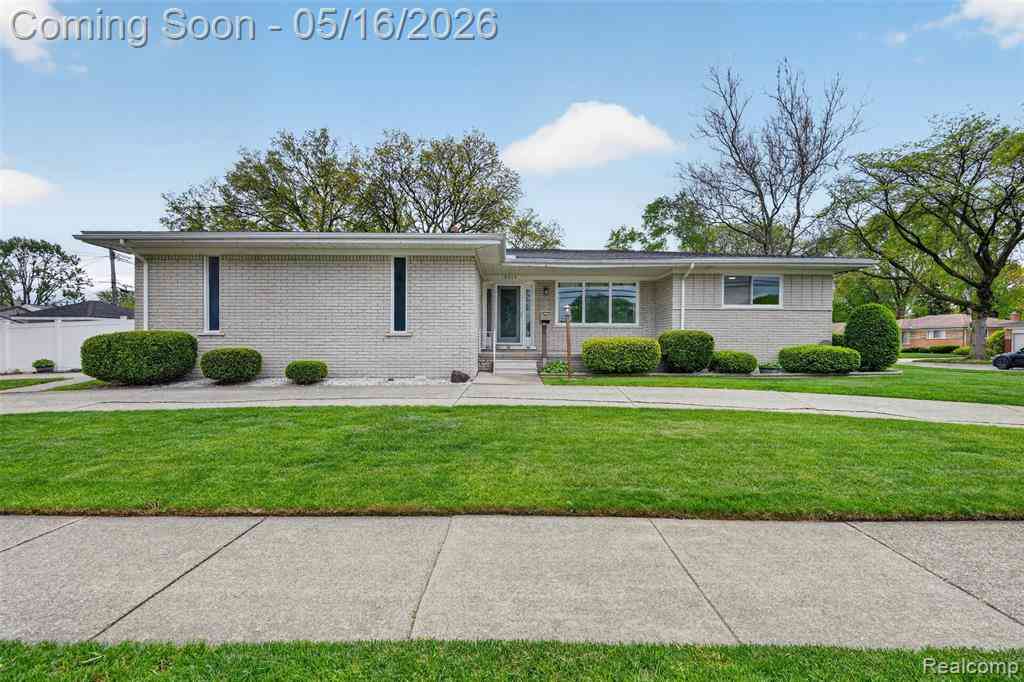
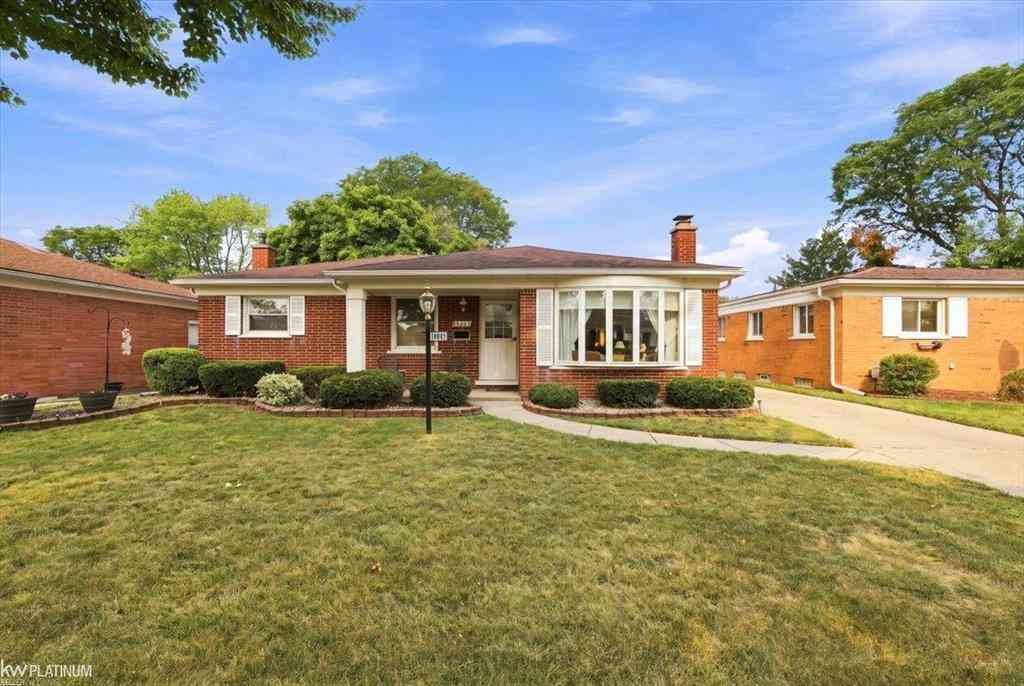
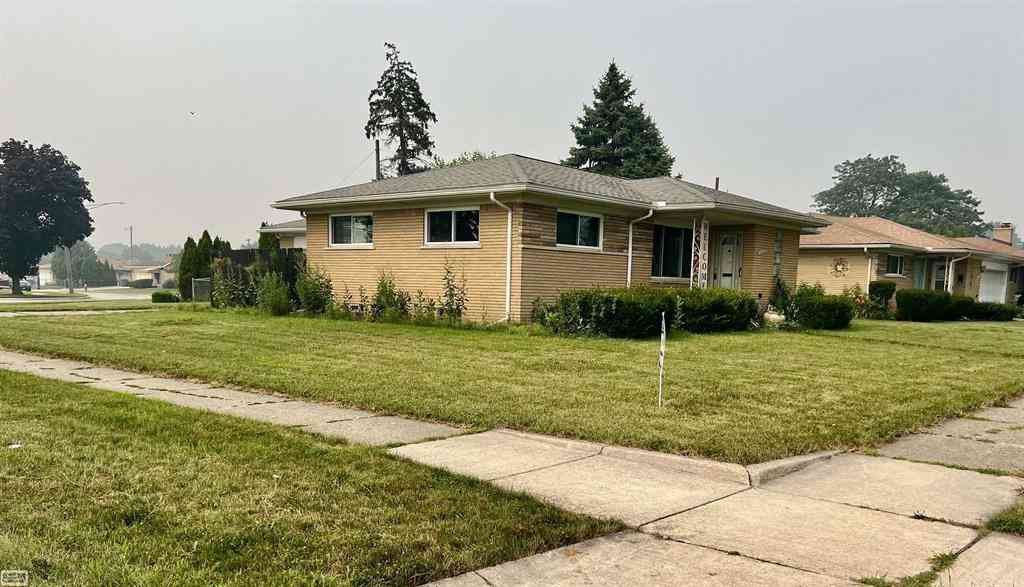

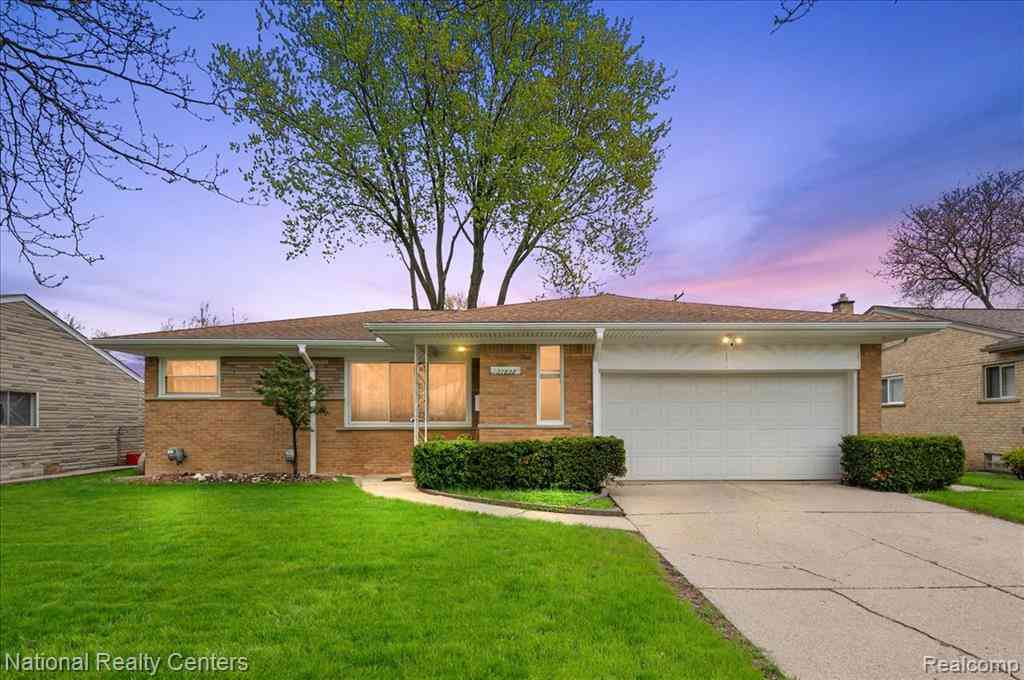
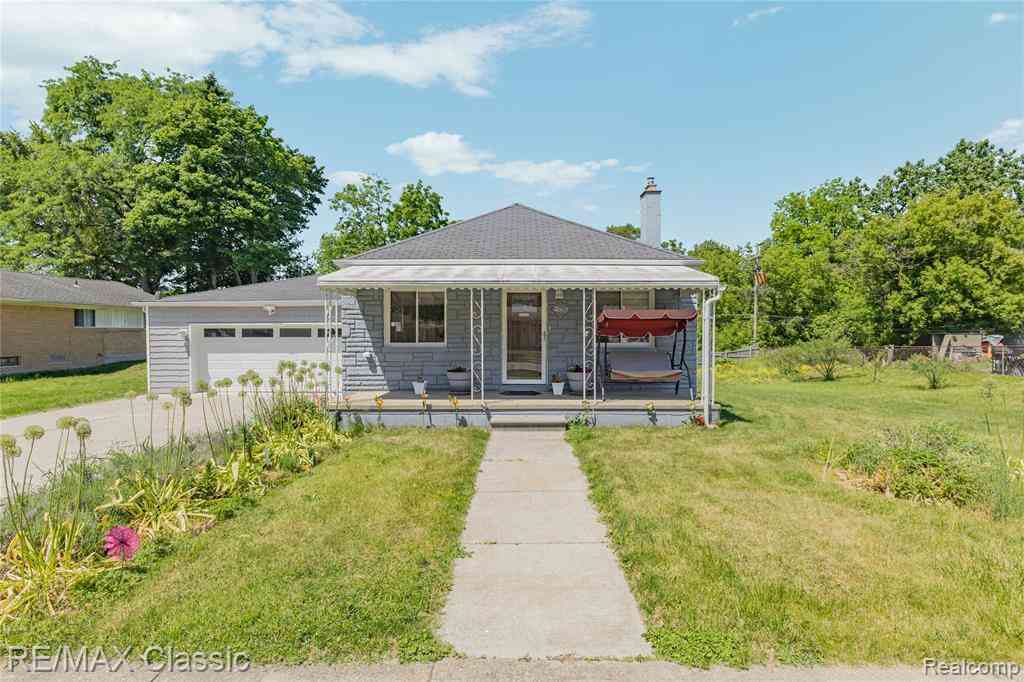
Spacious all-brick ranch offering just under 1,800 sq ft of well-maintained living space, lovingly cared for by the original owner’s family since it was built. This home is an excellent fit for larger or multi-generational households, offering multiple living areas and flexible space to spread out and enjoy. The main level features 3 bedrooms, 1 full bath, and 1 half bath, with hardwood floors under the carpet in all bedrooms, hallway and living room providing future restoration potential. A standout rear addition creates a true gathering hub for the home, featuring a large, light-filled family room and an inviting sunroom—perfect for everyday family life, holiday gatherings, or simply relaxing together while enjoying year-round natural light. The partially finished basement significantly

 Property Details
 Map
Map
 Map
Map
 Features
-
Bedroom Information
Total Bedrooms: 3Bathroom Information
Total Baths: 1.5 Full Baths: 1 Half Baths: 1 -
Room Information
Total Rooms: 13 Porches: Patio,PorchInterior Features
Cable Available,Programmable Thermostat Basement Description: Partially Finished Appliances: Built-In Electric Oven,Dishwasher,Disposal,Dryer,Electric Cooktop,Free-Standing Refrigerator,Washer -
Heating & Cooling
Cooling: Ceiling Fan(s),Central Air Heating: Forced Air Heating Fuel: Natural Gas
-
Building Information
Year Built: 1960 Building Stories: 1 Story Foundation/Basement: Basement Architecture: Ranch -
Exterior Features
Fenced Construction: Brick -
Utility Features
Sewer: Sewer at Street -
Water
Public (Municipal)
-
Lot Information
Lot Size: 0.18 Lot Dimensions: 60X131 Lot Features: Sprinkler(s) Frontage Feet: 90 -
Property Information
SQ ft: 1728 Subdivision: Capri Villa Sub Financing: Cash,Conventional
-
Listing Price Information
Original List Price: $249,900 -
Listing Information
Possession: At Close Legal Description: "CAPRI VILLA SUB'N." LOT 36 L45 P38
-
Tax Information
Annual Tax: $3,416 Parcel Number: 1303478019 -
Possession
At Close -
Legal Information
Legal Description: Section: "CAPRI VILLA SUB'N." LOT 36 L45 P38
-
Parking Information
Has Garage: Yes Garage Size: 2 Car Garage Description: Detached,Driveway -
Multi-Unit Information
Road Frontage: Paved
-
School Information
School District: Warren Con -
Utility Information
Water: Public (Municipal) Sewer: Sewer at Street
How much is this property worth?
Curious about this home's true market value? Use our free Home Evaluation Tool to instantly get a personalized Comparative Market Analysis (CMA) report. Make smarter, data-driven decisions before you buy.

Nearby Home Value
| Address | Estimate | Bed | Bath | Sq. Ft | Lot Size |
|---|---|---|---|---|---|
| 27828 Santa Ana Drive , Warren, MI, 48093 | $269,900 | 3 | 1.5 | 1,207 | 1,207 SqFt |
| 8856 E 14 Mile Road , Warren, MI, 48093 | $225,500 | 3 | 1 | 1,000 | 1,000 SqFt |
| 31436 Palomino Drive , Warren, MI, 48093 | $274,999 | 3 | 1.5 | 1,283 | 1,283 SqFt |
| 27421 Palomino Drive , Warren, MI, 48093 | $250,000 | 3 | 1.5 | 1,167 | 1,167 SqFt |
| 12531 Common Road , Warren, MI, 48093 | $222,900 | 2 | 2 | 1,170 | 1,170 SqFt |
| 28197 Roan Drive , Warren, MI, 48093 | $224,900 | 3 | 1 | 1,270 | 1,270 SqFt |
| 29619 Pinto Drive , Warren, MI, 48093 | $275,000 | 3 | 1.5 | 1,349 | 1,349 SqFt |
| 27268 Wagner Drive , Warren, MI, 48093 | $259,900 | 3 | 1.5 | 1,450 | 1,450 SqFt |
| 31010 Roan Drive , Warren, MI, 48093 | $239,000 | 3 | 1 | 1,055 | 1,055 SqFt |
| 32343 Cambridge Drive , Warren, MI, 48093 | $349,900 | 3 | 2.5 | 1,794 | 1,794 SqFt |
Similar Homes To 31266 Wellston Drive
Nearby For Sale

Disclosure: The accuracy of all information, regardless of source, is not guaranteed or warranted. All information should be independently verified. Any use of search facilities of data on the site, other than by a consumer looking to purchase real estate, is prohibited. IDX provided courtesy of Realcomp II Ltd., via ByOwner.com and REALCOMP, Copyright 2026 Realcomp II Ltd. Shareholders. REALTOR (R) licensed in the state of Michigan. The listing broker’s offer of compensation is made only to participants of the MLS where the listing is filed and to participants of any data share partner MLS.
ByOwner last updated this listing 08/07/2026 @ 00:17
More Cities with for Sale by Owner Homes
- Warren Homes For Sale By Owner
- Fraser Homes For Sale By Owner
- Roseville Homes For Sale By Owner
- Center Line Homes For Sale By Owner
- Eastpointe Homes For Sale By Owner
- Clinton Township Homes For Sale By Owner
- Saint Clair Shores Homes For Sale By Owner
- Harper Woods Homes For Sale By Owner
- Sterling Heights Homes For Sale By Owner
- Grosse Pointe Woods Homes For Sale By Owner
- Madison Heights Homes For Sale By Owner
- Clinton Twp Homes For Sale By Owner
- Hazel Park Homes For Sale By Owner
- Grosse Pointe Homes For Sale By Owner
- Mount Clemens Homes For Sale By Owner
- Grosse Pointe Shores Homes For Sale By Owner
- Royal Oak Homes For Sale By Owner
- Hamtramck Homes For Sale By Owner
- Pleasant Ridge Homes For Sale By Owner
- Clawson Homes For Sale By Owner
Homes around $249,900




Verify Your Email
Please enter the 6-digit verification code
sent to your email address.