
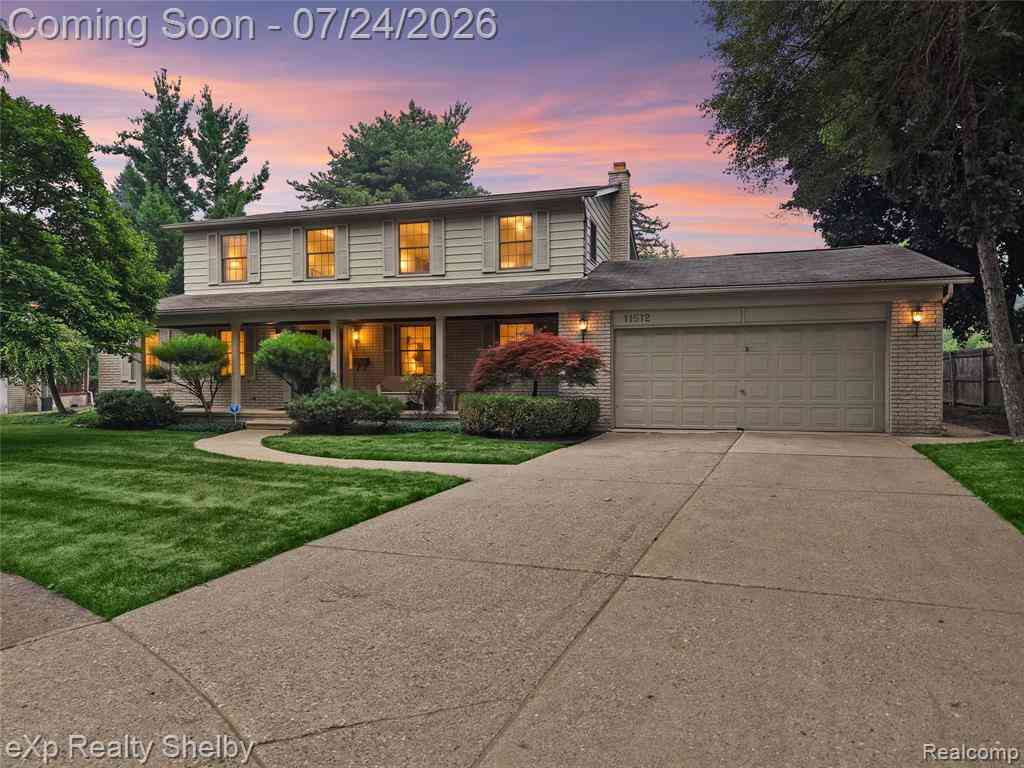
11512 Short Drive
Warren, Michigan 48093

 4
4
Bed
 3.5
3.5
Bath
 3,019
3,019Sqft
 0.30
0.30Acre(Lot)
Rare opportunity to own one of Warren's largest and most distinctive homes! Tucked away on a quiet cul-de-sac and set on an exceptional, private lot, this one-of-a-kind property offers approximately 3,100 square feet of living space with features that are nearly impossible to find. Designed for both everyday living and entertaining, the home offers four spacious bedrooms, including an expansive primary suite complete with a dressing room and private bath. A main-floor den with a closet provides flexibility as a home office, guest room, or potential fifth bedroom. Additional conveniences include a full bath on the main level, a half bath near the laundry room, and direct access to the home's showstopping feature—your very own indoor swimming pool. Imagine enjoying year-round swimming, ent

 Property Details
 Open House
- 07/25 12 PM-2 PM
- 07/26 1 PM-3 PM
 Map
Map
 Map
Map
Features
-
Bedroom Information
Total Bedrooms: 4Bathroom Information
Total Baths: 3.5 Full Baths: 3 Half Baths: 2 -
Room Information
Total Rooms: 17 Porches: Patio,PorchInterior Features
Entrance Foyer,Indoor Pool,Programmable Thermostat Basement Description: Finished Fireplace: Yes Appliances: Vented Exhaust Fan,Built-In Electric Oven,Built-In Refrigerator,Dishwasher,Disposal,Dryer,Gas Cooktop,Indoor Grill,Self Cleaning Oven,Warming Drawer,Washer -
Heating & Cooling
Cooling: Central Air Heating: Baseboard Heating Fuel: Natural GasFireplace
Basement,Family RoomWater Heater
Natural Gas
-
Building Information
Year Built: 1965 Building Stories: 2 Story Fireplace: Basement,Family Room Foundation/Basement: Basement Architecture: Colonial -
Exterior Features
Pool - Inground Construction: Aluminum,Brick -
Utility Features
Sewer: Sewer (Sewer-Sanitary) -
Water
Public (Municipal) Water Heat: Natural Gas
-
Lot Information
Lot Size: 0.30 Lot Dimensions: 94X139 Lot Features: Sprinkler(s) Frontage Feet: 94 -
Property Information
SQ ft: 3019 Subdivision: Eastbrooke Manor Sub 1 Financing: Cash,Conventional
-
Listing Price Information
Original List Price: $299,900 -
Listing Information
Possession: At Close Legal Description: "EASTBROOKE MANOR SUB. NO. 1" THAT PART OF LOT 101 DESC AS FOLL; BEG AT COR COMMON TO LOTS 100, 101 & 102;TH N75*41'30"E 29.42 FT; TH N41*38'E 19.77 FT; TH ALG A CURVE CONCAVE TO EAST WITH 60.0 FT RADIUS & LONG CHORD BEARING S02*03'07"E 15.37 FT ALG W LINE SHORT DRIVE; TH S80*59'40"W 42.72 FT ALG S LINE LOT 101 TO PT OF BEG AND ALL OF LOT 102.
-
Tax Information
Annual Tax: $6,603 Parcel Number: 1303231019 -
Possession
At Close -
Legal Information
Legal Description: Section: "EASTBROOKE MANOR SUB. NO. 1" THAT PART OF LOT 101 DESC AS FOLL; BEG AT COR COMMON TO LOTS 100, 101 & 102;TH N75*41'30"E 29.42 FT; TH N41*38'E 19.77 FT; TH ALG A CURVE CONCAVE TO EAST WITH 60.0 FT RADIUS & LONG CHORD BEARING S02*03'07"E 15.37 FT ALG W LINE SHORT DRIVE; TH S80*59'40"W 42.72 FT ALG S LINE LOT 101 TO PT OF BEG AND ALL OF LOT 102.
-
Parking Information
Has Garage: Yes Garage Size: 2.5 Car Garage Description: Direct Access,Door Opener,Heated,Attached -
Multi-Unit Information
Road Frontage: Paved
-
School Information
School District: Warren Con -
Fire Place Information
Fire Place: Yes Fire Place Location: Basement,Family Room -
Utility Information
Water: Public (Municipal) Sewer: Sewer (Sewer-Sanitary)
How much is this property worth?
Curious about this home's true market value? Use our free Home Evaluation Tool to instantly get a personalized Comparative Market Analysis (CMA) report. Make smarter, data-driven decisions before you buy.

Nearby Home Value
| Address | Estimate | Bed | Bath | Sq. Ft | Lot Size |
|---|---|---|---|---|---|
| 27381 Gail Drive , Warren, MI, 48093 | $319,900 | 3 | 2.5 | 1,402 | 1,402 SqFt |
| 12485 Lutz Avenue , Warren, MI, 48093 | $365,000 | 3 | 2.5 | 1,768 | 1,768 SqFt |
| 28665 Campbell Drive , Warren, MI, 48093 | $260,000 | 3 | 1.5 | 1,189 | 1,189 SqFt |
| 30631 Pinto Drive , Warren, MI, 48093 | $219,900 | 3 | 1.5 | 1,000 | 1,000 SqFt |
| 27828 Santa Ana Drive , Warren, MI, 48093 | $269,900 | 3 | 1.5 | 1,207 | 1,207 SqFt |
| 28197 Roan Drive , Warren, MI, 48093 | $224,900 | 3 | 1 | 1,270 | 1,270 SqFt |
| 31036 Palomino Avenue, Warren, MI, 48093 | $237,000 | 3 | 1 | 1,055 | 1,055 SqFt |
| 29619 Pinto Drive , Warren, MI, 48093 | $275,000 | 3 | 1.5 | 1,349 | 1,349 SqFt |
| 27268 Wagner Drive , Warren, MI, 48093 | $270,000 | 3 | 1.5 | 1,450 | 1,450 SqFt |
| 32343 Cambridge Drive , Warren, MI, 48093 | $349,900 | 3 | 2.5 | 1,794 | 1,794 SqFt |
Similar Homes To 11512 Short Drive
Nearby For Sale
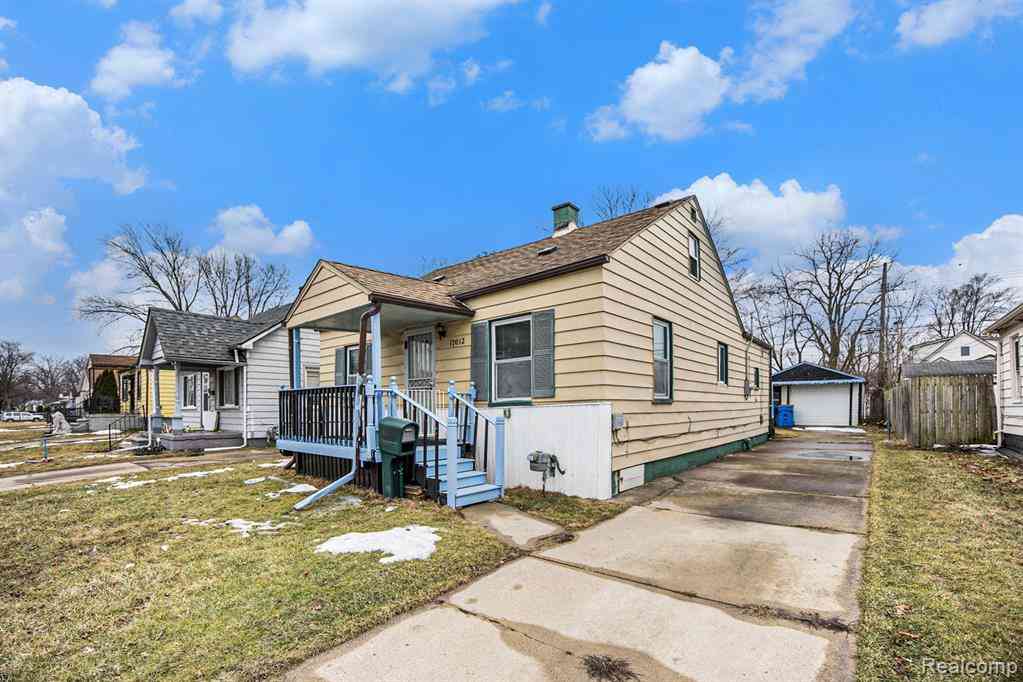
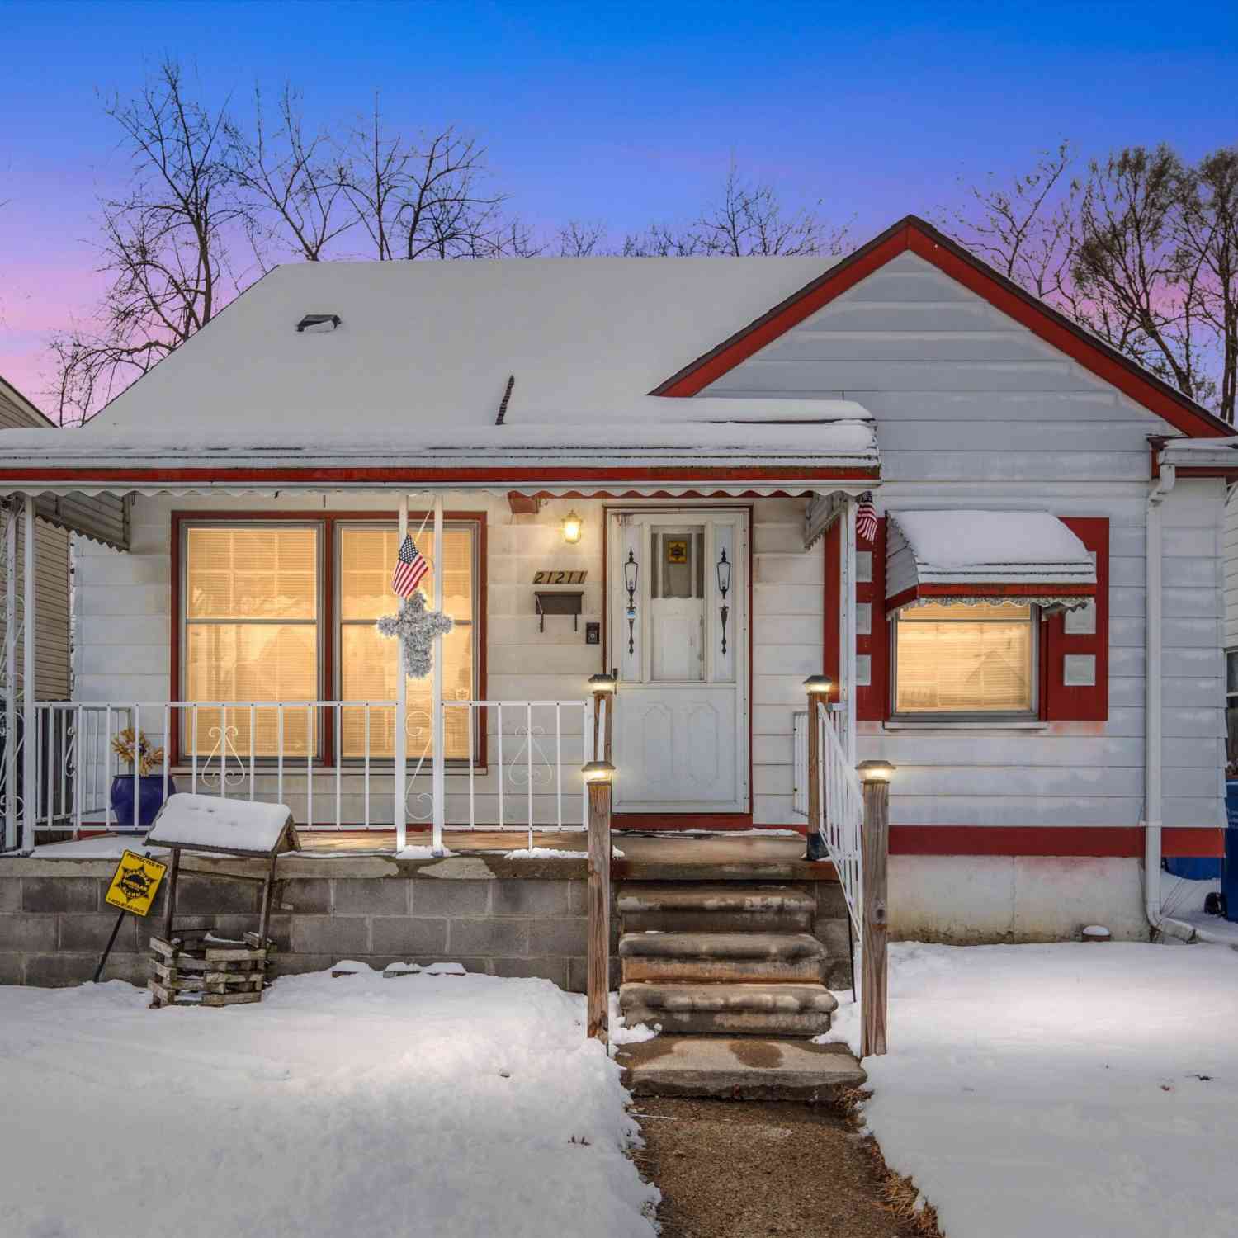
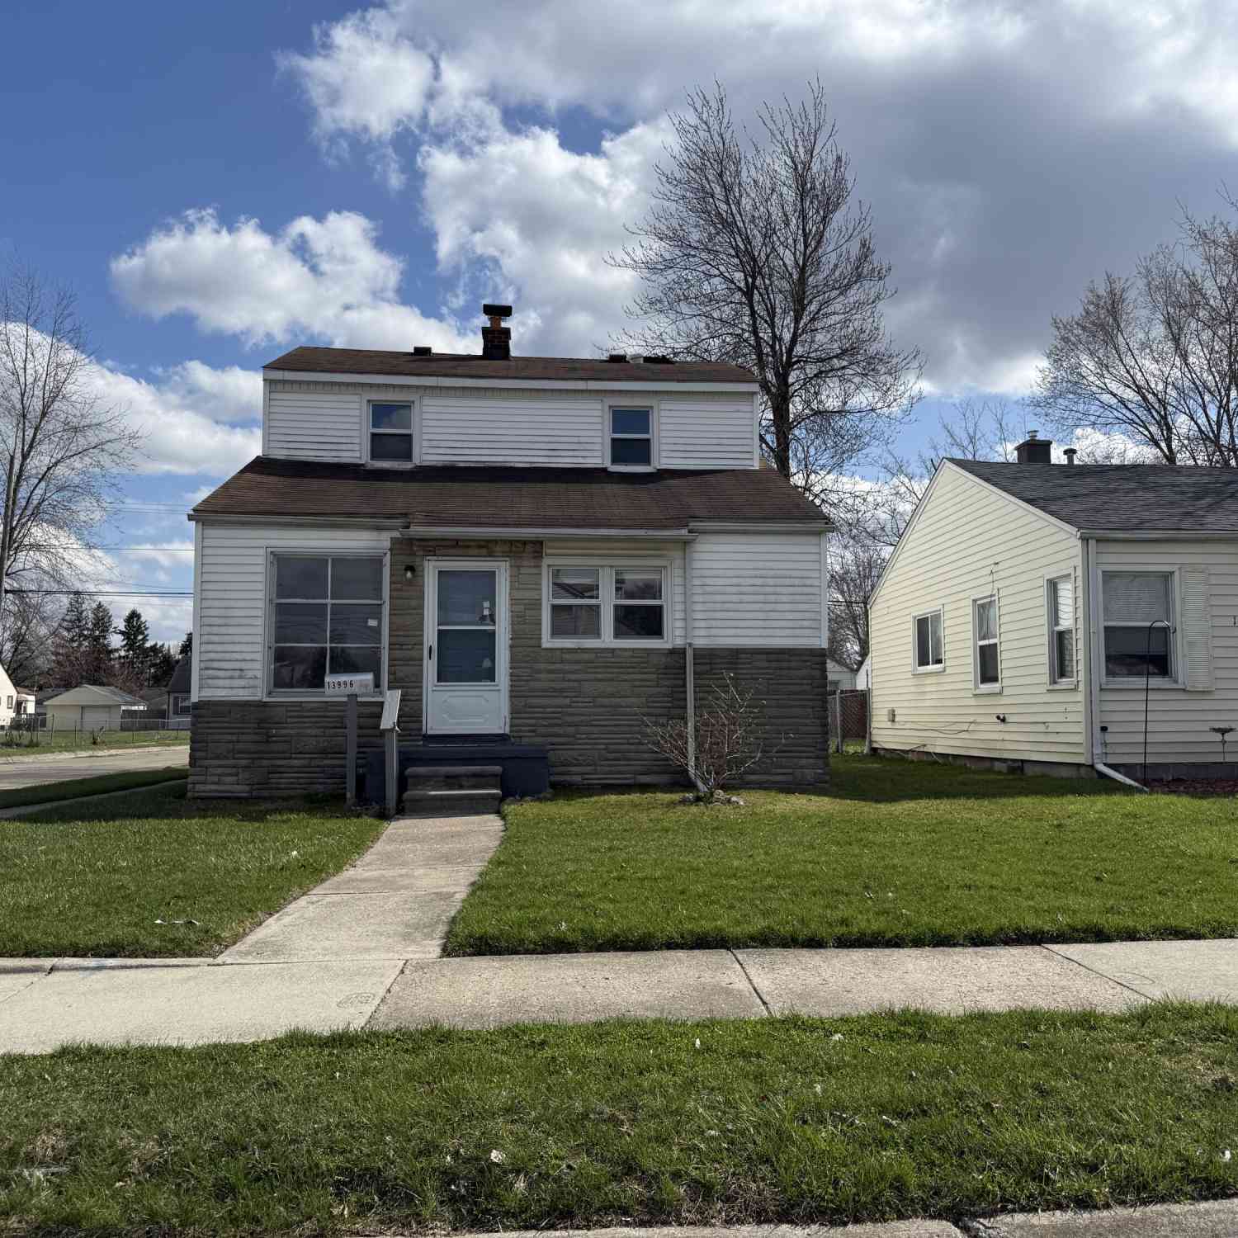

Disclosure: The accuracy of all information, regardless of source, is not guaranteed or warranted. All information should be independently verified. Any use of search facilities of data on the site, other than by a consumer looking to purchase real estate, is prohibited. IDX provided courtesy of Realcomp II Ltd., via ByOwner.com and REALCOMP, Copyright 2026 Realcomp II Ltd. Shareholders. REALTOR (R) licensed in the state of Michigan. The listing broker’s offer of compensation is made only to participants of the MLS where the listing is filed and to participants of any data share partner MLS.
ByOwner last updated this listing 07/24/2026 @ 06:29
More Cities with for Sale by Owner Homes
- Warren Homes For Sale By Owner
- Fraser Homes For Sale By Owner
- Roseville Homes For Sale By Owner
- Center Line Homes For Sale By Owner
- Eastpointe Homes For Sale By Owner
- Clinton Township Homes For Sale By Owner
- Saint Clair Shores Homes For Sale By Owner
- Harper Woods Homes For Sale By Owner
- Sterling Heights Homes For Sale By Owner
- Grosse Pointe Woods Homes For Sale By Owner
- Madison Heights Homes For Sale By Owner
- Clinton Twp Homes For Sale By Owner
- Hazel Park Homes For Sale By Owner
- Grosse Pointe Homes For Sale By Owner
- Mount Clemens Homes For Sale By Owner
- Grosse Pointe Shores Homes For Sale By Owner
- Royal Oak Homes For Sale By Owner
- Hamtramck Homes For Sale By Owner
- Pleasant Ridge Homes For Sale By Owner
- Clawson Homes For Sale By Owner
Homes around $299,900



Verify Your Email
Please enter the 6-digit verification code
sent to your email address.