
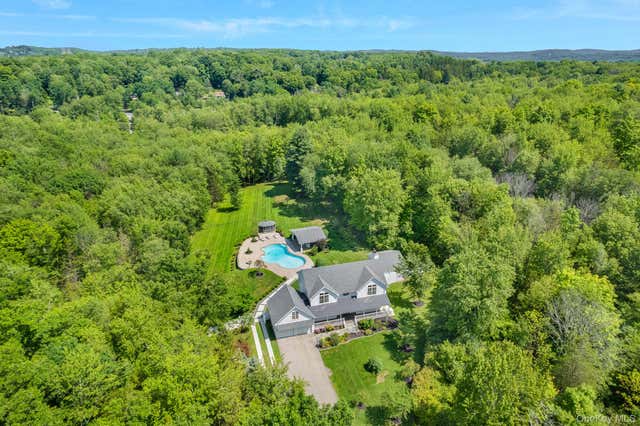
51 Red Hawk Hollow Road
Wappingers Falls, NY 12590

 3
3
Bed
 3
3
Bath
 3,847
3,847Sqft
 6.45
6.45Acres(Lot)
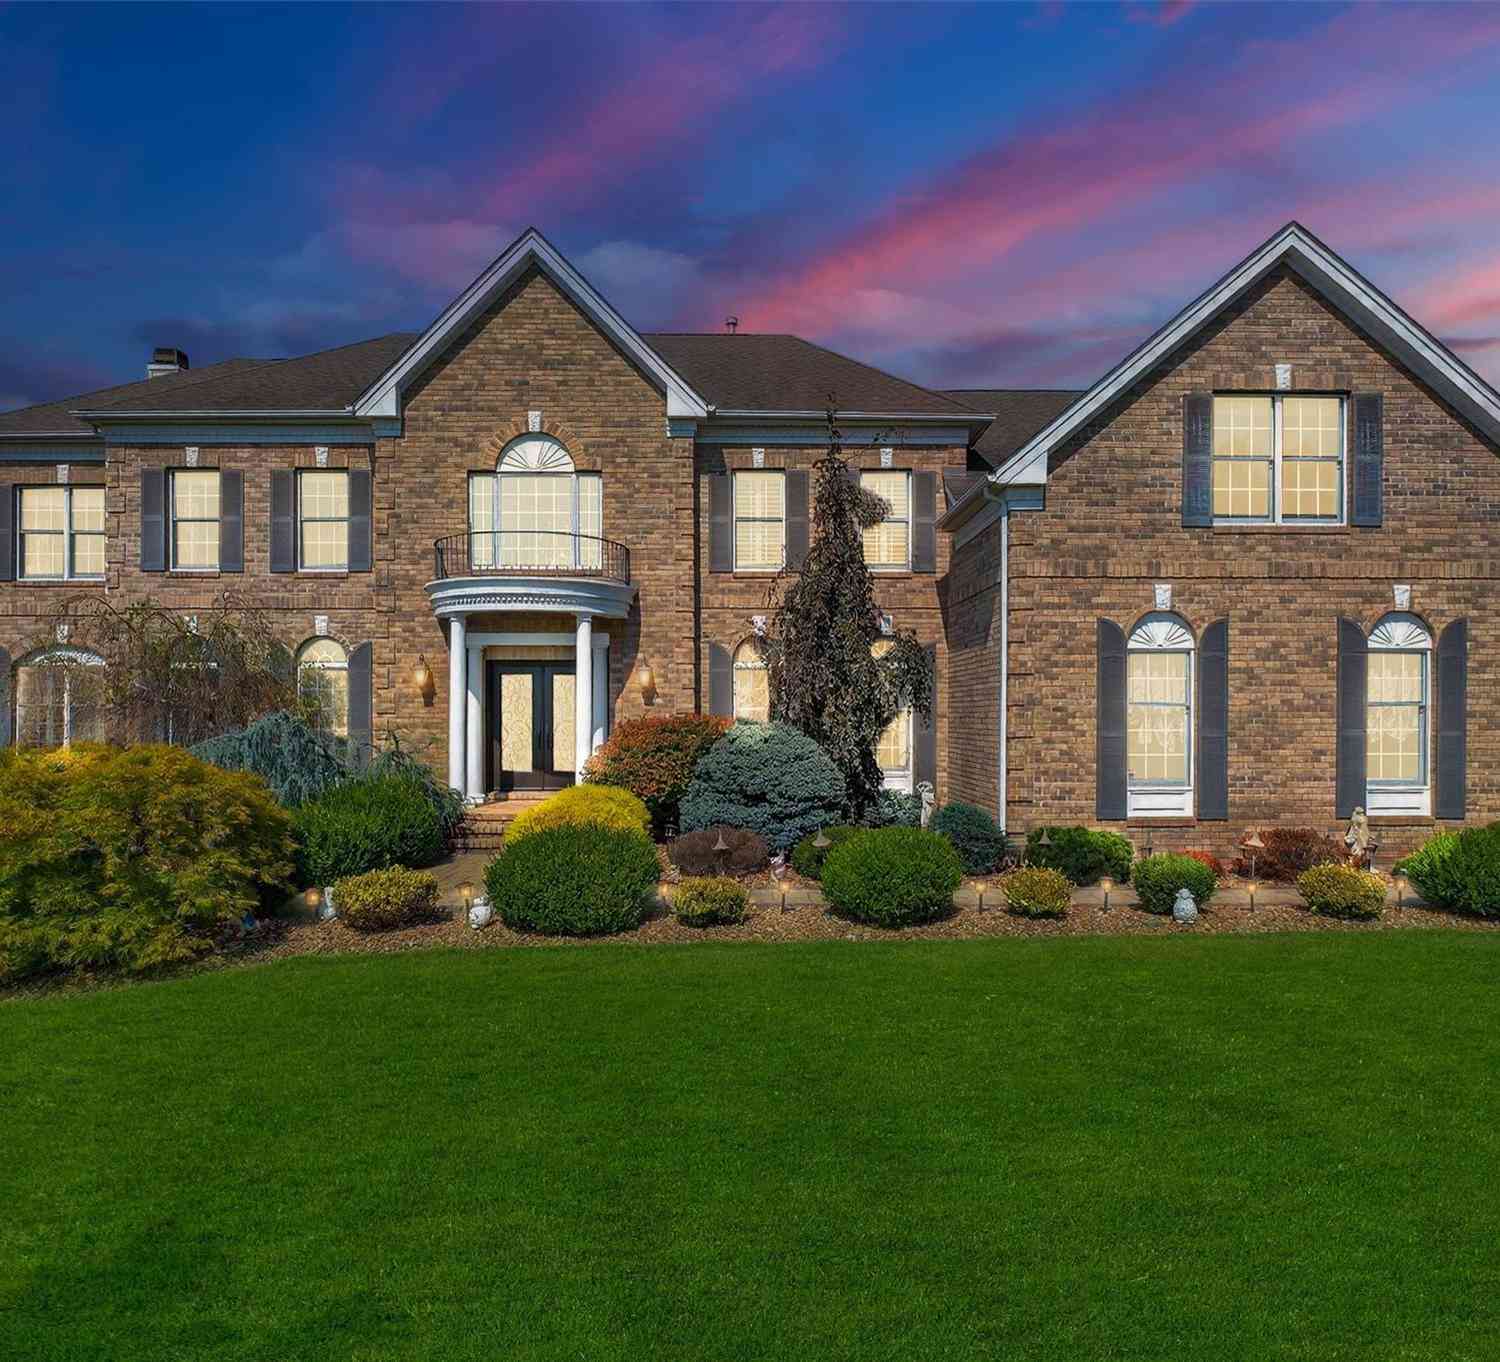
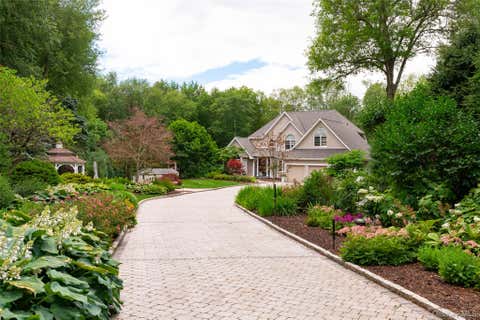
Modern updates, custom craftsmanship, and an incredible outdoor setting come together in this one-of-a-kind Colonial-style home located within the Arlington School District. Set back from the road, a long driveway leads to the large front porch and bluestone entryway. Inside, the impressive two-story foyer opens to the formal dining room on the left, featuring custom shelving, and the expansive living room on the right, complete with additional built-ins and a gas fireplace. A second dining area flows into the beautifully designed kitchen, featuring quartz countertops, custom cabinetry, a center island with seating, stainless steel appliances, an electric range with a hood and pot filler, a built-in microwave and under-cabinet lighting. Sliding glass doors provide easy access to the deck a

 Property Details
 Map
Map
 Map
Map
What's Nearby
Nearby Areas
 Features
-
Bedroom Information
Total beds: 3Bathroom Information
Total Baths: 3 Full Baths: 2 Half Baths: 1Room Information
Rooms Total: 10 Basement: Full -
Flooring Information
Hardwood -
Interior Features
Built-in Features, Double Vanity, Eat-in Kitchen, Entrance Foyer, Kitchen Island, Recessed Lighting Appliances: Dishwasher, Dryer, Electric Oven, Electric Range, Exhaust Fan, Microwave, Refrigerator, Stainless Steel Appliance(s), Washer, Water Softener Owned Laundry Features: Electric Dryer Hookup, In Basement, Washer Hookup Window Features: Insulated Windows -
Heating & Cooling
Has Heating: Yes Heating: Forced Air, Hot Water, Oil Has Cooling: Yes Cooling: Central Air
-
Building Information
Year Built: 2000 Construction Materials: Frame, Vinyl Siding Patio And Porch Features: Covered, Deck, Porch Pool Features: In Ground, Private Private Pool: Yes
-
Lot Information
Lot Size Acres: 6.45 Lot Size Square Feet: 280962
-
Listing Price Information
Listing Price: $1200000
-
Tax Information
Parcel Number: 135689-6359-02-816613-0000 Annual Tax: $18915
-
Parking Information
Attached, Driveway, GarageGarage Information
Has Garage: Yes Has Attached Garage: Yes Garage Space: 2
-
School Information
Elementary School: Noxon Road Elementary SchoolJunior High School: Lagrange Middle SchoolSenior High School: Arlington High School -
Utility Information
Electricity Connected, Propane -
Location Information
WaterSource: Private, Well
How much is this property worth?
Curious about this home's true market value? Use our free Home Evaluation Tool to instantly get a personalized Comparative Market Analysis (CMA) report. Make smarter, data-driven decisions before you buy.

Nearby Home Value
| Address | Estimate | Bed | Bath | Sq. Ft | Lot Size |
|---|---|---|---|---|---|
| 6 New Shadow Court, Wappingers Falls, NY, 12590 | $989,900 | 4 | 3 | 3,000 | 3,000 SqFt |
| 5 New Shadow Court, Wappingers Falls, NY, 12590 | $949,900 | 4 | 3 | 2,800 | 2,800 SqFt |
| 7 Fox Run Rd, Wappingers Falls, NY, 12590 | $799,000 | 3 | 4 | 3,250 | 3,250 SqFt |
| 12 Denim Drive, Wappingers Falls, NY, 12590 | $650,000 | 3 | 3 | 2,576 | 2,576 SqFt |
| 5 Picardi Court, Wappingers Falls, NY, 12590 | $519,000 | 3 | 2 | 1,580 | 1,580 SqFt |
| LOT 1 Hillside Lake Road, Wappingers Falls, NY, 12590 | $689,000 | 4 | 3 | 2,230 | 2,230 SqFt |
| LOT 2 Hillside Lake Road, Wappingers Falls, NY, 12590 | $789,000 | 4 | 3 | 2,434 | 2,434 SqFt |
| 109 Robinson Lane, Wappingers Falls, NY, 12590 | $696,500 | 4 | 3 | 2,400 | 2,400 SqFt |
| 1 Paulette Lane, Wappingers Falls, NY, 12590 | $609,000 | 4 | 3 | 3,334 | 3,334 SqFt |
| 94 Robinson Lane, Wappingers Falls, NY, 12590 | $635,000 | 4 | 3 | 2,520 | 2,520 SqFt |
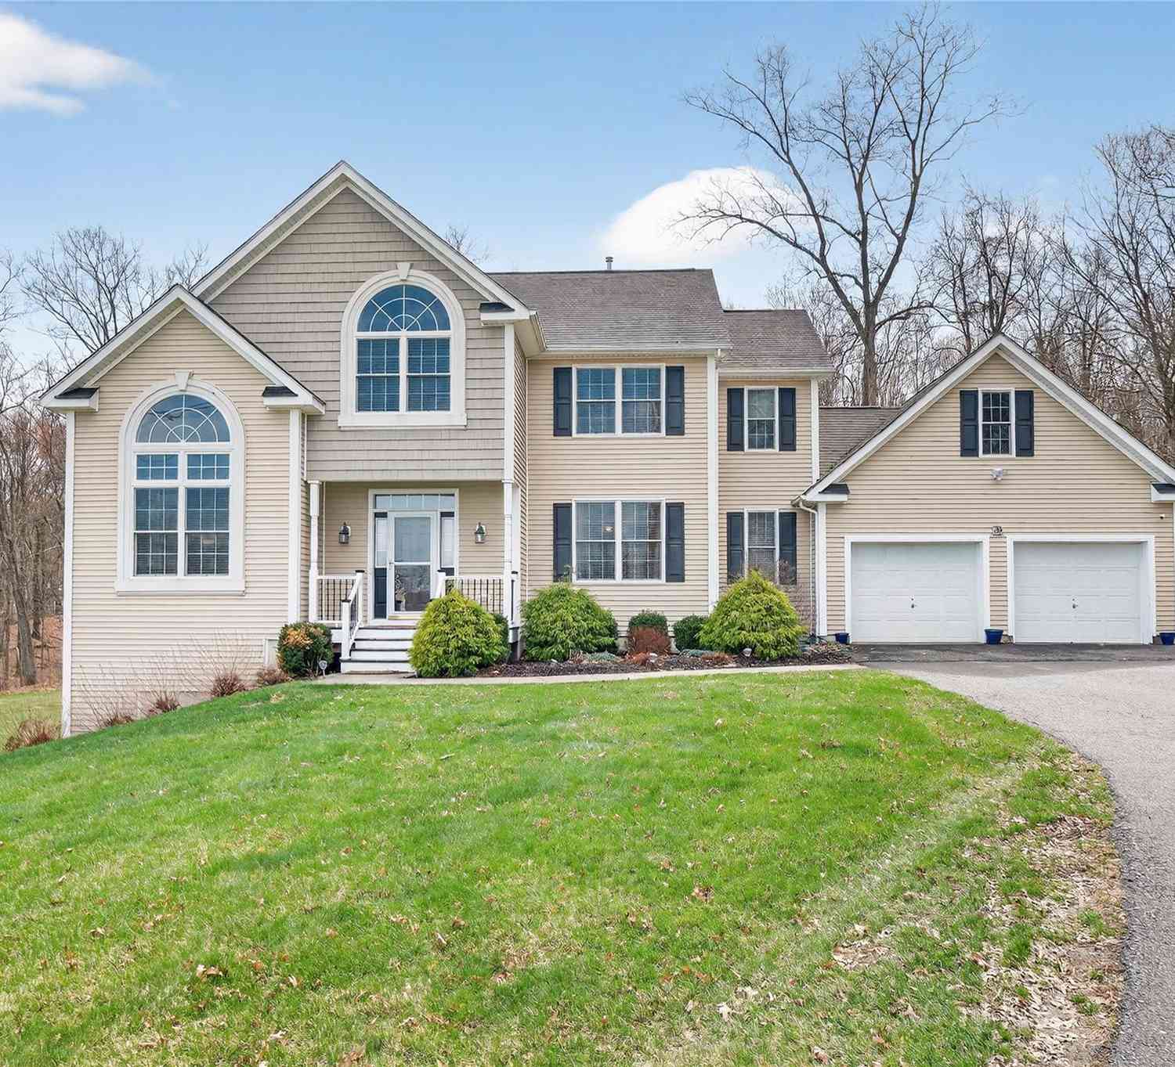
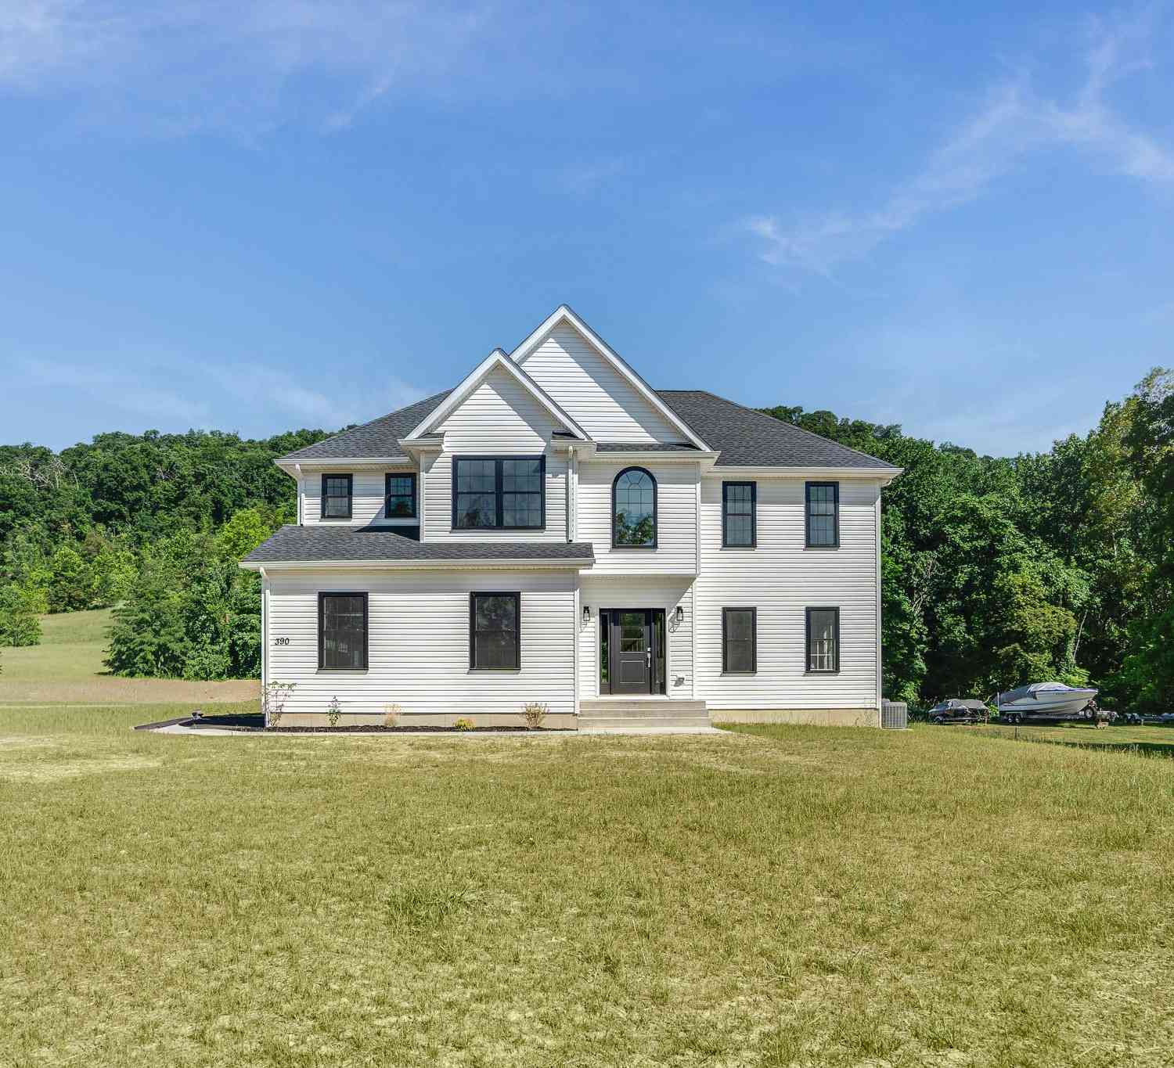
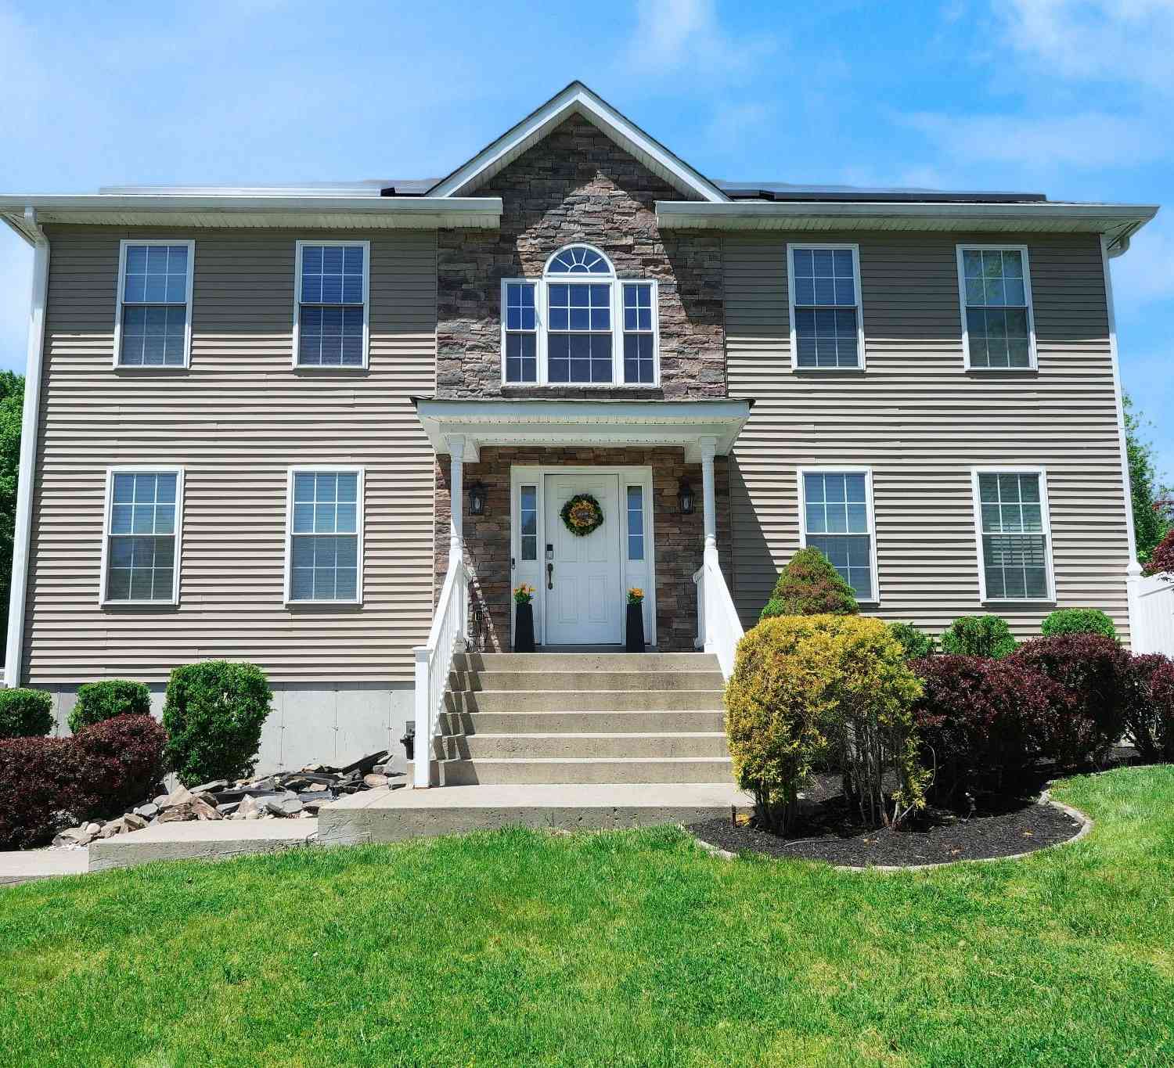
Similar Homes To 51 Red Hawk Hollow Road
Nearby For Sale

The data relating to real estate for sale on this website comes in part from the Internet Data exchange of OneKey MLS. IDX information is provided exclusively for consumers' personal, non-commercial use and may not be used for any purpose other than to identify prospective properties consumers may be interested in purchasing. Information deemed reliable but not guaranteed. Copyright © 2026 OneKey MLS. All Rights Reserved
ByOwner last updated this listing 07/29/2026 @ 05:53
More Cities with for Sale by Owner Homes
- Wappingers Falls Homes For Sale By Owner
- Fishkill Homes For Sale By Owner
- Hopewell Junction Homes For Sale By Owner
- Marlboro Homes For Sale By Owner
- Milton Homes For Sale By Owner
- Poughkeepsie Homes For Sale By Owner
- Beacon Homes For Sale By Owner
- Lagrangeville Homes For Sale By Owner
- Newburgh Homes For Sale By Owner
- Plattekill Homes For Sale By Owner
- Stormville Homes For Sale By Owner
- Clintondale Homes For Sale By Owner
- Highland Homes For Sale By Owner
- Pleasant Valley Homes For Sale By Owner
- Poughquag Homes For Sale By Owner
- Cold Spring Homes For Sale By Owner
- Cornwall on Hudson Homes For Sale By Owner
- New Windsor Homes For Sale By Owner
- Verbank Homes For Sale By Owner
- Hyde Park Homes For Sale By Owner
Homes around $1,200,000









Verify Your Email
Please enter the 6-digit verification code
sent to your email address.