
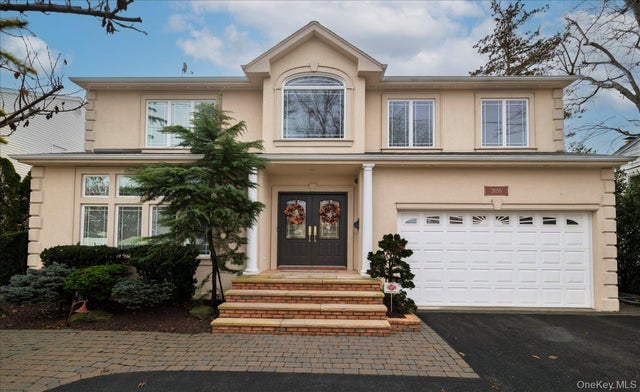
3056 Valentine Place
Wantagh, NY 11793

 4
4
Bed
 3
3
Bath
 3,197
3,197Sqft
 0.19
0.19Acre(Lot)
FALL IN LOVE ON VALENTINE PLACE! Welcome to 3056 Valentine Place, an expanded and impeccably designed 4-bedroom, 2.5-bath Colonial set in the highly sought-after Forest Lake section of Wantagh. Thoughtfully widened by two feet at construction and enriched with exceptional craftsmanship, this residence blends sophistication, comfort, and elegance at every turn. Step inside to a soaring foyer with a stunning custom chandelier—engineered to lower for effortless maintenance—along with a double coat closet, gleaming oak floors, and refined millwork including crown molding and wainscoting. The spacious living room features skylights and luxurious raw silk curtains. The gourmet eat-in kitchen is a true chef’s delight with extensive solid maple cabinetry, granite countertops, rollout drawers, dou

 Property Details
 Map
Map
 Map
Map
What's Nearby
Nearby Areas
 Features
-
Bedroom Information
Total beds: 4Bathroom Information
Total Baths: 3 Full Baths: 2 Half Baths: 1Room Information
Rooms Total: 9 Basement: Finished, Full, Walk-Out Access -
Flooring Information
Carpet, Combination, Hardwood, Tile, Vinyl -
Interior Features
Cathedral Ceiling(s), Central Vacuum, Chandelier, Crown Molding, Eat-in Kitchen, Granite Counters, High Ceilings, His and Hers Closets, Kitchen Island, Pantry, Walk-In Closet(s), Wet Bar Appliances: Dishwasher, Dryer, Electric Oven, Gas Cooktop, Microwave, Oven, Refrigerator, Stainless Steel Appliance(s), Washer Laundry Features: In Basement Window Features: Bay Window(s), Skylight(s) -
Heating & Cooling
Has Heating: Yes Heating: Natural Gas Has Cooling: Yes Cooling: Central Air
-
Building Information
Year Built: 2001 Construction Materials: Frame Patio And Porch Features: Deck, Patio, Porch Pool Features: In Ground, Salt Water, Private Private Pool: Yes
-
Lot Information
Lot Dimensions: 70x120 Lot Size Acres: 0.1896 Lot Size Square Feet: 8260 Lot Description: Back Yard
-
Listing Price Information
Listing Price: $1299000 Original Price: $1400000
-
Tax Information
Parcel Number: 2089-56-261-00-0437-0 Annual Tax: $24026
-
Parking Information
Attached, Driveway, Garage, PrivateGarage Information
Has Garage: Yes Has Attached Garage: Yes Garage Space: 2
-
School Information
Elementary School: Forest Lake SchoolJunior High School: Wantagh Middle SchoolSenior High School: Wantagh Senior High School -
Utility Information
Natural Gas Available, Electricity Available, Electricity Connected, Natural Gas Connected, Sewer Available, Sewer Connected, Water Available, Water Connected -
Location Information
Direction: Waze, Google Maps, Mapquest. WaterSource: Public Security Features: Security System
How much is this property worth?
Curious about this home's true market value? Use our free Home Evaluation Tool to instantly get a personalized Comparative Market Analysis (CMA) report. Make smarter, data-driven decisions before you buy.

Nearby Home Value
| Address | Estimate | Bed | Bath | Sq. Ft | Lot Size |
|---|---|---|---|---|---|
| 3635 Bunker Avenue, Wantagh, NY, 11793 | $1,999,990 | 5 | 6 | 4,100 | 0.25 Acre |
| 1400 Wagner Street, Wantagh, NY, 11793 | $899,000 | 4 | 3 | 2,121 | 0.13 Acre |
| 3499 Woodward Avenue, Wantagh, NY, 11793 | $739,000 | 4 | 2 | 2,102 | 0.20 Acre |
| 1415 Gaston Street, Wantagh, NY, 11793 | $1,049,000 | 5 | 3 | 2,159 | 0.22 Acre |
| 162 Twin Lane, Wantagh, NY, 11793 | $619,000 | 3 | 2 | 1,098 | 0.14 Acre |
| 3380 Woodward Avenue, Wantagh, NY, 11793 | $1,349,000 | 4 | 3 | -- | -- |
| 2357 Atlantic Boulevard, Wantagh, NY, 11793 | $674,999 | 4 | 1 | 1,272 | 0.14 Acre |
| 90 Twin Lane, Wantagh, NY, 11793 | $775,000 | 4 | 2 | 1,540 | 0.14 Acre |
| 85 Twin Lane, Wantagh, NY, 11793 | $784,999 | 4 | 2 | 1,308 | 0.14 Acre |
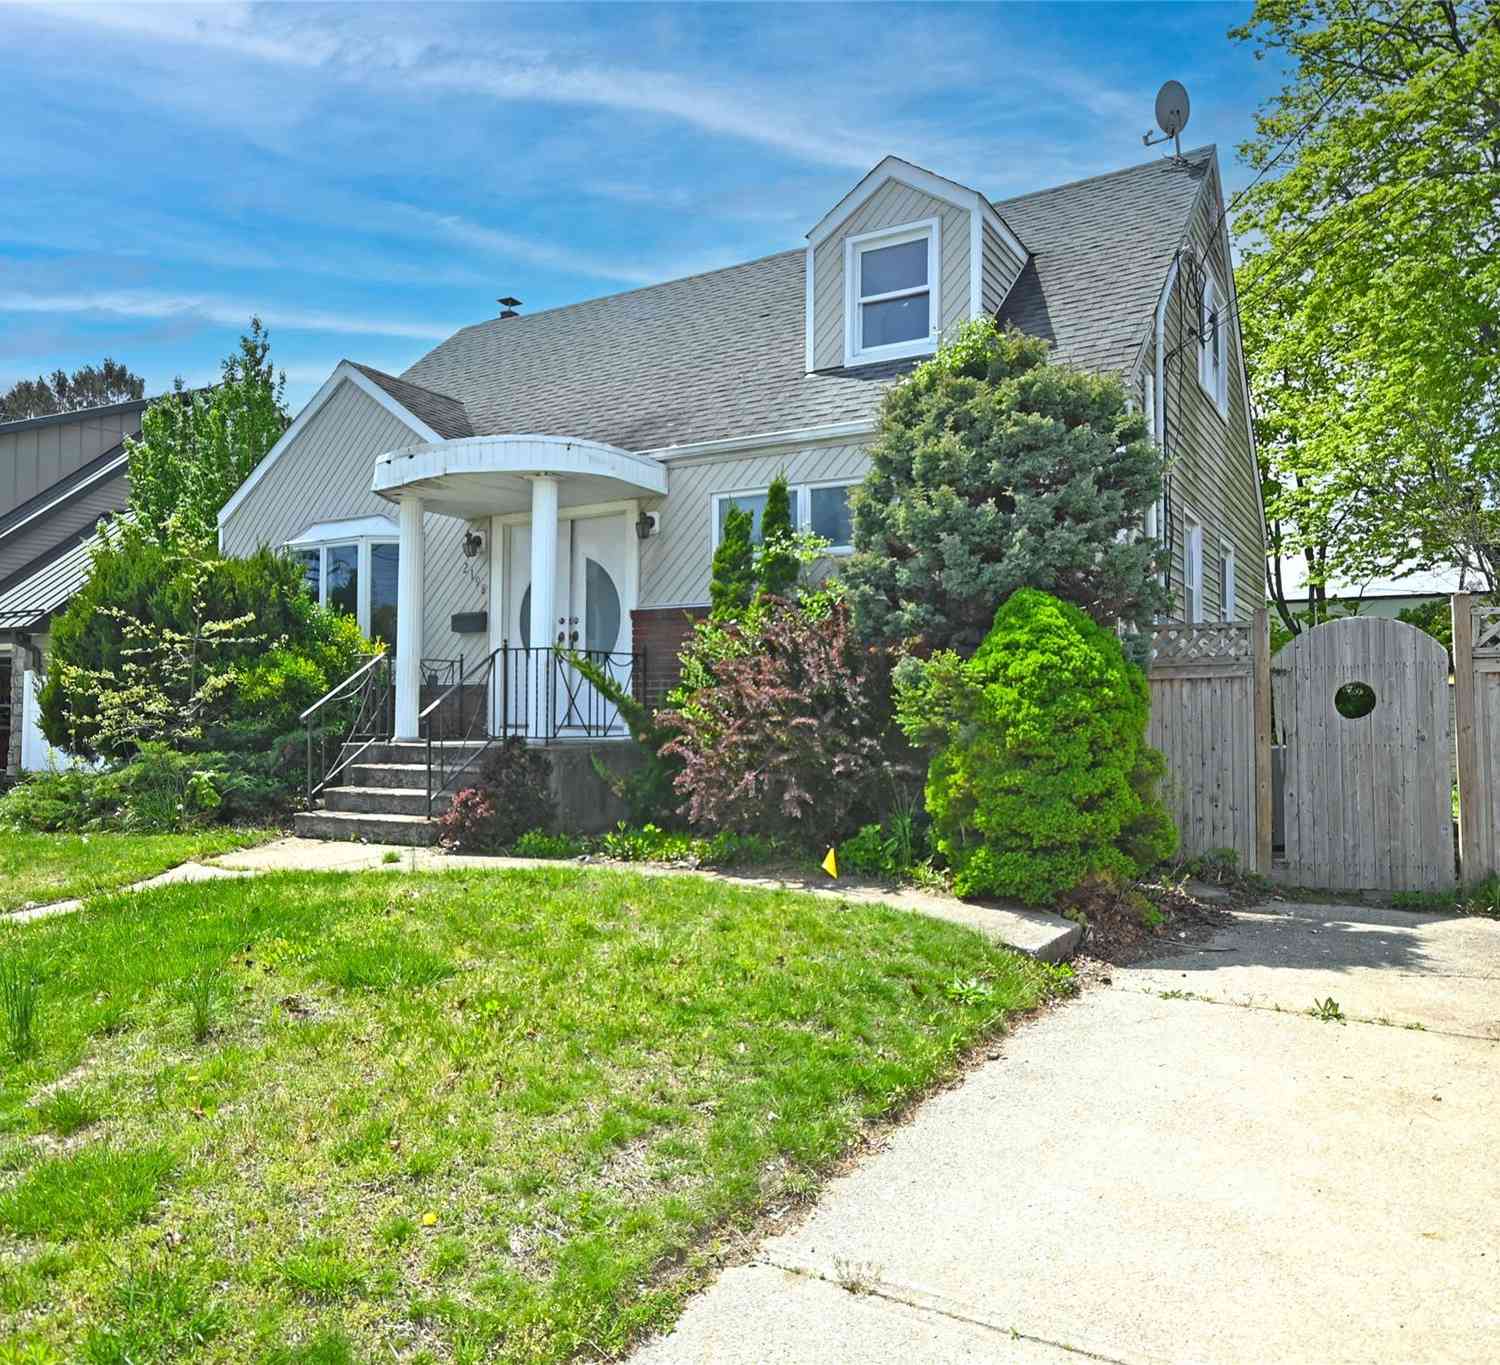
| 2198 Willow Street, Wantagh, NY, 11793 | $770,000 | 4 | 2 | 1,750 | -- |
Similar Homes To 3056 Valentine Place
Nearby For Sale
The data relating to real estate for sale on this website comes in part from the Internet Data exchange of OneKey MLS. IDX information is provided exclusively for consumers' personal, non-commercial use and may not be used for any purpose other than to identify prospective properties consumers may be interested in purchasing. Information deemed reliable but not guaranteed. Copyright © 2026 OneKey MLS. All Rights Reserved
ByOwner last updated this listing 09/01/2026 @ 08:46
More Cities with for Sale by Owner Homes
- Wantagh Homes For Sale By Owner
- Bellmore Homes For Sale By Owner
- Seaford Homes For Sale By Owner
- Massapequa Homes For Sale By Owner
- Merrick Homes For Sale By Owner
- Levittown Homes For Sale By Owner
- East Meadow Homes For Sale By Owner
- Massapequa Park Homes For Sale By Owner
- Bethpage Homes For Sale By Owner
- Roosevelt Homes For Sale By Owner
- Uniondale Homes For Sale By Owner
- Freeport Homes For Sale By Owner
- Farmingdale Homes For Sale By Owner
- Baldwin Homes For Sale By Owner
- Amityville Homes For Sale By Owner
- Hicksville Homes For Sale By Owner
- Old Bethpage Homes For Sale By Owner
- Westbury Homes For Sale By Owner
- Hempstead Homes For Sale By Owner
- Copiague Homes For Sale By Owner
Homes around $1,299,000










Verify Your Email
Please enter the 6-digit verification code
sent to your email address.
Verify Your Phone Number
Please enter the 6-digit verification code
sent to your mobile phone.