
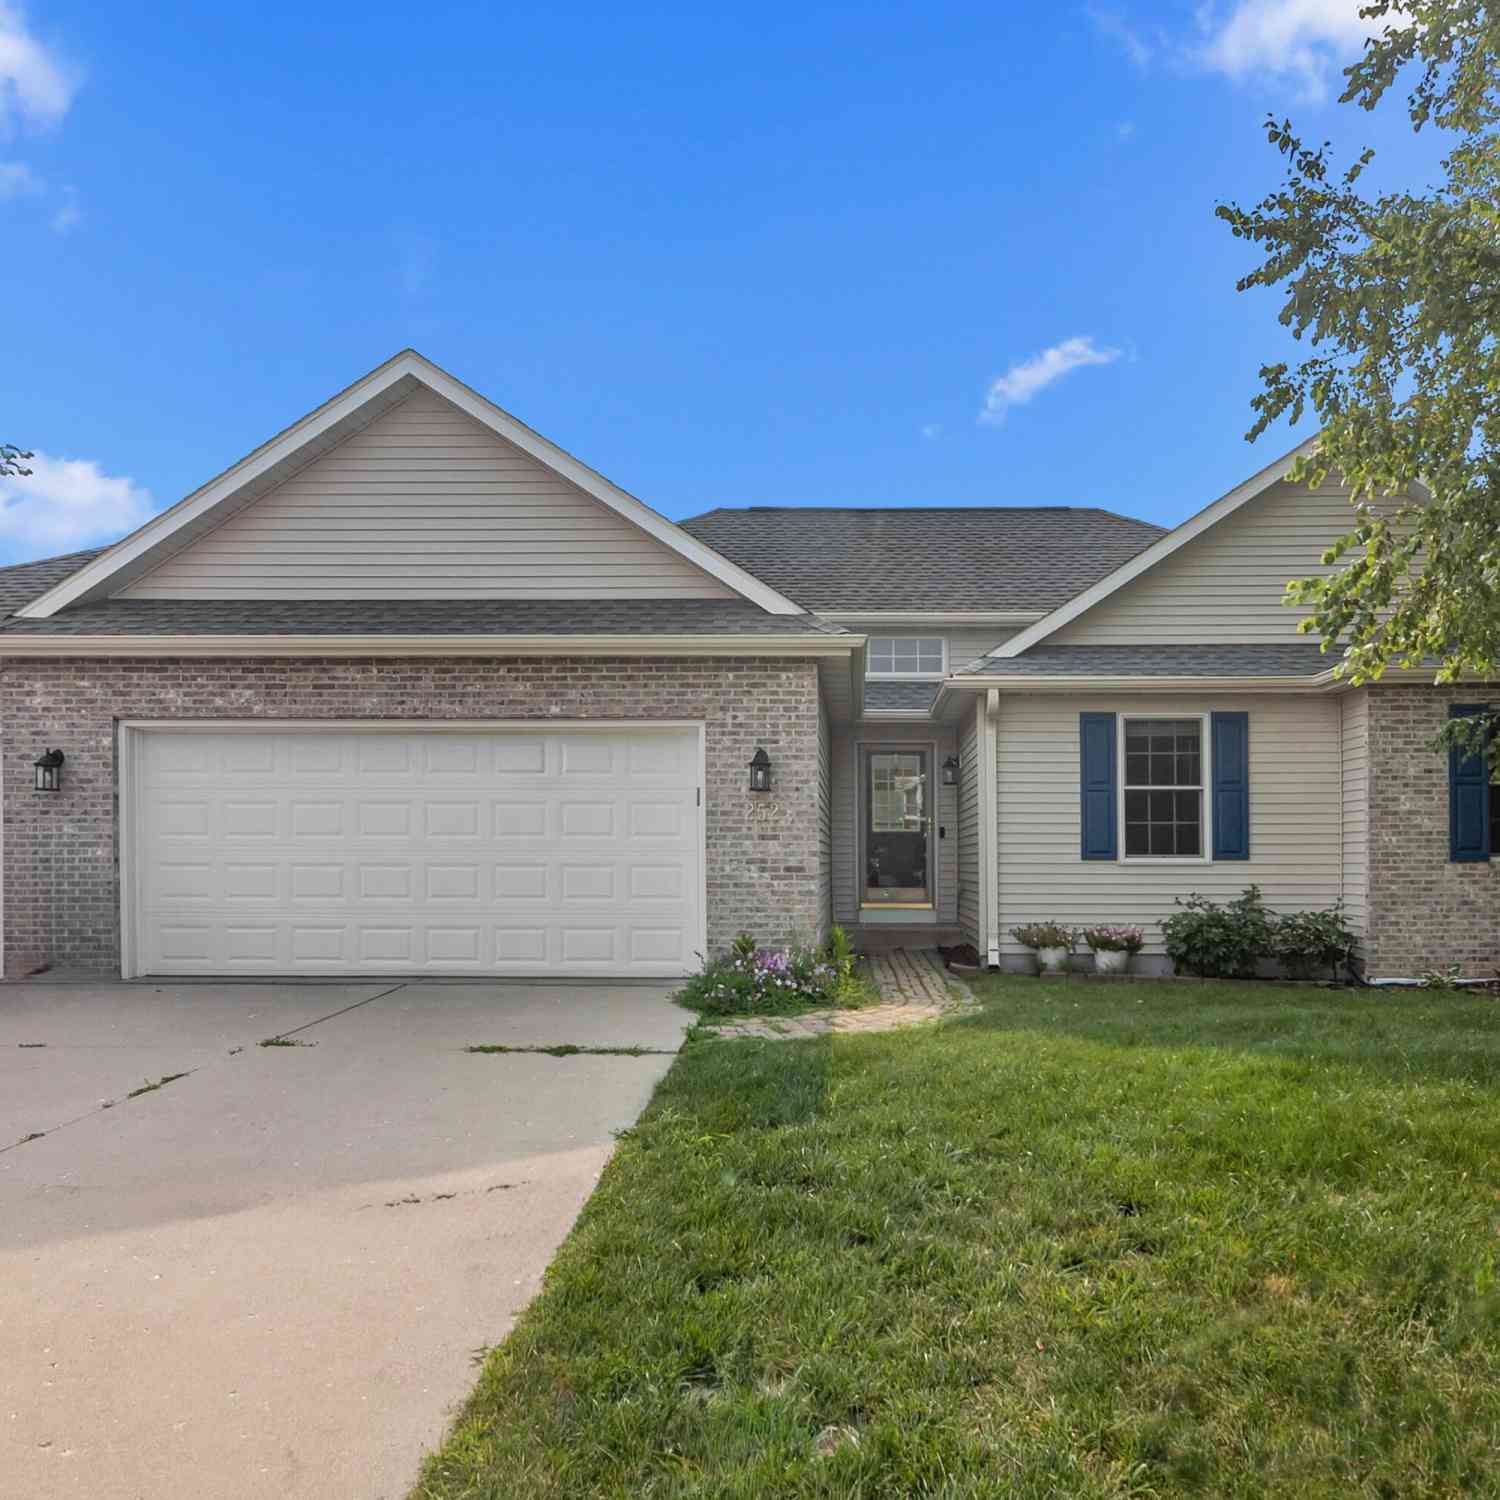
252 Cotton Grass
Walworth, Wisconsin 53184

 3
3
Bed
 2
2
Bath
 1,500
1,500Sqft
 0.28
0.28Acre(Lot)
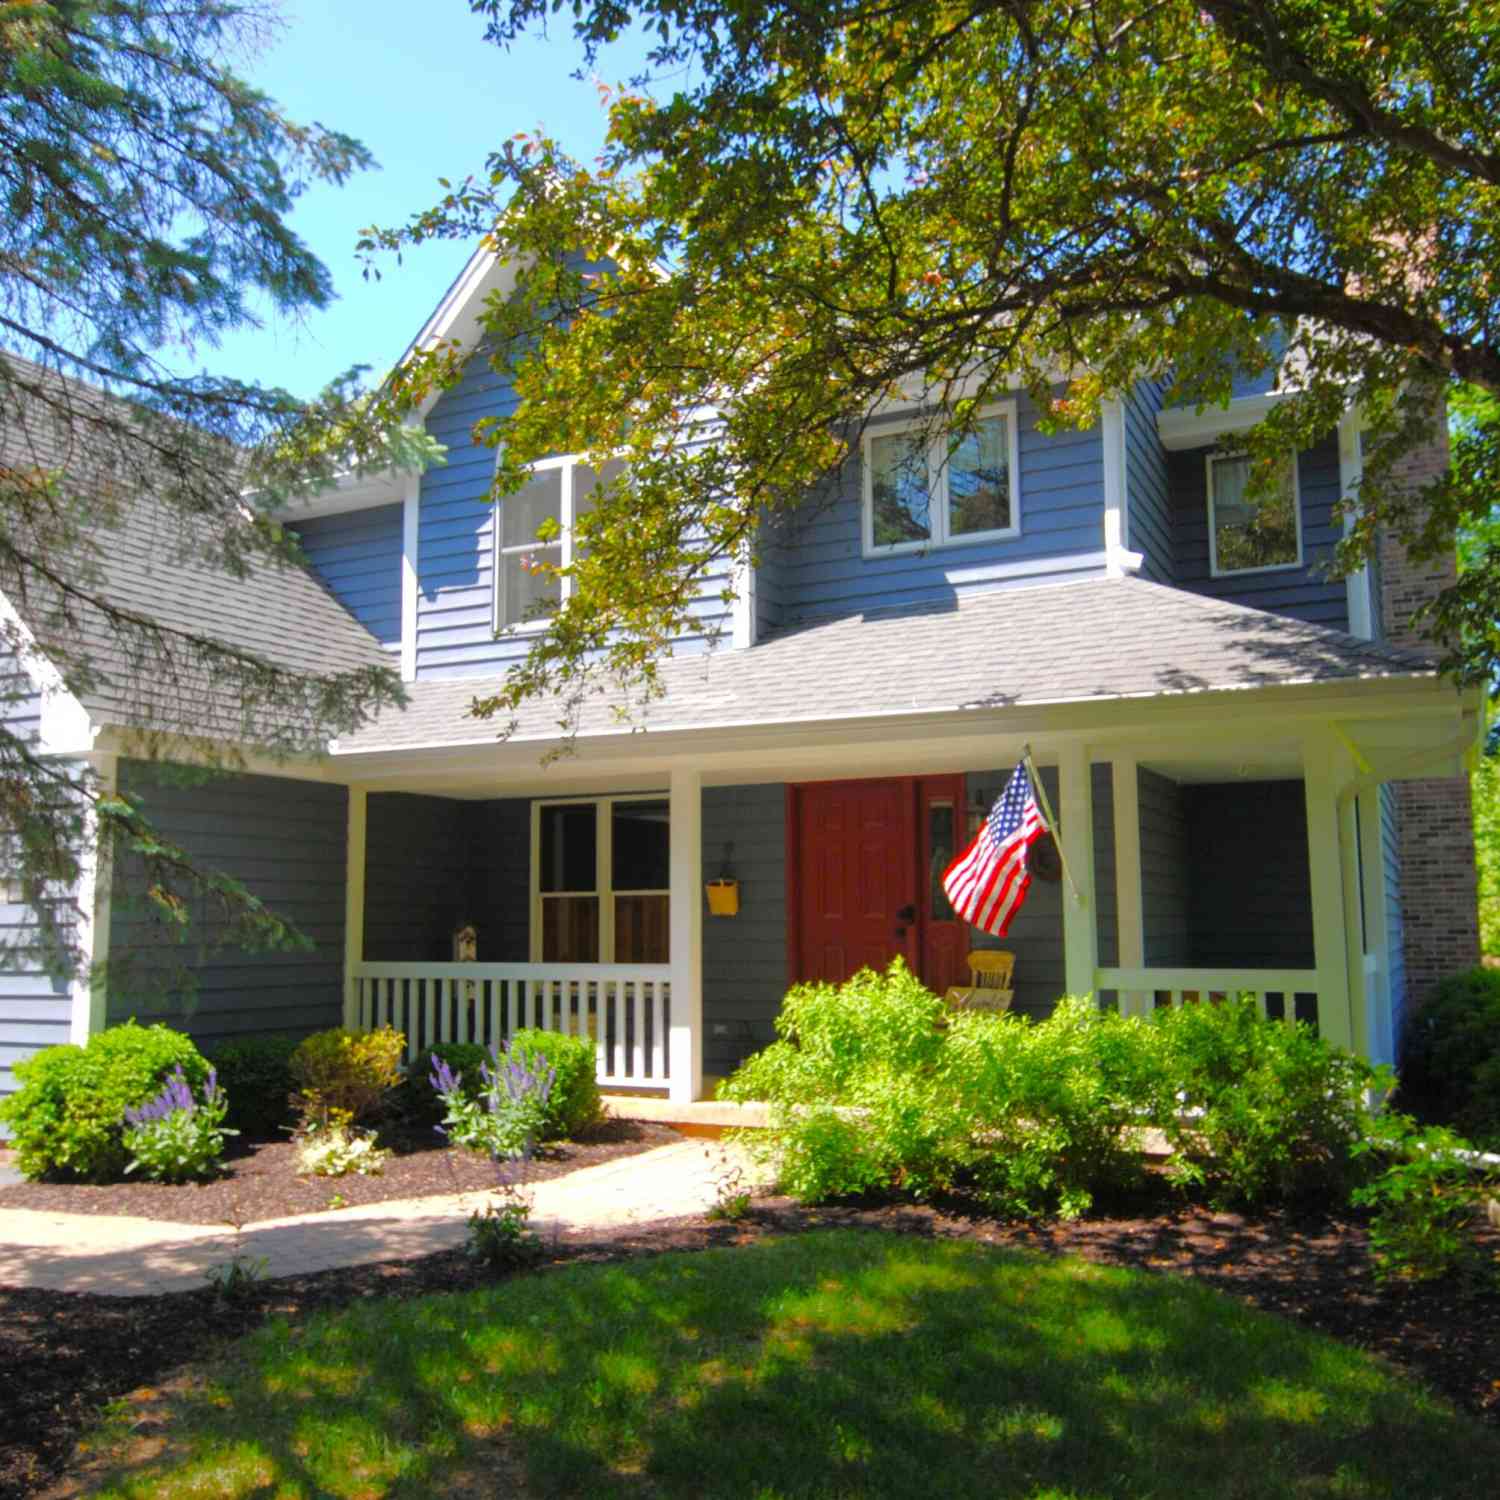
Beautifully maintained 3-bedroom, 2-bath home with a 3-car garage and more than 1,500 sq ft of comfortable living space. The inviting open-concept layout is ideal for everyday living and entertaining, with a spacious kitchen that flows into the main living area and a cozy fireplace. Enjoy a generous backyard, and a convenient location near schools, shopping, dining, and everyday amenities. Basement is unfinished with a finished office and offers room for storage, workspace, and future expansion.Recent updates offer added peace of mind, including a new roof (2021), HVAC system (2026), water heater (2020), smart garage door motors (2025), and washer (2026).. Move-in ready and prepared to welcome its next owner. Some photos are done with virtual staging.
 Property Details
 Map
Map
 Map
Map
What's Nearby
Nearby Areas
 Features
-
Bedroom Information
Total Bedrooms: 3Bathroom Information
Full Baths: 2 Baths Description: Jetted Tub,MBR Bath Walk-in Shower,Off MBR
-
Building Information
Year Built: 2006 -
Exterior Features
Aluminum Siding,BrickOther Information
Style: 1 Story Architecture: Ranch Basement: Full,Poured Concrete,Radon Mitigation,Sump Pump Misc. Interior: Natural Fireplace,Split Bedrooms,Walk-In Closet(s),Wood Floors
-
Property Information
SQ ft (Living Area): 1,500 Est. Acreage: 0 City: Walworth County: Walworth Direction: Hwy 14 south from Walworth - East on Indian Prairie street, then north on Cotton Grass Lane - east side of street.
-
Listing Price Information
Original List Price: $414,999
-
Tax Information
Annual Tax: $6,058 Tax Year: 2025
-
Parking Information
Garage: Electric Door Opener Garage Spaces: 3.00 Garage Type: Attached
-
School Information
High School: Big Foot School District: Big Foot UHS
How much is this property worth?
Curious about this home's true market value? Use our free Home Evaluation Tool to instantly get a personalized Comparative Market Analysis (CMA) report. Make smarter, data-driven decisions before you buy.

Nearby Home Value
| Address | Estimate | Bed | Bath | Sq. Ft | Lot Size |
|---|---|---|---|---|---|
| W6086 Water Tower Place, Walworth, WI, 53184 | $399,000 | 3 | 2 | 2,016 | 2,016 SqFt |
| W5692 Sunset Ridge, Walworth, WI, 53184 | $499,000 | 4 | 2 | 2,429 | 2,429 SqFt |
| 642 Baker, Walworth, WI, 53184 | $450,000 | 2 | 2 | 1,826 | 1,826 SqFt |

| 677 Cook, Walworth, WI, 53184 | $499,500 | 2 | 3 | 2,266 | 2,266 SqFt |
| 224 Howard, Walworth, WI, 53184 | $320,000 | 4 | 1 | 1,337 | 1,337 SqFt |
| 109 Prairie, Walworth, WI, 53184 | $439,900 | 4 | 2 | 2,594 | 2,594 SqFt |
| 115 Park, Walworth, WI, 53184 | $447,500 | 3 | 2 | 2,525 | 2,525 SqFt |
| W6086 Water Tower, Walworth, WI, 53184 | $389,900 | 3 | 2 | 2,016 | 2,016 SqFt |
| 123 Spring #LT43, Walworth, WI, 53184 | $445,000 | 3 | 2 | 1,682 | 1,682 SqFt |
| 121 Meadow #LT43, Walworth, WI, 53184 | $369,900 | 2 | 2 | 1,300 | 1,300 SqFt |
Similar Homes To 252 Cotton Grass
Nearby For Sale
© 2026 The information is being provided by Metro Multiple Listing Service, Inc. Information deemed reliable but not guaranteed. Information is provided for consumers' personal, non-commercial use, and may not be used for any purpose other than the identification of potential properties for purchase. Copyright 2026 – Multiple Listing Service, Inc. – All Rights Reserved. Information is supplied by seller and other third parties and has not been verified. IDX information is provided exclusively for consumers personal, non-commercial use and may not be used for any purpose other than to identify prospective properties consumers may be interested in purchasing.
ByOwner last updated this listing 07/19/2026 @ 10:23
More Cities with for Sale by Owner Homes
- Walworth Homes For Sale By Owner
- Fontana Homes For Sale By Owner
- Williams Bay Homes For Sale By Owner
- Delavan Homes For Sale By Owner
- Sharon Homes For Sale By Owner
- Darien Homes For Sale By Owner
- Harvard Homes For Sale By Owner
- Lake Geneva Homes For Sale By Owner
- Hebron Homes For Sale By Owner
- Elkhorn Homes For Sale By Owner
- Capron Homes For Sale By Owner
- Clinton Homes For Sale By Owner
- Lyons Homes For Sale By Owner
- Bloomfield Homes For Sale By Owner
- Genoa City Homes For Sale By Owner
- Poplar Grove Homes For Sale By Owner
- Wonder Lake Homes For Sale By Owner
- Richmond Homes For Sale By Owner
- Woodstock Homes For Sale By Owner
- Ringwood Homes For Sale By Owner
Homes around $414,999





Verify Your Email
Please enter the 6-digit verification code
sent to your email address.