
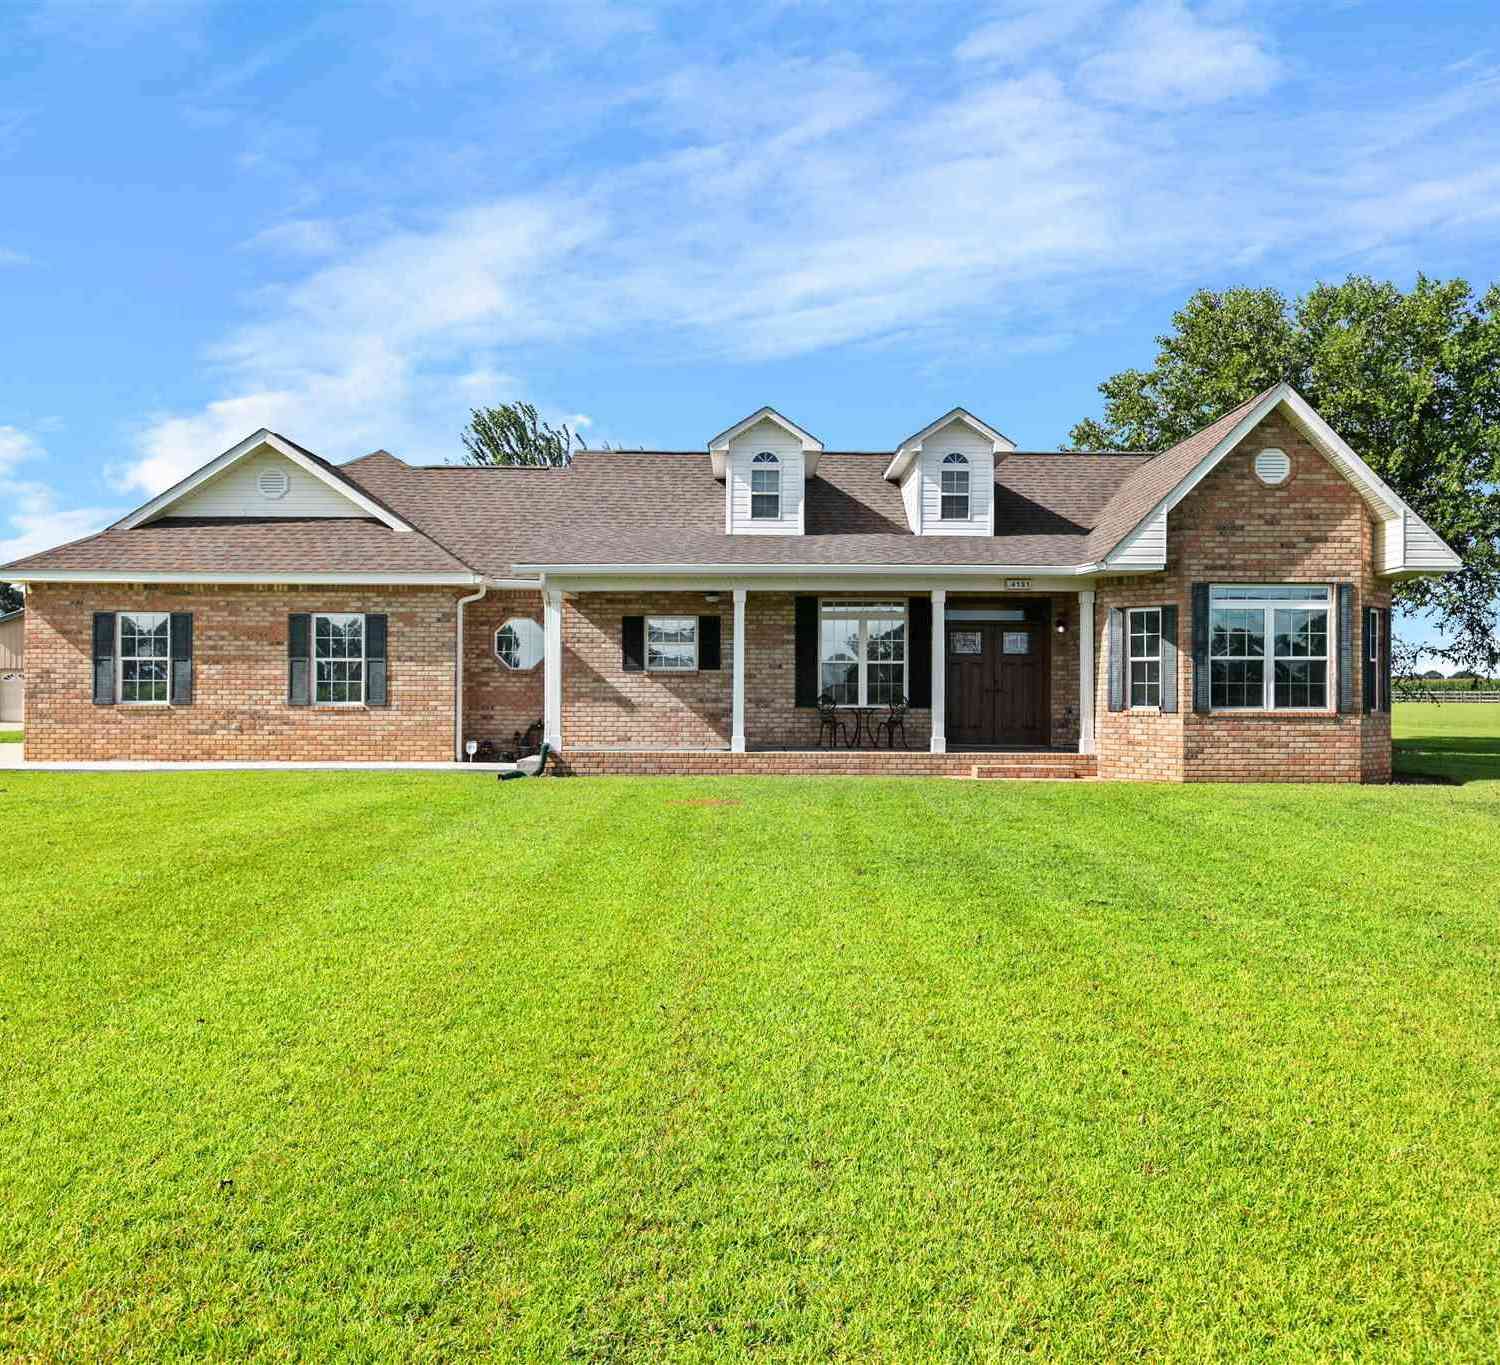
4131 Gobbler Rd
Walnut Hill, FL 32535

 3
3
Bed
 0
0
Bath
 1,828
1,828Sqft
 5
5Acres(Lot)
WALNUT HILL, FL — 3BR/2.5BA BRICK RANCH ON 5 FENCED ACRES | ICF CONSTRUCTION | WHOLE-HOUSE GENERATOR | HORSES WELCOME - Five fully fenced acres, a home built to last, and a front porch made for slowing down—to enjoy the acreage. Constructed with brick over Insulated Concrete Form (ICF) walls, this home offers exceptional strength, energy efficiency, and peace of mind. ICF construction uses insulated foam blocks reinforced with steel rebar and filled with solid concrete, creating a highly durable structure designed to withstand severe weather while providing superior insulation and sound reduction. Although ICF construction typically costs 5%–10% more than traditional wood framing, the long-term benefits include lower heating and cooling costs, increased durability, and enhanced comfort.

 Property Details
 Map
Map
 Map
Map
What's Nearby
Nearby Areas
 Features
-
Bedroom Information
Bedroom Dimensions: 11x11 Bedroom 1 Dimensions: 11x11 Total beds: 3Bathroom Information
Full Baths: 2 Half Baths: 1Kitchen Information
Dining Room Remarks: Breakfast Room/Nook, Kitchen/Dining Combo Kitchen Dimensions: 12x27 Kitchen Room Remarks: Updated, Kitchen IslandRoom Information
Total Bedroom: 3 Living Room Dimensions: 15x23 Window Feature: Double Pane Windows, Blinds, Shutters, Impact Resistant Windows -
Flooring Information
See Remarks, Tile -
Roofing Information
Shingle, Gable -
Interior Features
Cathedral Ceiling(s), Ceiling Fan(s), Chair Rail, High Ceilings, High Speed Internet, Recessed Lighting, Sun Room Roof: Shingle, Gable Appliances: Electric Water Heater, Tankless Water Heater, Dishwasher, Microwave, Refrigerator, Self Cleaning Oven Laundry Features: Inside, W/D Hookups, Laundry Room -
Heating & Cooling
Heating: Heat Pump Cooling: Heat Pump, Ceiling Fan(s)
-
Building Information
Year Built: 2001 Construction Materials: Brick, Frame, ICFs (Insulated Concrete Forms) Security System: Security System, Smoke Detector(s) -
Exterior Features
Satellite Dish, Rain GuttersFoundation Details: SlabPorch: Porch -
Pool Information
None -
Road Types
Paved -
Fencing
Back Yard, Full
-
Lot Information
Lot Dimensions: 475x429x467x503 Lot Description: Interior Lot Lot Size Area: 5 Lot Size Units: Acres Lot Square Feet: 217,800 Lot Acres: 5 Stories: 1 Main Square Feet: 5Property Information
Property Type: Residential Sub Type: Single Family ResidenceStyle: Ranch SQ ft (Living Area): 1,828 Subdivision: None
-
Listing Price Information
Original Listing Price: $424900
-
Tax Information
Parcel Number: 285N323201000000
-
Parking Information
# of Garage Spaces: 2 Has Garage: Yes Parking Total: 2 2 Car Garage, Driveway, Front Entrance, Oversized, RV Access/Parking, Garage Door OpenerHomeowners Association InformationIncluded Fees: None
-
Elementary School: BrattJunior High School: ERNEST WARDSenior High School: Northview
-
Location Information
Direction: From downtown Atmore, AL: Head south on Hwy 21. Crossing into Florida Hwy 21 becomes becomes Hwy 97. Continue on Hwy 97 for 5 miles and turn left on Gobbler Rd. Go approx. 2.3 miles. Property is on the right.
How much is this property worth?
Curious about this home's true market value? Use our free Home Evaluation Tool to instantly get a personalized Comparative Market Analysis (CMA) report. Make smarter, data-driven decisions before you buy.

Copyright © 2026 by the Multiple Listing Service of the Pensacola Association of REALTORS® This information is believed to be accurate but is not guaranteed. Subject to verification by all parties. This data is copyrighted and may not be transmitted, retransmitted, copied, framed, repurposed, or altered in any way for any other site, individual and/or purpose without the express written permission of the Multiple Listing Service of the Pensacola Association of REALTORS®. Florida recognizes single and transaction agency relationships. Information Deemed Reliable But Not Guaranteed. Any use of search facilities of data on this site, other than by a consumer looking to purchase real estate, is prohibited.
ByOwner last updated this listing 07/20/2026 @ 05:13
More Cities with for Sale by Owner Homes
- Walnut Hill Homes For Sale By Owner
- McDavid Homes For Sale By Owner
- Atmore Homes For Sale By Owner
- Century Homes For Sale By Owner
- Molino Homes For Sale By Owner
- Perdido Homes For Sale By Owner
- Flomaton Homes For Sale By Owner
- Cantonment Homes For Sale By Owner
- Jay Homes For Sale By Owner
- Bay Minette Homes For Sale By Owner
- Robertsdale Homes For Sale By Owner
- Loxley Homes For Sale By Owner
- Seminole Homes For Sale By Owner
- PACE Homes For Sale By Owner
- Stockton Homes For Sale By Owner
- Brewton Homes For Sale By Owner
- Spanish Fort Homes For Sale By Owner
- Milton Homes For Sale By Owner
- Silverhill Homes For Sale By Owner
- Bagdad Homes For Sale By Owner



Verify Your Email
Please enter the 6-digit verification code
sent to your email address.