
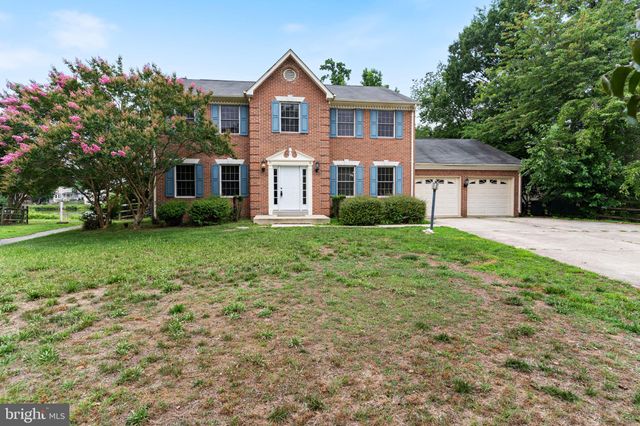
MLS: #MDCH2054992, Listed By: Frank Mcknew, RE/MAX Realty Group, Source:Bright MLS
5919 Walleye Court
WALDORF, MD 20603

 4
4
Bed
 3
3
Bath
 2,192
2,192Sqft
 0.23
0.23Acre(Lot)
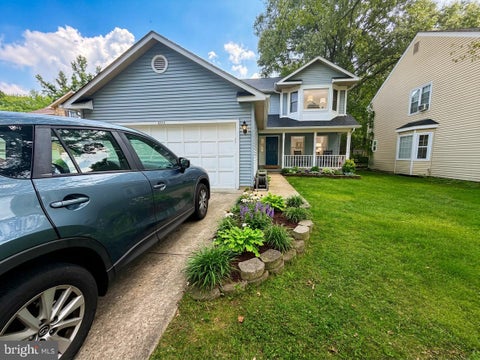
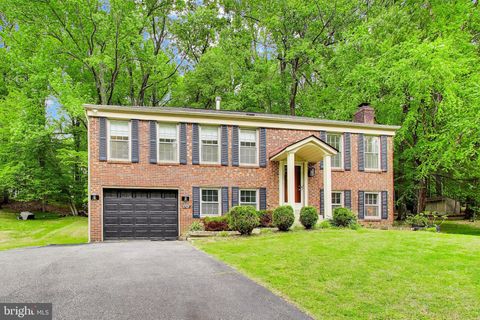
Rare opportunity to own a spacious brick-front Colonial tucked away on a quiet cul-de-sac with peaceful views of the neighborhood lake. Offering timeless curb appeal, a fenced backyard, and a desirable floor plan designed for everyday living and entertaining, this home presents an exceptional opportunity to customize and build equity. Sold strictly As-Is, the price reflects the updates needed. A welcoming foyer with wood plank flooring opens to formal living and dining rooms, creating inviting spaces for holiday gatherings and special occasions. The dining room is accented with crown molding, chair rail, hardwood-style flooring, and a classic brass chandelier. The heart of the home is the island kitchen featuring original cabinetry, a pantry, tile backsplash, four-burner gas cooktop, doubl

 Property Details
 Map
Map
 Map
Map
What's Nearby
Nearby Areas
 Features
-
Bedroom Information
Total beds: 4Bathroom Information
Total Baths: 3 Full Baths: 2 Half Baths: 1Room Information
Basement: Crawl Space -
Flooring Information
Carpet, Wood -
Roofing Information
Asphalt, Shingle -
Interior Features
Eat-in Kitchen, Kitchen Island, Pantry, Ceiling Fan(s), Walk-In Closet(s), Recessed Lighting, Crown Molding, Soaking Tub Roof: Asphalt, Shingle Appliances: Double Oven, Electric Water Heater, Cooktop, Exhaust Fan, Refrigerator, Dishwasher, Disposal Laundry Features: Laundry Room, Main Level Window Features: Double Pane Windows -
Heating & Cooling
Has Heating: Yes Heating: Exhaust Fan, Electric, Heat Pump Has Cooling: Yes Cooling: Central Air, Ceiling Fan(s), Electric
-
Building Information
Year Built: 1991 Building Area Total: 2192 Construction Materials: Brick Veneer, Brick, Vinyl Siding Patio And Porch Features: Patio Pool Features: Community Private Pool: No Water front Features: Lake View: Water, Lake Association Fee Frequency: Semi-Annually
-
Lot Information
Lot Size Acres: 0.23 Lot Size Source: Assessor Lot Size Square Feet: 9948Property Information
Subdivision: ST CHARLES SUB - DORCHESTER Source Property Type: Residential Postal Code Plus 4: 4751 Property SubType: Single Family Residence Levels: Two Property Age: 35
-
Listing Price Information
Listing Price: $430000
-
Tax Information
Parcel Number: 0906200672 Tax Lot: 27 Tax Year: 2025 Annual Tax: $5651
-
Parking Information
Parking Total: 4 Garage Door Opener, Garage, Driveway, AttachedGarage Information
Has Garage: Yes Has Attached Garage: Yes Garage Space: 2Homeowners Association InformationHas Association: Yes Included Fees: Snow Removal HOA: $414.00 Association Amenities: Basketball Court, Jogging Path, Playground Community Features: Pool, Sidewalks
-
Utility Information
Cable Available -
Location Information
Direction: From Colonial Charles Community Association 3235 Shadow Park Ln, Waldorf, MD 20603 Exit the parking lot toward Shadow Park Ln Turn right onto Shadow Park Ln Turn right onto McDaniel Rd Turn right at the 1st cross street onto Smallwood Dr W Turn left onto St James Dr Turn right onto Dorchester Cir Turn left onto Walleye Ct WaterSource: Public
How much is this property worth?
Curious about this home's true market value? Use our free Home Evaluation Tool to instantly get a personalized Comparative Market Analysis (CMA) report. Make smarter, data-driven decisions before you buy.

Nearby Home Value
| Address | Estimate | Bed | Bath | Sq. Ft | Lot Size |
|---|---|---|---|---|---|
| 11130 Shady Place, Waldorf, MD, 20603 | $285,000 | 2 | 1 | 1,456 | 1,456 SqFt |
| 2905 Chestnut Drive, Waldorf, MD, 20603 | $880,000 | 4 | 5 | 4,024 | 4,024 SqFt |
| 2855 Stavors Road, Waldorf, MD, 20603 | $410,000 | 3 | 2 | 1,380 | 1,380 SqFt |
| 4060 Cottontop Court, Waldorf, MD, 20603 | $379,900 | 3 | 3 | 1,548 | 1,548 SqFt |
| 4231 Mockingbird Circle, Waldorf, MD, 20603 | $360,000 | 3 | 2 | 1,298 | 1,298 SqFt |
| 10602 Starfire Ln Ln, Waldorf, MD, 20603 | $690,000 | 5 | 5 | 4,820 | 4,820 SqFt |
| 5802 Opaleye Court, Waldorf, MD, 20603 | $524,900 | 4 | 3 | 2,204 | 2,204 SqFt |
| 2598 Skeeter Court, Waldorf, MD, 20603 | $649,999 | 4 | 4 | 3,984 | 3,984 SqFt |
| 10608 Quillback Street, Waldorf, MD, 20603 | $425,000 | 3 | 4 | 1,994 | 1,994 SqFt |
| 3825 Perch Court, Waldorf, MD, 20603 | $420,000 | 4 | 3 | 1,800 | 1,800 SqFt |
Similar Homes To 5919 Walleye Court
Nearby For Sale

The data relating to real estate for sale on this website appears in part through the BRIGHT Internet Data Exchange program, a voluntary cooperative exchange of property listing data between licensed real estate brokerage firms in which ByOwner participates, and is provided by BRIGHT through a licensing agreement. The information provided by this website is for the personal, non-commercial use of consumers and may not be used for any purpose other than to identify prospective properties consumers may be interested in purchasing. Some properties which appear for sale on this website may no longer be available because they are under contract, have closed or are no longer being offered for sale. Information Deemed Reliable But Not Guaranteed. Copyright © 2026 Bright MLS. All rights reserved.
ByOwner last updated this listing 07/14/2026 @ 03:27
More Cities with for Sale by Owner Homes
- Waldorf Homes For Sale By Owner
- Brandywine Homes For Sale By Owner
- White Plains Homes For Sale By Owner
- Bryantown Homes For Sale By Owner
- Cheltenham Homes For Sale By Owner
- Accokeek Homes For Sale By Owner
- Pomfret Homes For Sale By Owner
- La Plata Homes For Sale By Owner
- Clinton Homes For Sale By Owner
- Hughesville Homes For Sale By Owner
- Aquasco Homes For Sale By Owner
- Fort Washington Homes For Sale By Owner
- Charlotte Hall Homes For Sale By Owner
- Bryans Road Homes For Sale By Owner
- Bel Alton Homes For Sale By Owner
- Port Tobacco Homes For Sale By Owner
- Temple Hills Homes For Sale By Owner
- Benedict Homes For Sale By Owner
- Dunkirk Homes For Sale By Owner
- Oxon Hill Homes For Sale By Owner
Homes around $430,000











Verify Your Email
Please enter the 6-digit verification code
sent to your email address.