

2625 Old Oaks Drive
Waco, Texas 76710

 5
5
Bed
 4
4
Bath
 3,417
3,417Sqft
 0.43
0.43Acre(Lot)
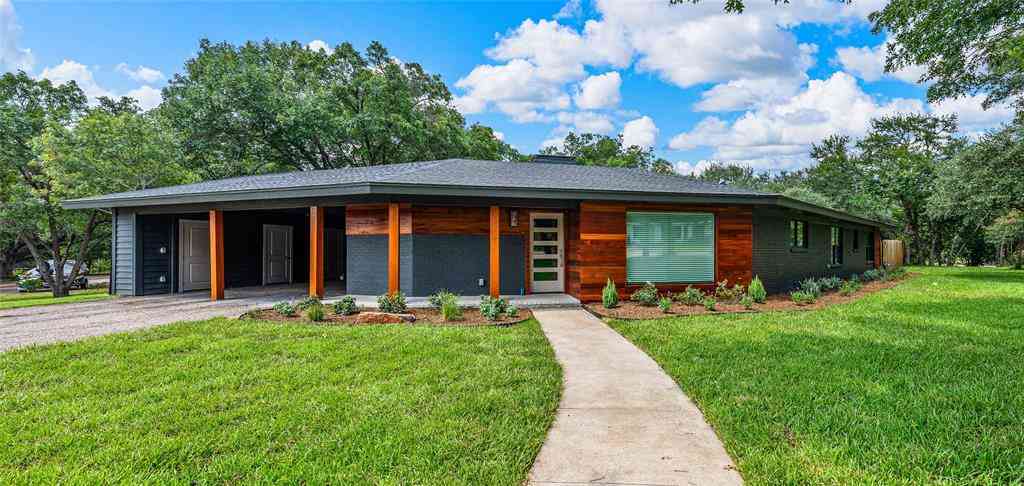
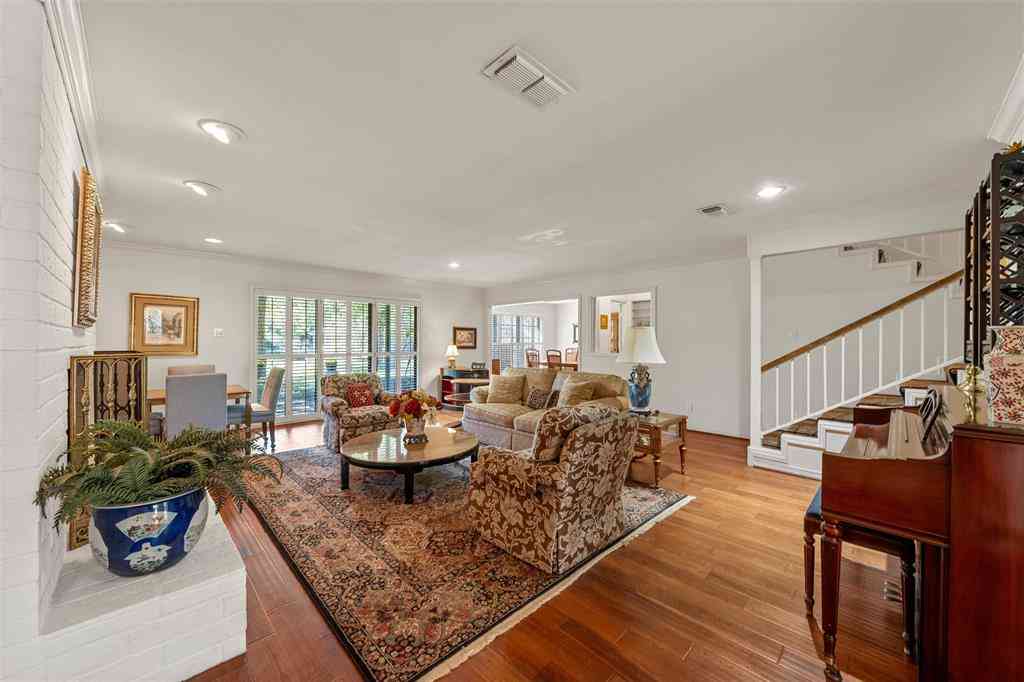
Mid-century modern masterpiece positioned on a corner lot, offering the perfect blend of space, comfort, and flexibility. Featuring two distinct living areas, the first living room faces the front of the home and is filled with natural light, creating an inviting atmosphere that flows effortlessly into the dining area and kitchen. The second living space is more private and intimate, centered around a dramatic floor-to-ceiling wood-burning fireplace, ideal for cozy evenings. This thoughtfully designed home features two primary suites, with one suite strategically located at the front of the home for additional privacy. A versatile screened-in room overlooks the backyard, offering endless possibilities—it can be used as a bedroom, reading nook, or a peaceful relaxation room. Toward the rear

 Property Details
 Map
Map
 Map
Map
What's Nearby
Nearby Areas
 Features
-
Bedroom Information
Total Bedrooms: 5Bathroom Information
Total Baths: 3.5 Full Baths: 3 Half Baths: 1 -
Interior Features
Built-in Features,Double Vanity,High Speed Internet Available,Walk-In Closet(s),Second Primary BedroomAppliances
Dishwasher,Disposal,Electric Oven,Electric Water Heater,Gas Cooktop,Microwave,Plumbed For Gas in KitchenUtilities
City Sewer,City Water -
Cooling Features
Ceiling Fan(s),Central Air,Electric,Heat PumpHeating Source
Central,ElectricFireplace
Number of Fireplaces: 1 Fireplace Features: Wood Burning
-
Building Information
Built Year: 1950 Construction: Brick Roof Type: Composition -
Foundation
CombinationSecurity Features
Smoke Detector(s) -
Pool Features
In Ground,Separate Spa/Hot TubConstruction Materials
Brick
-
Lot Information
Lot Size (Acr): 0.4300 Lot Size Units: Acres Lot Size Square Feet: 18,731 -
Property Information
SQ ft (Living Area): 3,417 Property Type: Residential Property Sub Type: Single Family Residence Architectural Style: Mid-Century Modern Subdivision: Stephens J M City: Waco State: Texas Directions: From Valley Mills Dr turn on New Road. From New Road turn left on Hillcrest Dr. In .5 mile turn left on Old Oaks Dr and property will be on left, corner lot. Property Status: Active Levels: One Property Age: 76 Year Built Details: Preowned
-
Listing Price Information
Original List Price: $664,900 List Price Tot SqFt: $195 -
Listing Information
Possession: Closing/Funding
-
Tax Information
Parcel Number: 480388000248008 Tax Legal Description: STEPHENS J M ACRES .43 Unexempt Taxes: $12,525
-
Parking Information
Garage Space: 0 Carport Spaces: 2 Parking Features: Attached Carport,On Street -
Homeowners Association Information
HOA Type: None
-
School Information
Elementary School: Mountainview Middle School: Tennyson High School: Waco School District: Waco ISD -
Utility Information
Utilities: City Sewer,City Water
How much is this property worth?
Curious about this home's true market value? Use our free Home Evaluation Tool to instantly get a personalized Comparative Market Analysis (CMA) report. Make smarter, data-driven decisions before you buy.

Nearby Home Value
| Address | Estimate | Bed | Bath | Sq. Ft | Lot Size |
|---|---|---|---|---|---|
| 2521 Washington Avenue, Waco, TX, 76710 | $425,000 | 3 | 2 | 1,320 | 1,320 SqFt |
| 2601 Columbus Avenue, Waco, TX, 76710 | $268,000 | 2 | 1 | 1,070 | 1,070 SqFt |
| 2807 Washington Avenue, Waco, TX, 76710 | $465,000 | 4 | 3 | 2,383 | 2,383 SqFt |
| 2811 Washington Avenue, Waco, TX, 76710 | $379,400 | 2 | 2 | 1,504 | 1,504 SqFt |
| 3300 Austin Avenue, Waco, TX, 76710 | $2,699,000 | 4 | 4 | 6,176 | 6,176 SqFt |
| 3606 Austin Avenue, Waco, TX, 76710 | $340,000 | 3 | 3 | 2,658 | 2,658 SqFt |
| 707 N 34th Street, Waco, TX, 76710 | $250,000 | 3 | 1 | 1,648 | 1,648 SqFt |
| 909 N 34th Street, Waco, TX, 76710 | $209,500 | 2 | 1 | 1,242 | 1,242 SqFt |
| 3921 Austin Avenue, Waco, TX, 76710 | $284,000 | 3 | 2 | 1,735 | 1,735 SqFt |
| 301 N 40th Street, Waco, TX, 76710 | $335,000 | 4 | 3 | 2,274 | 2,274 SqFt |
Similar Homes To 2625 Old Oaks Drive
Nearby For Sale




Disclosure: Listing information provided in part by the North Texas Real Estate Information Systems, Inc, for personal, non-commercial use by viewers of this site and may not be reproduced or redistributed. All information is deemed reliable but not guaranteed. Copyright © NTREIS 2026. All rights reserved
ByOwner last updated this listing 07/18/2026 @ 08:10
More Cities with for Sale by Owner Homes
- Waco Homes For Sale By Owner
- Woodway Homes For Sale By Owner
- Hewitt Homes For Sale By Owner
- Beverly Hills Homes For Sale By Owner
- Lorena Homes For Sale By Owner
- Waco Homes For Sale By Owner
- Bellmead Homes For Sale By Owner
- Crawford Homes For Sale By Owner
- Bruceville Homes For Sale By Owner
- Eddy Homes For Sale By Owner
- China Spring Homes For Sale By Owner
- Gholson Homes For Sale By Owner
- Elm Mott Homes For Sale By Owner
- Chilton Homes For Sale By Owner
- Moody Homes For Sale By Owner
- Riesel Homes For Sale By Owner
- Axtell Homes For Sale By Owner
- Oglesby Homes For Sale By Owner
- Troy Homes For Sale By Owner
- West Homes For Sale By Owner
Homes around $664,900








Verify Your Email
Please enter the 6-digit verification code
sent to your email address.