
100 Deer Creek Drive
Waco, Texas 76708

 3
3
Bed
 3
3
Bath
 2,181
2,181Sqft
 0.55
0.55Acre(Lot)
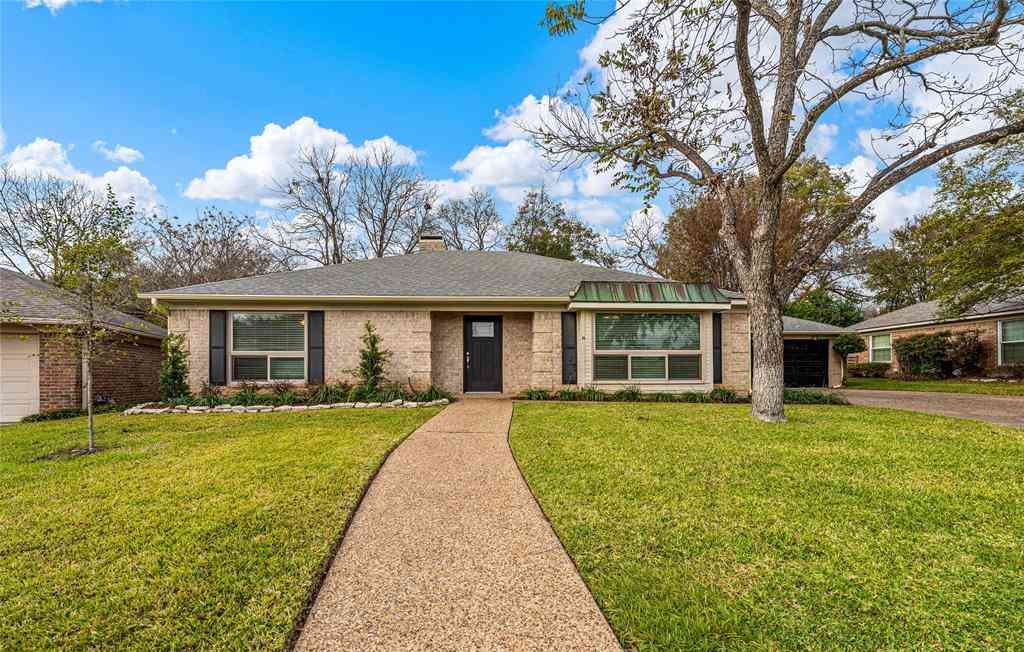
A ONE-OF-A-KIND CUSTOM RESIDENCE IN KEYS CREEK. Originally custom-built by the builder for his own residence, this exceptional 3-bedroom, 2.5-bath home offers approx. 2,181 sq. ft. on .71 acres. Handsome rock-and-stone craftsmanship, distinctive shutters and architectural details create a timeless presence with thoughtful design throughout. The living room commands attention with a dramatic custom-vaulted ceiling, exposed beams and striking rock-and-stone gas fireplace. The kitchen blends sophisticated design with everyday convenience through custom cabinetry with elegant glass-front accents, granite and quartz surfaces, oversized island, gas range, Bosch 800 Series appliances, commercial-grade vent hood and disposal, and paned-glass pantry door. The primary retreat was created for p

 Property Details
 Map
Map
 Map
Map
What's Nearby
Nearby Areas
 Features
-
Bedroom Information
Total Bedrooms: 3 Window Features: ShuttersBathroom Information
Total Baths: 2.5 Full Baths: 2 Half Baths: 1 -
Interior Features
Built-in Features,Decorative Lighting,Eat-in Kitchen,Flat Screen Wiring,Granite Counters,High Speed Internet Available,Kitchen Island,Natural Woodwork,Open Floorplan,Pantry,Smart Home System,Sound System Wiring,Vaulted Ceiling(s),Walk-In Closet(s),Wired for DataAppliances
Built-in Gas Range,Built-in Refrigerator,Commercial Grade Range,Commercial Grade Vent,Dishwasher,Disposal,Dryer,Electric OvenUtilities
All Weather Road,Asphalt,Cable Available,City Sewer,City Water,Concrete,Curbs,Electricity Available,Electricity Connected,Individual Gas Meter,Individual Water Meter,Natural Gas Available,Phone Available,Sewer Available,Underground Utilities -
Cooling Features
Ceiling Fan(s),Central Air,Electric,ENERGY STAR Qualified Equipment,GasHeating Source
Central,Electric,ENERGY STAR Qualified Equipment,Fireplace(s)Fireplace
Number of Fireplaces: 1 Fireplace Features: Electric,Gas,Glass Doors,Living Room,Masonry,Stone
-
Building Information
Built Year: 2018 Construction: Frame,Rock/Stone Roof Type: Composition,Shingle -
Exterior Features
Attached Grill,Barbecue,Covered Patio/Porch,Fire Pit,Gas Grill,Rain Gutters,Lighting,Outdoor Grill,Outdoor Kitchen,Private YardFoundation
Concrete Perimeter,SlabSecurity Features
Carbon Monoxide Detector(s),Security Lights,Security System,Security System Owned,Smoke Detector(s),Wireless -
Accessibility Features
Accessible Bath - Full,Accessible Bath - Half+Hall,Accessible Entrance,Accessible Hallway(s),Accessible KitchenLaundry Features
Electric Dryer Hookup,Utility Room,Full Size W/D Area,Dryer Hookup,Washer Hookup,On SitePatio And Porch
Covered,Glass Enclosed,Patio,Rear PorchFencing
Back Yard,Brick,Fenced,Gate,High Fence,Masonry,Privacy,WoodConstruction Materials
Frame,Rock/Stone
-
Lot Information
Lot Size (Acr): 0.5460 Lot Size Units: Square Feet Lot Size Square Feet: 23,784 Lot Size Source: Appraiser Lot Features: Cleared,Few Trees,Landscaped,Lrg. Backyard Grass,Sprinkler System,Subdivision -
Property Information
SQ ft (Living Area): 2,181 Property Type: Residential Property Sub Type: Single Family Residence Architectural Style: Traditional Subdivision: Keys Creek City: Waco State: Texas Directions: From I-35, take Exit 335B toward Martin Luther King Jr. Blvd-McLane Stadium. Turn onto Martin Luther King Jr. Blvd and continue approximately 6 miles. Turn right into the Keys Creek subdivision, then take the first left onto Deer Creek Dr. Property is located at 100 Deer Creek Dr. Property Status: Active Exclusions: Mowers, kitchen table with chairs, washer/dryer, printer, air compressor and ladders, portable fire-pit, power-washer, weed eaters Levels: One Property Age: 8 Year Built Details: Preowned
-
Listing Price Information
Original List Price: $515,000 List Price Tot SqFt: $236 -
Listing Information
Possession: 30-60 Days
-
Tax Information
Parcel Number: 311930 Tax Block: A Tax Lot: 3
-
Parking Information
Has Garage Garage Space: 3 Carport Spaces: 0 Parking Features: Additional Parking,Circular Driveway,Garage,Garage Door Opener,Garage Double Door,Garage Faces Side,Golf Cart Garage,Inside Entrance,Kitchen Level,Lighted,Paved,Storage,Workshop in Garage -
Homeowners Association Information
Included Fees: Electricity,Front Yard Maintenance HOA Type: Mandatory HOA: $200.00 HOA Frequency: Quarterly
-
School Information
Elementary School: Bosqueville Middle School: Bosqueville High School: Bosqueville School District: Bosqueville ISD -
Utility Information
Utilities: All Weather Road,Asphalt,Cable Available,City Sewer,City Water,Concrete,Curbs,Electricity Available,Electricity Connected,Individual Gas Meter,Individual Water Meter,Natural Gas Available,Phone Available,Sewer Available,Underground Utilities
How much is this property worth?
Curious about this home's true market value? Use our free Home Evaluation Tool to instantly get a personalized Comparative Market Analysis (CMA) report. Make smarter, data-driven decisions before you buy.

Nearby Home Value
| Address | Estimate | Bed | Bath | Sq. Ft | Lot Size |
|---|---|---|---|---|---|
| 2110 N 06th Street, Waco, TX, 76708 | $325,000 | 3 | 2 | 2,036 | 0.38 Acre |
| 1900 N 6th Street, Waco, TX, 76708 | $215,000 | 3 | 2 | 1,627 | 0.18 Acre |
| 512 Herring Avenue, Waco, TX, 76708 | $179,900 | 2 | 2 | 1,176 | 0.27 Acre |
| 3201 Edward Drive, Waco, TX, 76708 | $975,000 | 4 | 4 | 3,525 | 0.77 Acre |
| 3201 Edward Drive, Waco, TX, 76708 | $975,000 | 4 | 4 | 3,525 | -- |
| 3421 N 24th Street, Waco, TX, 76708 | $203,000 | 2 | 1 | 1,630 | 0.19 Acre |
| 2623 N 15th A Street, Waco, TX, 76708 | $169,000 | 3 | 1 | 1,503 | 0.76 Acre |
| 1545 Reuter Avenue, Waco, TX, 76708 | $165,000 | 2 | 1 | 832 | 0.18 Acre |
| 1824 Lyle Avenue, Waco, TX, 76708 | $155,000 | 3 | 1 | 1,598 | 0.19 Acre |
| 3106 N 15th A Street, Waco, TX, 76708 | $75,000 | 2 | 1 | 632 | 0.21 Acre |
Similar Homes To 100 Deer Creek Drive
Nearby For Sale

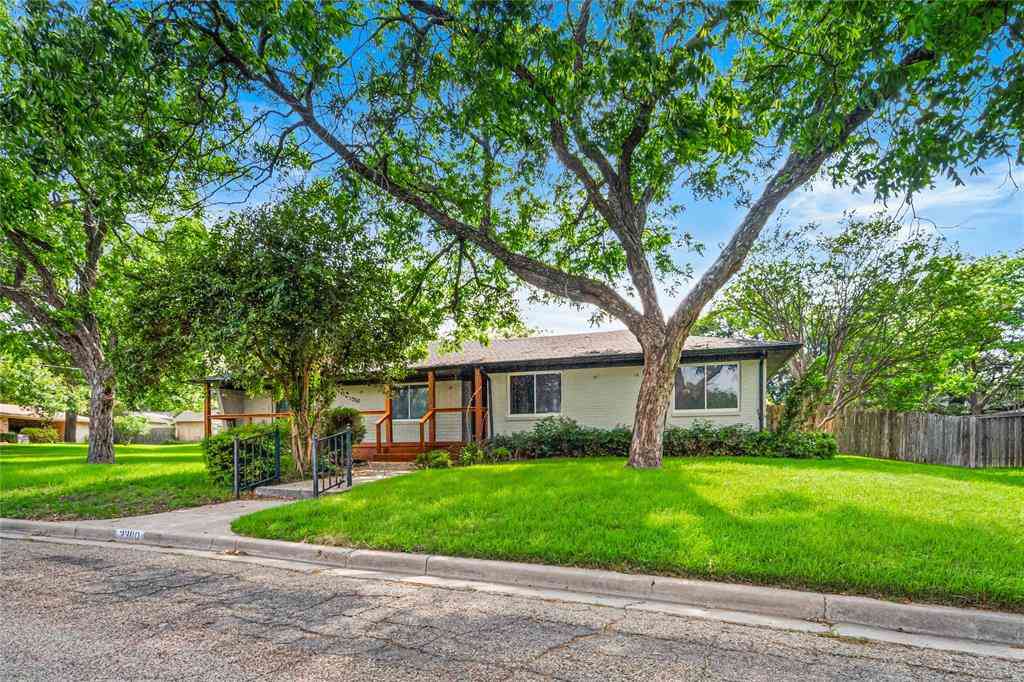
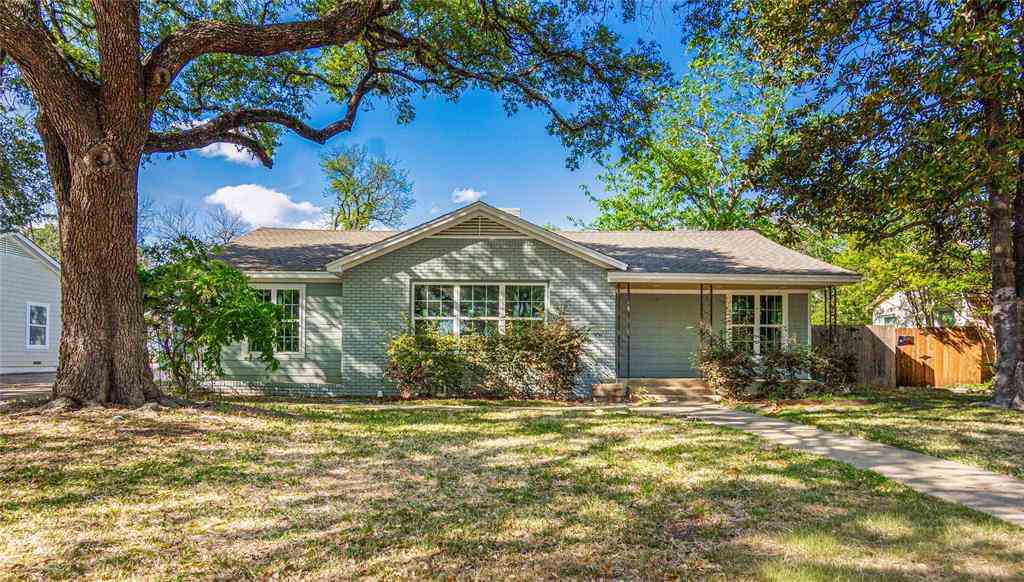



Disclosure: Listing information provided in part by the North Texas Real Estate Information Systems, Inc, for personal, non-commercial use by viewers of this site and may not be reproduced or redistributed. All information is deemed reliable but not guaranteed. Copyright © NTREIS 2026. All rights reserved
ByOwner last updated this listing 09/01/2026 @ 08:40
More Cities with for Sale by Owner Homes
- Waco Homes For Sale By Owner
- Bellmead Homes For Sale By Owner
- Beverly Hills Homes For Sale By Owner
- Woodway Homes For Sale By Owner
- Hewitt Homes For Sale By Owner
- Elm Mott Homes For Sale By Owner
- Lorena Homes For Sale By Owner
- China Spring Homes For Sale By Owner
- Gholson Homes For Sale By Owner
- Axtell Homes For Sale By Owner
- Riesel Homes For Sale By Owner
- Crawford Homes For Sale By Owner
- West Homes For Sale By Owner
- Bruceville Homes For Sale By Owner
- Eddy Homes For Sale By Owner
- Chilton Homes For Sale By Owner
- Mart Homes For Sale By Owner
- Mount Calm Homes For Sale By Owner
- Marlin Homes For Sale By Owner
- Aquilla Homes For Sale By Owner
Homes around $515,000


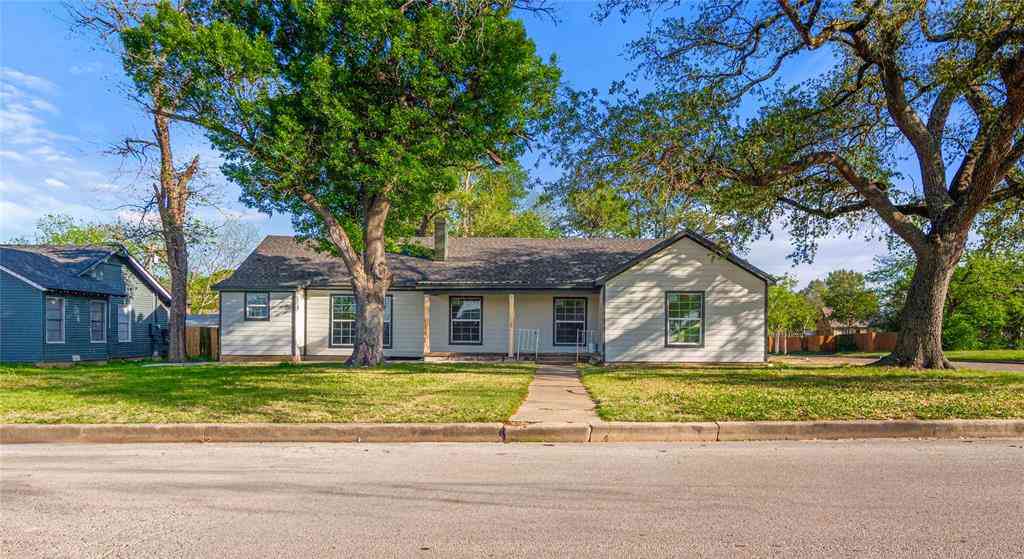


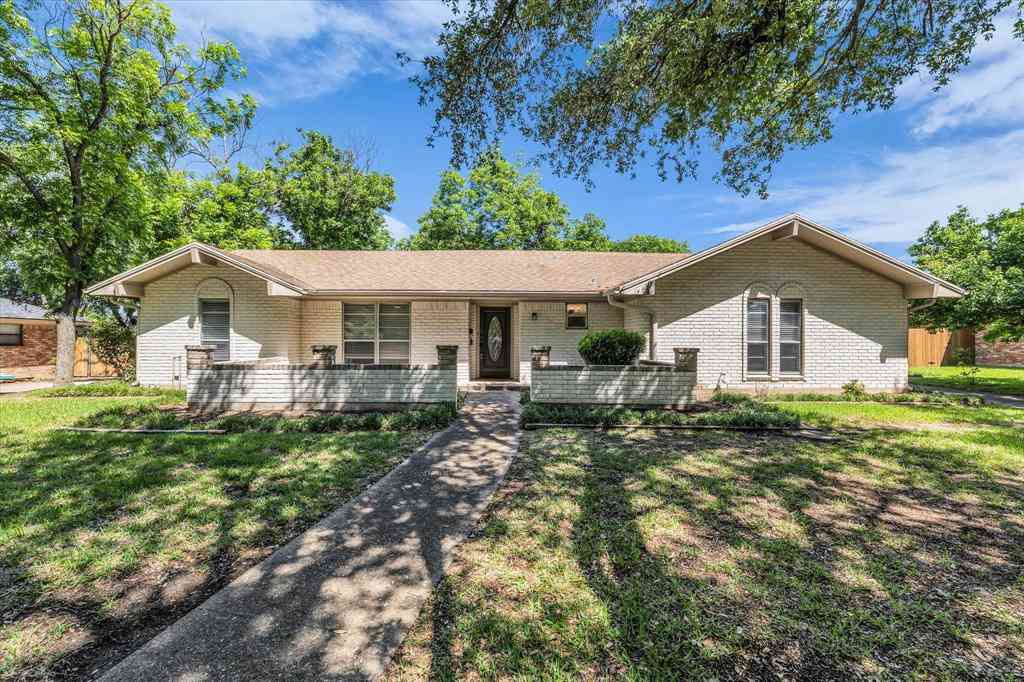





Verify Your Email
Please enter the 6-digit verification code
sent to your email address.
Verify Your Phone Number
Please enter the 6-digit verification code
sent to your mobile phone.