

MLS: #NJCD2121102, Listed By: Joseph Yaniak, RE/MAX Of Cherry Hill, Source:Bright MLS
10 Silver Hill Lane
VOORHEES, NJ 08043

 4
4
Bed
 3
3
Bath
 3,185
3,185Sqft
 0.58
0.58Acre(Lot)
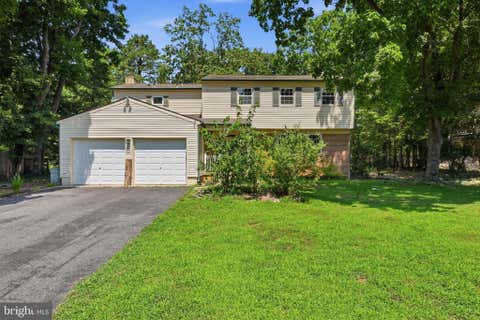
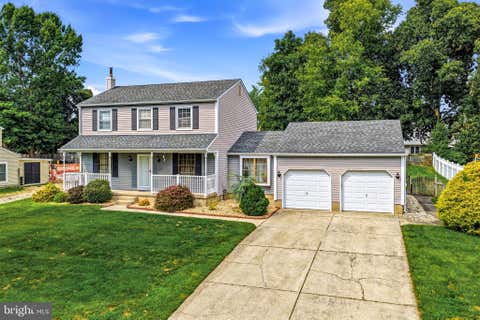
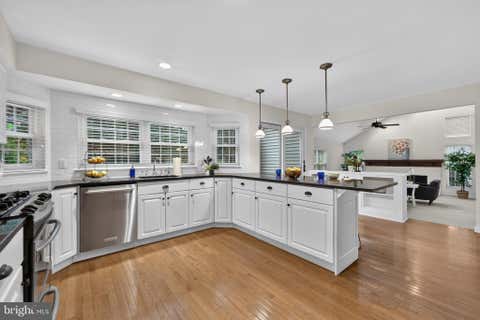
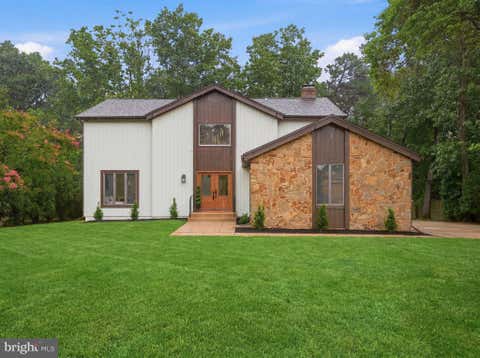
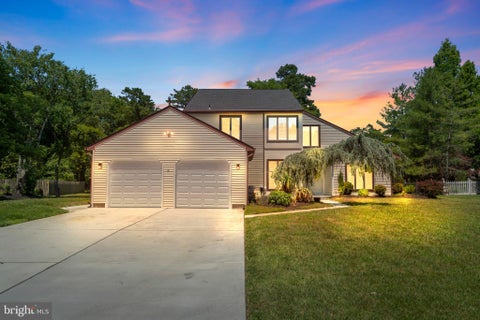
Enjoy Resort-Style Living at Home! This beautifully maintained Heatherstone model offers an exciting floor plan with a dramatic vaulted foyer, spacious great room with fireplace, formal dining room, and a gourmet kitchen featuring wood cabinetry, granite countertops, center island with breakfast bar, porcelain tile backsplash, and stainless-steel Jenn-Air appliances, including a commercial-grade 6-burner range, griddle, and hood. The eat-in kitchen opens to a vaulted family room with access to a private backyard oasis featuring a resort-style in-ground pool with a recently replaced filter motor. The first floor includes two bedrooms, two full baths and a study / guest room offering flexible living options. Upstairs are two additional generously sized bedrooms and a full bath. The semi-fini

 Property Details
 Map
Map
 Map
Map
What's Nearby
Nearby Areas
 Features
-
Bedroom Information
Total beds: 4Bathroom Information
Total Baths: 3 Full Baths: 3Room Information
Has Basement: Yes Basement: Full, Partially Finished -
Flooring Information
Carpet, Wood, Hardwood -
Roofing Information
Shingle -
Interior Features
Eat-in Kitchen, Ceiling Fan(s), Kitchen Island, Recessed Lighting, Solar Tube(s), Walk-In Closet(s), Vaulted Ceiling(s), Beamed Ceilings, Soaking Tub Roof: Shingle Appliances: Range, Gas Range, Gas Oven, Cooktop, Electric Water Heater, Dishwasher, Disposal, Dryer, Exhaust Fan, Range Hood, Refrigerator, Washer, Stainless Steel Appliance(s) Laundry Features: In Basement, Laundry Room Window Features: Skylight(s) -
Heating & Cooling
Has Heating: Yes Heating: Exhaust Fan, Natural Gas, Forced Air Has Cooling: Yes Cooling: Central Air, Ceiling Fan(s), Electric, Attic Fan
-
Building Information
Year Built: 1978 Building Area Total: 3185 Construction Materials: Frame Patio And Porch Features: Patio, Deck Pool Features: In Ground, Fenced, Filtered, Vinyl, Private Private Pool: Yes -
Exterior Features
Exterior Features: Rain Gutters
-
Lot Information
Lot Dimensions: 0.00 x 0.00 Lot Size Acres: 0.58 Lot Size Source: Assessor Lot Size Square Feet: 25265 Lot Description: Secluded, Few Trees, Back YardProperty Information
Subdivision: ALLUVIUM Source Property Type: Residential Postal Code Plus 4: 4732 Property SubType: Single Family Residence Levels: One and One Half Property Age: 48
-
Listing Price Information
Listing Price: $739000
-
Tax Information
Parcel Number: 34-00230 14-00022 Tax Lot: 00022 Tax Year: 2025 Annual Tax: $15456
-
Parking Information
Parking Total: 6 Garage Door Opener, Garage, Driveway, Basement, Inside Entrance, AttachedGarage Information
Has Garage: Yes Has Attached Garage: Yes Garage Space: 2 Pets Allowed: Cats OK, Dogs OK, Yes
-
School Information
Elementary School:Junior High School:Senior High School: EASTERN H.S. -
Location Information
Direction: Rt 561 S to Left Kresson Gibbsboro Rd to Right Bradford Way to Right Silver Hill Ln to PIQ on Right. WaterSource: Public
How much is this property worth?
Curious about this home's true market value? Use our free Home Evaluation Tool to instantly get a personalized Comparative Market Analysis (CMA) report. Make smarter, data-driven decisions before you buy.

Nearby Home Value
| Address | Estimate | Bed | Bath | Sq. Ft | Lot Size |
|---|---|---|---|---|---|
| 115 Forrest Hills Drive, Voorhees, NJ, 08043 | $899,000 | 4 | 3 | 3,949 | 3,949 SqFt |
| 130 Forrest Hills Drive, Voorhees, NJ, 08043 | $865,000 | 4 | 4 | 3,072 | 3,072 SqFt |
| 16 Westbrooke Court, Voorhees, NJ, 08043 | $575,000 | 3 | 3 | 2,513 | 2,513 SqFt |
| 165 William Feather Dr Dr, Voorhees, NJ, 08043 | $845,000 | 4 | 3 | 2,884 | 2,884 SqFt |
| 32 Battery Hill Drive, Voorhees, NJ, 08043 | $525,000 | 3 | 3 | 2,204 | 2,204 SqFt |
| 10 Beacon Place, Voorhees, NJ, 08043 | $649,900 | 3 | 3 | 2,040 | 2,040 SqFt |
| 8 Battery Hill Drive, Voorhees, NJ, 08043 | $589,999 | 4 | 3 | 2,256 | 2,256 SqFt |
| 4 Dutchtown Road, Voorhees, NJ, 08043 | $599,000 | 4 | 2 | 2,300 | 2,300 SqFt |
| 100 Bowling Green Drive, Voorhees, NJ, 08043 | $375,000 | 3 | 1 | 1,120 | 1,120 SqFt |
| 6 Sunset Drive, Voorhees, NJ, 08043 | $388,362 | 4 | 2 | 1,932 | 1,932 SqFt |
Similar Homes To 10 Silver Hill Lane
Nearby For Sale

The data relating to real estate for sale on this website appears in part through the BRIGHT Internet Data Exchange program, a voluntary cooperative exchange of property listing data between licensed real estate brokerage firms in which ByOwner participates, and is provided by BRIGHT through a licensing agreement. The information provided by this website is for the personal, non-commercial use of consumers and may not be used for any purpose other than to identify prospective properties consumers may be interested in purchasing. Some properties which appear for sale on this website may no longer be available because they are under contract, have closed or are no longer being offered for sale. Information Deemed Reliable But Not Guaranteed. Copyright © 2026 Bright MLS. All rights reserved.
ByOwner last updated this listing 08/26/2026 @ 06:58
More Cities with for Sale by Owner Homes
- Voorhees Homes For Sale By Owner
- Gibbsboro Homes For Sale By Owner
- West Berlin Homes For Sale By Owner
- Stratford Homes For Sale By Owner
- Lindenwold Homes For Sale By Owner
- Clementon Homes For Sale By Owner
- Somerdale Homes For Sale By Owner
- Marlton Homes For Sale By Owner
- Lawnside Homes For Sale By Owner
- Magnolia Homes For Sale By Owner
- Barrington Homes For Sale By Owner
- Haddonfield Homes For Sale By Owner
- Sicklerville Homes For Sale By Owner
- Glendora Homes For Sale By Owner
- Haddon Heights Homes For Sale By Owner
- Runnemede Homes For Sale By Owner
- Berlin Homes For Sale By Owner
- Cherry Hill Homes For Sale By Owner
- Audubon Homes For Sale By Owner
- Atco Homes For Sale By Owner
Homes around $739,000








Verify Your Email
Please enter the 6-digit verification code
sent to your email address.
Verify Your Phone Number
Please enter the 6-digit verification code
sent to your mobile phone.