

29509 Hoxie Ranch Rd
Vista, CA 92084

 3
3
Bed
 4
4
Bath
 3,106
3,106Sqft
162,914Sqft(Lot)
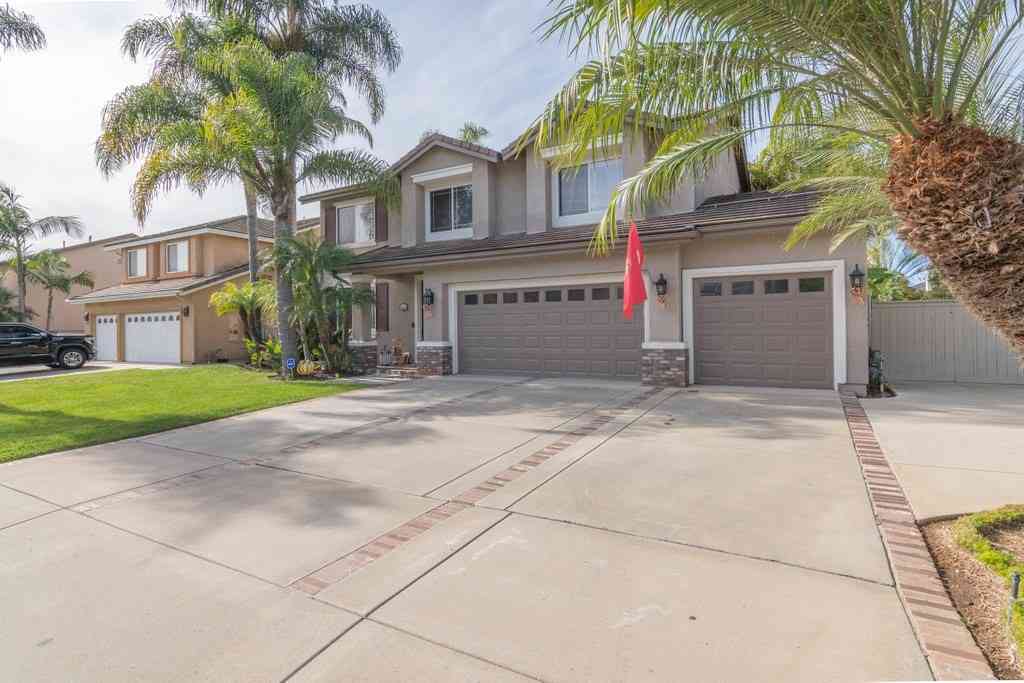
VIEWS! This home is all about VIEWS! Welcome home to this stunning West-facing estate with panoramic VIEWS & resort-style grounds. Enjoy SWEEPING VIEWS & breathtaking sunsets every evening, where acres of open space create a rare sense of privacy & serenity. A veranda spans the entire home, providing an ideal setting for sunset dining, entertaining, or simply enjoying VIEWS that stretch for miles. The outdoor spaces are a true oasis, featuring a saltwater pool w/ spa, a fire pit, an outdoor pizza oven, a 4-hole putting green & ample space for endless possibilities, including planting your own vineyard. A charming children’s playhouse & playground add whimsy, while mature landscaping, 22+ fruit trees, & vegetation create an environment perfect for sustainable living. Inside, the open floor

 Property Details
 Map
Map
 Map
Map
What's Nearby
Nearby Areas
 Features
-
Bedroom Information
Total beds: 3Bathroom Information
Total Baths: 4 Full Baths: 3 Half Baths: 1Room Information
Has Basement: 1Roofing Information
SpanishTileFlooring Information
Tile, Wood -
Interior Features
CeilingFans, OpenFloorplan, RecessedLighting, StairClimber, Storage, EntranceFoyer, WalkInClosets, WorkshopRoof: SpanishTileAppliances: DoubleOven, Dishwasher, ElectricRange, Disposal, IceMaker, Microwave, Refrigerator, SolarHotWaterLaundry Features: ElectricDryerHookup, LaundryRoom -
Heating & Cooling
Has Heating: Yes Heating: ForcedAir, Fireplaces, Solar Has Cooling: Yes Cooling: CentralAir
-
Building Information
Year Built: 1981Construction Materials: StuccoStories: 1Patio And Porch Features: Concrete, Deck, Stone, TerracePool Features: Heated, InGround, Private, SolarHeat, SaltWaterPrivate Pool: YesView: Bluff, ParkGreenbelt, GolfCourse, Mountains, Panoramic, Pool -
Exterior Features
Exterior Features: FirePit
-
Lot Information
Main Square Feet: 162914 Lot Size Acres: 3.74 Lot Size Source: Assessor Lot Size Square Feet: 162,914 Lot Description: DripIrrigationBubblers,SprinklerSystem
-
Listing Price Information
Listing Price: $1729000Cash, Conventional, VaLoan
-
Tax Information
Parcel Number: 1701911100
-
Virtual Tour
Parking Information
Parking Total: 9 Asphalt, Concrete, DoorMulti, Driveway, GarageFacesFront, Garage, GarageDoorOpener, PrivateGarage Information
Has Garage: Yes Garage Space: 3
-
Utility Information
CableAvailable, NaturalGasAvailable, WaterAvailable -
Location Information
Direction: From Highway 15, take Gopher Canyon Road West, then left on Hoxie Ranch Rd. Cross Street: Gopher Canyon Rd. WaterSource: Public Security Features: SecuritySystem,CarbonMonoxideDetectors,SmokeDetectors,SecurityLights
How much is this property worth?
Curious about this home's true market value? Use our free Home Evaluation Tool to instantly get a personalized Comparative Market Analysis (CMA) report. Make smarter, data-driven decisions before you buy.

Nearby Home Value
| Address | Estimate | Bed | Bath | Sq. Ft | Lot Size |
|---|---|---|---|---|---|
| 543 545 Kleaveland Pl, Vista, CA, 92084 | $875,000 | 4 | 2 | -- | |
| 218 220 E Connecticut Ave, Vista, CA, 92084 | $838,000 | 2 | 2 | -- | |
| 4327 Hollyhill Road, Vista, CA, 92084 | $1,700,000 | 4 | 5 | 3,601 | 3,601 SqFt |
| 1629 Wild Acres, Vista, CA, 92084 | $1,799,000 | 4 | 3 | 3,356 | 3,356 SqFt |
| 6937 Kellyn Lane, Vista, CA, 92084 | $1,740,000 | -- | -- | -- | |
| 3024 Gopher Canyon Rd, Vista, CA, 92084 | $1,495,000 | 4 | 3 | 2,740 | 2,740 SqFt |
| 28758 Vista Valley Dr, Vista, CA, 92084 | $819,000 | 2 | 2 | 1,430 | 1,430 SqFt |
| 28766 Vista Valley Dr, Vista, CA, 92084 | $949,000 | 2 | 3 | 2,086 | 2,086 SqFt |
| 2262 Vista Valley Lane, Vista, CA, 92084 | $1,000,000 | 3 | 3 | 2,086 | 2,086 SqFt |
| 2370 Vista Valley, Vista, CA, 92084 | $850,000 | 2 | 2 | 1,730 | 1,730 SqFt |
Similar Homes To 29509 Hoxie Ranch Rd
Nearby For Sale



The information being provided by Miami Association of REALTORS® is for the consumer's personal, non-commercial use. Any information relating to real estate for sale referenced on this web site comes from the Internet Data Exchange (IDX) program of the Miami Association of REALTORS®. The accuracy of all information is deemed reliable but not guaranteed and should be personally verified through personal inspection by and/or with the appropriate professionals. The data contained herein is copyrighted by Miami Association of REALTORS® and is protected by all applicable copyright laws. Any unauthorized dissemination of this information is in violation of copyright laws and is strictly prohibited. Copyright 2026 Miami Association of REALTORS®. All rights reserved.
ByOwner last updated this listing 08/17/2026 @ 00:46
More Cities with for Sale by Owner Homes
- Vista Homes For Sale By Owner
- San Marcos Homes For Sale By Owner
- Carlsbad Homes For Sale By Owner
- Bonsall Homes For Sale By Owner
- Oceanside Homes For Sale By Owner
- Escondido Homes For Sale By Owner
- Encinitas Homes For Sale By Owner
- Cardiff by the Sea Homes For Sale By Owner
- Fallbrook Homes For Sale By Owner
- Valley Center Homes For Sale By Owner
- Rancho Santa Fe Homes For Sale By Owner
- Solana Beach Homes For Sale By Owner
- Del Mar Homes For Sale By Owner
- Pala Homes For Sale By Owner
- Pauma Valley Homes For Sale By Owner
- Poway Homes For Sale By Owner
- Mira Mesa Homes For Sale By Owner
- Temecula Homes For Sale By Owner
- La Jolla Homes For Sale By Owner
- Murrieta Homes For Sale By Owner
Homes around $1,729,000



Verify Your Email
Please enter the 6-digit verification code
sent to your email address.