
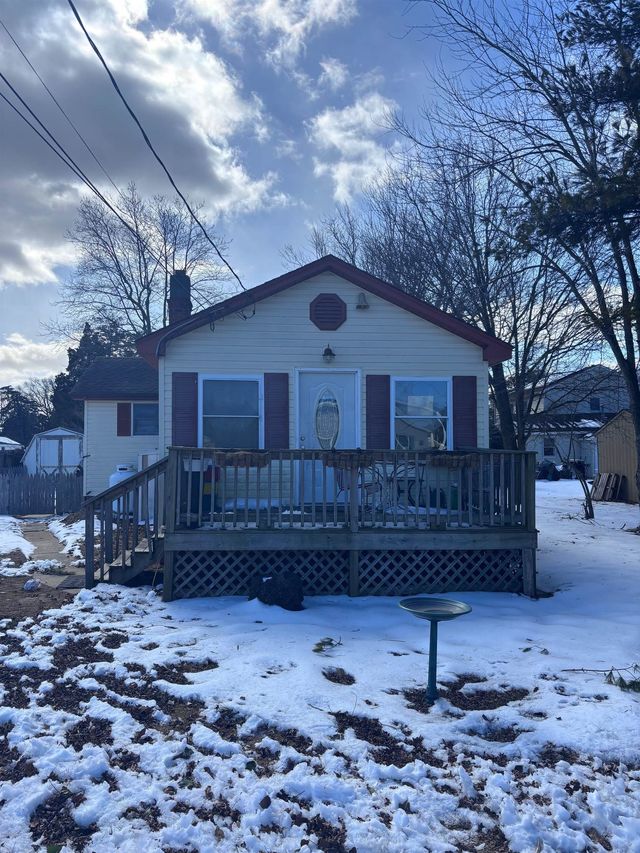
406 E Saint Johns Avenue
Villas, NJ 08251

 2
2
Bed
 1
1
Bath
 916
916Sqft
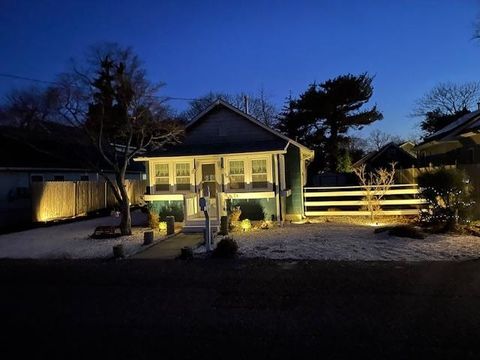
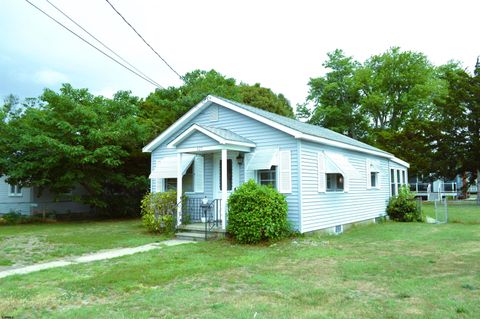
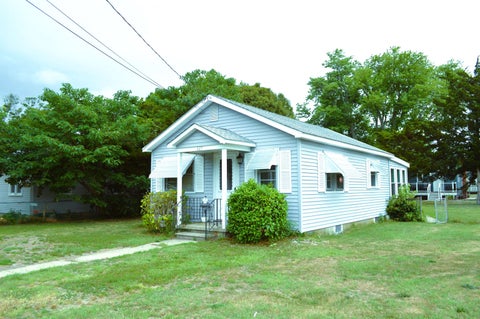
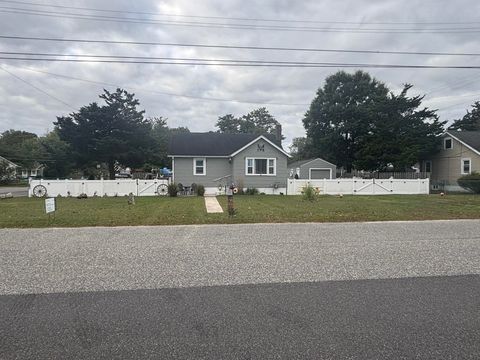
Charming 2-Bedroom Retreat in the Heart of The Villas – Close to Beaches & Bay! Welcome to your perfect seaside escape! Nestled in the heart of The Villas, this delightful 2-bedroom, 1-bathroom Cape Cod-style home is bursting with potential and coastal charm. Step inside to find a bright and inviting living area, a spacious primary bedroom, and a comfortable guest room—ideal for family, friends, or a home office. Enjoy the convenience of a dedicated laundry room and the comfort of a fully fenced yard—perfect for pets, play, or entertaining. The cozy front deck is the perfect spot to sip your morning coffee or unwind after a day at the beach. Located just a short drive to Cape May's world-famous beaches and only minutes by bike to the tranquil Delaware Bay, this home offers the best of s

 Property Details
 Map
Map
 Map
Map
What's Nearby
Nearby Areas
 Features
-
Bedroom Information
Total beds: 2Bathroom Information
Full Baths: 1Room Information
Rooms Total: 6 Basement: Crawl Space -
Flooring Information
Laminate, Carpet -
Interior Features
Eat-in Kitchen Appliances: Dishwasher, Refrigerator, Microwave Laundry Features: Laundry Room -
Heating & Cooling
Has Heating: Yes Heating: Baseboard, Electric, Hot Water
-
Building Information
Year Built: 1938 Construction Materials: Shingle Siding, Vinyl Siding Patio And Porch Features: Deck Private Pool: No
-
Listing Price Information
Listing Price: $310000 Original Price: $319900
-
Tax Information
Tax Lot: 4 Tax Year: 2024 Annual Tax: $2271
-
Utility Information
Propane -
Location Information
WaterSource: Public Security Features: Smoke Detector(s)
How much is this property worth?
Curious about this home's true market value? Use our free Home Evaluation Tool to instantly get a personalized Comparative Market Analysis (CMA) report. Make smarter, data-driven decisions before you buy.

Nearby Home Value
| Address | Estimate | Bed | Bath | Sq. Ft | Lot Size |
|---|---|---|---|---|---|
| 323 E Pacific Avenue, Villas, NJ, 08251 | $439,000 | 3 | 2 | 1,260 | 1,260 SqFt |
| 619 E Jacksonville Avenue, Villas, NJ, 08251 | $349,900 | 3 | 1 | 1,142 | 1,142 SqFt |
| 622 E Tampa Avenue, Villas, NJ, 08251 | $559,000 | 4 | 2 | 1,176 | 1,176 SqFt |
| 239 E Delaware Parkway, Villas, NJ, 08251 | $475,000 | 3 | 2 | -- | |
| 110 S 10th Street, Del Haven, NJ, 08251 | $454,900 | 3 | 2 | 1,500 | 1,500 SqFt |
| 345 E Miami Avenue, Villas, NJ, 08251 | $299,000 | 3 | 2 | 800 | 800 SqFt |
| 200 Alexander Avenue, Villas, NJ, 08251 | $345,000 | 3 | 1 | -- | |
| 1610 Morris Ave, Villas, NJ, 08251 | $479,000 | 3 | 2 | 1,080 | 1,080 SqFt |
| 1610 Morris Street, Villas, NJ, 08251 | $479,000 | 3 | 1 | 1,080 | 1,080 SqFt |
| 212 E Atlantic Avenue, Villas, NJ, 08251 | $399,000 | 2 | 1 | 1,464 | 1,464 SqFt |
Similar Homes To 406 E Saint Johns Avenue
Nearby For Sale
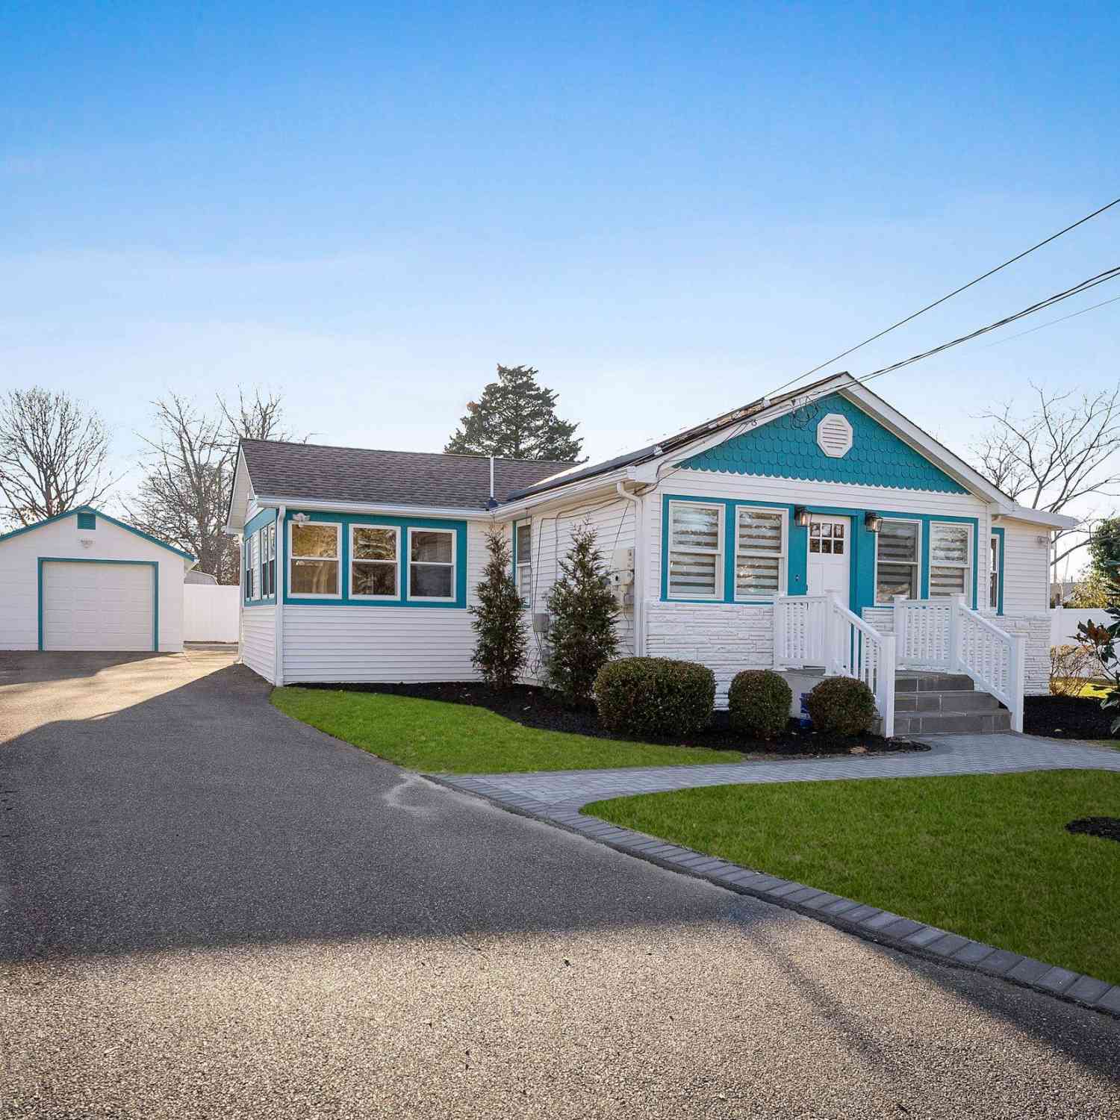
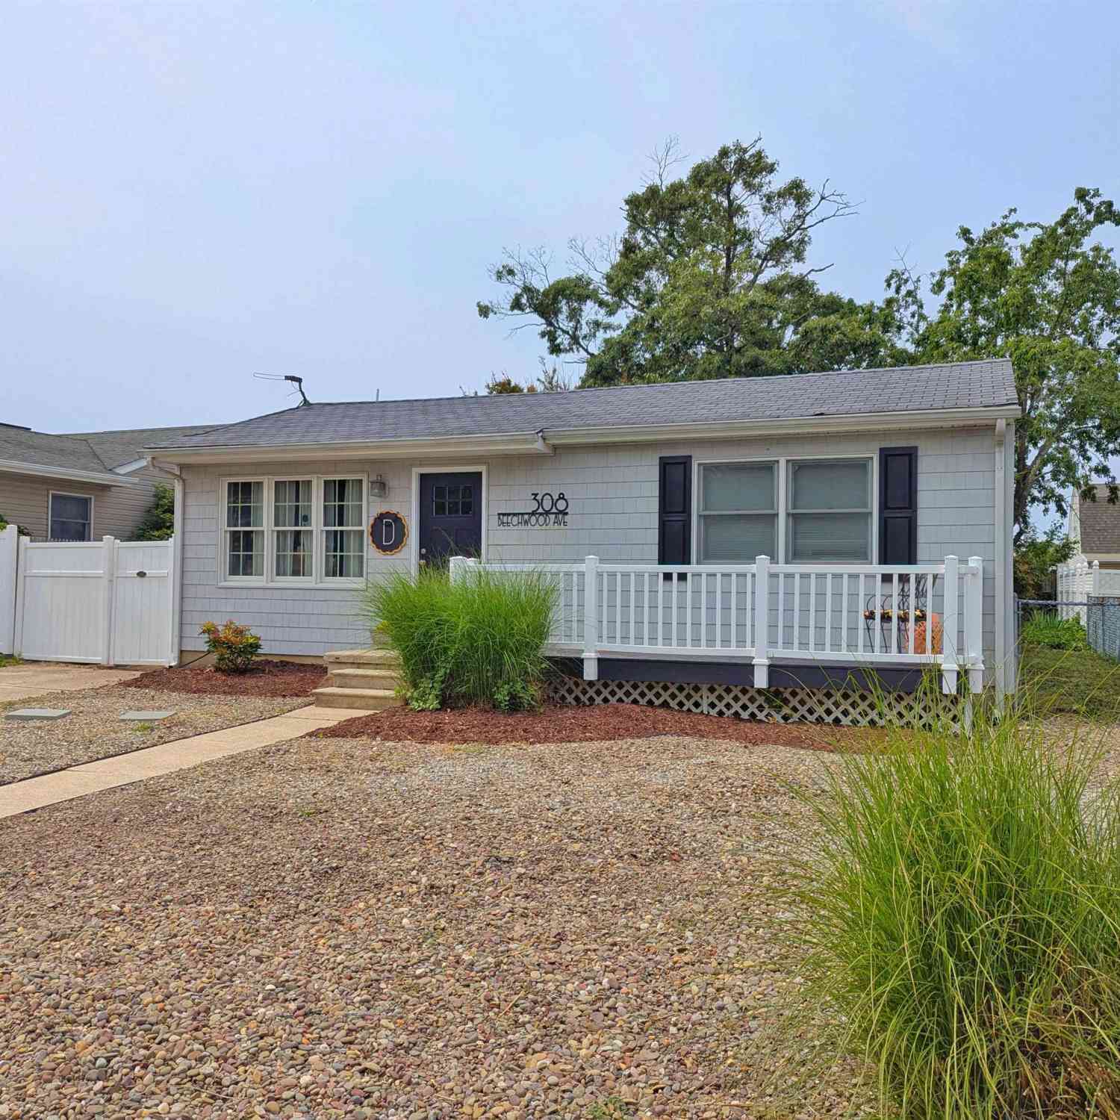
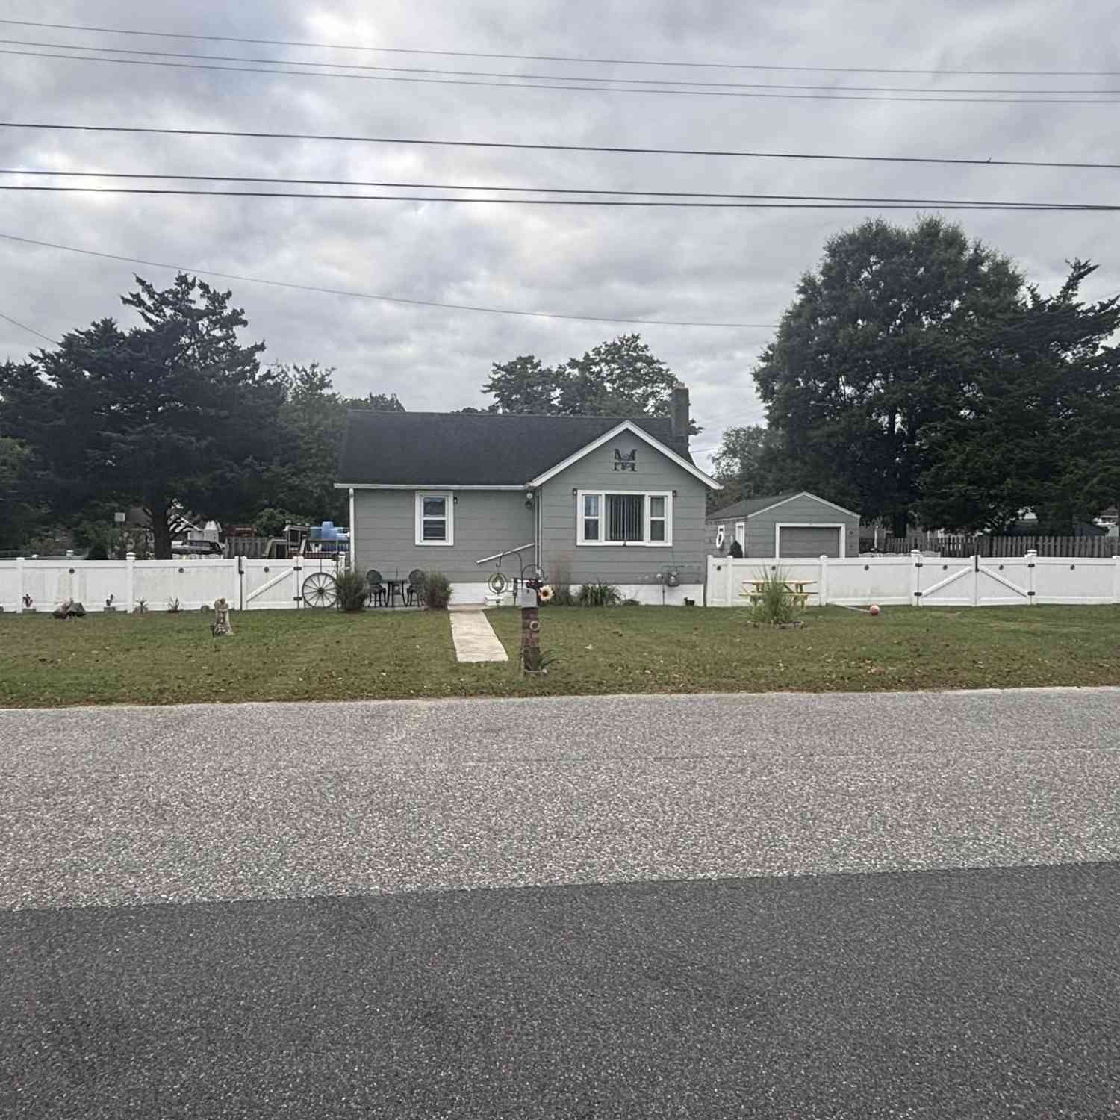

The data relating to real estate for sale on this website comes in part from the Internet Data exchange (IDX) program of Cape May County MLS. IDX information is provided exclusively for consumers' personal, non-commercial use and may not be used for any purpose other than to identify prospective properties consumers may be interested in purchasing. Information deemed reliable but not guaranteed. Copyright ©2026 Cape May County Association of REALTORS®. All Rights Reserved.
ByOwner last updated this listing 07/16/2026 @ 13:40
More Cities with for Sale by Owner Homes
- Villas Homes For Sale By Owner
- Green Creek Homes For Sale By Owner
- Rio Grande Homes For Sale By Owner
- Cape May Homes For Sale By Owner
- Whitesboro Homes For Sale By Owner
- Cape May Point Homes For Sale By Owner
- Wildwood Homes For Sale By Owner
- Cape May Court House Homes For Sale By Owner
- Stone Harbor Homes For Sale By Owner
- Avalon Homes For Sale By Owner
- South Dennis Homes For Sale By Owner
- Delmont Homes For Sale By Owner
- Dennisville Homes For Sale By Owner
- Sea Isle City Homes For Sale By Owner
- Leesburg Homes For Sale By Owner
- Ocean View Homes For Sale By Owner
- Dorchester Homes For Sale By Owner
- Woodbine Homes For Sale By Owner
- Port Norris Homes For Sale By Owner
- Strathmere Homes For Sale By Owner
Homes around $310,000







Verify Your Email
Please enter the 6-digit verification code
sent to your email address.