
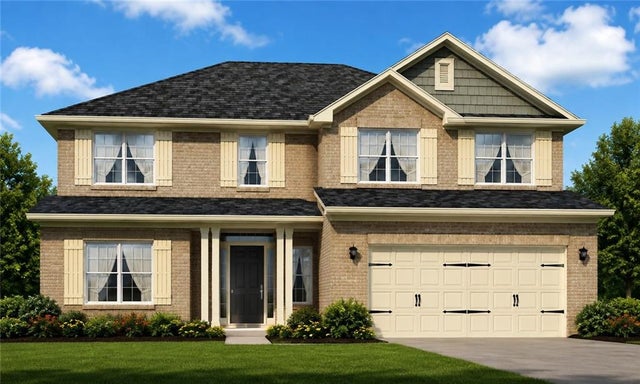
3022 Fairway Drive
Villa Rica, GA 30180

 6
6
Bed
 4
4
Bath
 0.53
0.53Acre(Lot)
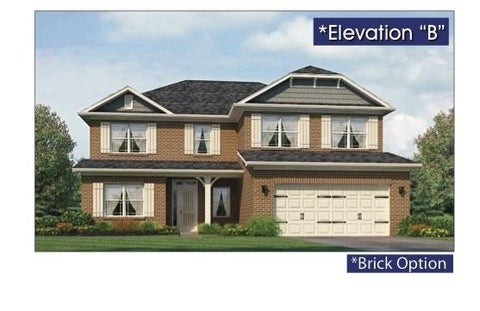
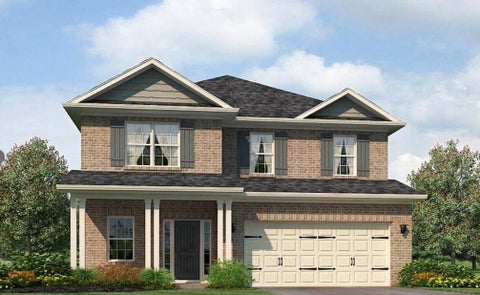
Welcome to Floor Plan 3119, a thoughtfully designed two-story home crafted to offer both luxury and effortless main-level living. As you step through the foyer, you are greeted by an expansive open-concept main floor that seamlessly connects the heart of the home. The chef-inspired kitchen features a large center island, generous counter space, and a spacious pantry, overlooking a light-filled dining area and a grand family room-perfect for hosting or relaxing. Conveniently tucked away on the main level is the private primary suite, offering a peaceful retreat complete with an ensuite bath featuring dual vanities, a walk-in shower and deep soaking tub, and a massive walk-in closet. Upstairs, you'll find additional spacious bedrooms with ample closet space, secondary full baths, a dedicated

 Property Details
 Map
Map
 Map
Map
What's Nearby
Nearby Areas
 Features
-
Bedroom Information
Total beds: 6Bathroom Information
Total Baths: 4 Full Baths: 3 Half Baths: 1Room Information
Basement: None -
Flooring Information
Carpet -
Roofing Information
Composition -
Interior Features
Kitchen Island, Double Vanity, Walk-In Closet(s), Master Downstairs Roof: Composition Appliances: Dishwasher, Disposal, Gas Range, Gas Water Heater, Microwave, Tankless Water Heater Laundry Features: Upper Level Window Features: Double Pane Windows -
Heating & Cooling
Has Heating: Yes Heating: Zoned Has Cooling: Yes Cooling: Ceiling Fan(s), Central Air, Electric
-
Building Information
Year Built: 2026 Building Area Total: 3119 Patio And Porch Features: Covered Pool Features: None Private Pool: No View: Golf Course Association Fee Frequency: Annually -
Exterior Features
Exterior Features: Rain Gutters
-
Lot Information
Lot Dimensions: x Lot Size Acres: 0.527 Lot Size Source: Public Records Lot Description: Back YardProperty Information
Subdivision: Mirror Lake Source Property Type: Residential Postal Code Plus 4: 5901 Property SubType: Single Family Residence Levels: Two Property Age: 0
-
Listing Price Information
Listing Price: $554615
-
Tax Information
Parcel Number: 01740250294 Tax Year: 2025 Annual Tax: $1110 Tax Legal Desc: V/0.53AC, LOT #948, MIRROR LAKE @ SOUTH HARBO
-
Parking Information
Parking Total: 2 Attached, Driveway, Garage, Garage Door OpenerGarage Information
Has Garage: Yes Has Attached Garage: Yes Garage Space: 2Homeowners Association InformationHas Association: Yes HOA: $700.00 Community Features: Golf, Lake, Playground, Pool, Sidewalks, Tennis Court(s)
-
School Information
Elementary School: Mirror LakeJunior High School: Mason CreekSenior High School: Douglas - Other -
Utility Information
Underground Utilities -
Location Information
Direction: From I-20 East to Exit 26 for Liberty Road/Mirror Lake Boulevard Turn right off of the exit onto Mirror Lake Blvd. Continue straight turning right onto Conners Rd. (First Light) Stay straight turning into the South Harbour section on your left. Stay straight turning left at stop sign. Model home is on the left. See onsite agent. WaterSource: Public Security Features: Smoke Detector(s)
How much is this property worth?
Curious about this home's true market value? Use our free Home Evaluation Tool to instantly get a personalized Comparative Market Analysis (CMA) report. Make smarter, data-driven decisions before you buy.

Nearby Home Value
| Address | Estimate | Bed | Bath | Sq. Ft | Lot Size |
|---|---|---|---|---|---|
| 707 Cargile Court, Villa Rica, GA, 30180 | $409,990 | 5 | 3 | 2,622 | 2,622 SqFt |
| 704 Cargile Court, Villa Rica, GA, 30180 | $359,990 | 4 | 2 | 1,835 | 1,835 SqFt |
| 803 Shoreview Trail, Villa Rica, GA, 30180 | $445,990 | 4 | 3 | 2,618 | 2,618 SqFt |
| 703 Cargile Court, Villa Rica, GA, 30180 | $383,990 | 4 | 3 | 2,465 | 2,465 SqFt |
| 706 Cargile Court, Villa Rica, GA, 30180 | $386,490 | 4 | 3 | 2,465 | 2,465 SqFt |
| 710 Cargile Court, Villa Rica, GA, 30180 | $406,000 | 5 | 3 | 2,674 | 2,674 SqFt |
| 805 Shoreview Trail, Villa Rica, GA, 30180 | $502,490 | 4 | 4 | 2,890 | 2,890 SqFt |
| 708 Cargile Court, Villa Rica, GA, 30180 | $366,490 | 4 | 2 | 1,835 | 1,835 SqFt |
| 352 Jada Lane, Villa Rica, GA, 30180 | $329,000 | 3 | 3 | 1,640 | 1,640 SqFt |
| 8425 Nolandwood Lane, Villa Rica, GA, 30180 | $575,000 | 4 | 4 | -- |
Similar Homes To 3022 Fairway Drive
Nearby For Sale



Listings on this website come from the FMLS IDX Compilation and may be held by brokerage firms other than the owner of this website. The listing brokerage is identified in any listing details. Information is deemed reliable but is not guaranteed. If you believe any FMLS listing contains material that infringes your copyrighted work, please (https://www.fmls.com/dmca.htm) to review our DMCA policy and learn how to submit a takedown request. © 2026 FMLS.
ByOwner last updated this listing 08/29/2026 @ 19:09
More Cities with for Sale by Owner Homes
- Villa Rica Homes For Sale By Owner
- Winston Homes For Sale By Owner
- Temple Homes For Sale By Owner
- Bremen Homes For Sale By Owner
- Carrollton Homes For Sale By Owner
- Whitesburg Homes For Sale By Owner
- Douglasville Homes For Sale By Owner
- Chattahoochee Hills Homes For Sale By Owner
- Hiram Homes For Sale By Owner
- Buchanan Homes For Sale By Owner
- Lithia Springs Homes For Sale By Owner
- Waco Homes For Sale By Owner
- Palmetto Homes For Sale By Owner
- Powder Springs Homes For Sale By Owner
- Austell Homes For Sale By Owner
- Clarkdale Homes For Sale By Owner
- Dallas Homes For Sale By Owner
- Tallapoosa Homes For Sale By Owner
- Fairburn Homes For Sale By Owner
- Rockmart Homes For Sale By Owner
Homes around $554,615










Verify Your Email
Please enter the 6-digit verification code
sent to your email address.
Verify Your Phone Number
Please enter the 6-digit verification code
sent to your mobile phone.