

213 Tracy Lane
Victoria, TX 77904

 4
4
Bed
 3
3
Bath
 3,270
3,270Sqft
 0.39
0.39Acre(Lot)
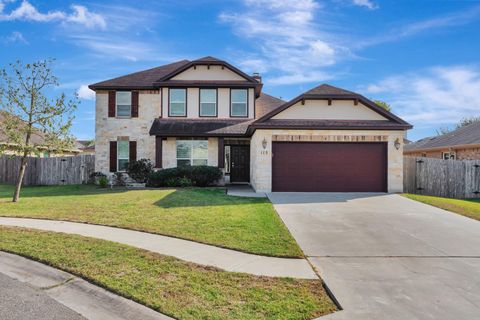
Welcome to this beautifully maintained Spanish-style two-story home in Country Club Village. This home offers over 3,270 square feet of refined living space. Situated on a generous 0.386-acre lot that backs directly to Hole 4 of the Victoria Country Club Golf Course, this 4 bedroom, 2.5 bath residence blends timeless character with thoughtful modern updates. Inside, you'll find multiple living areas, plantation shutters, and a striking double-sided fireplace that adds warmth and elegance to both formal and casual spaces. The entire home has been updated with new luxury vinyl flooring, offering durability, easy maintenance, and a stylish, cohesive look throughout. The kitchen was recently remodeled and features newer appliances, granite countertops, and a beautiful farmhouse sink, perfectly

 Property Details
 Map
Map
 Map
Map
What's Nearby
Nearby Areas
 Features
-
Bedroom Information
Total beds: 4Bathroom Information
Total Baths: 3 Full Baths: 2 Half Baths: 1Room Information
Rooms Total: 1Roofing Information
Concrete, TileFlooring Information
Vinyl -
Interior Features
AllBedroomsUp, CeilingFans, DiningArea, SeparateFormalDiningRoom, HisAndHersClosets, MultipleLivingAreas, MultipleClosets, PullDownAtticStairs, UpperLevelPrimary, WalkInClosets, EatInKitchen, GraniteCountersRoof: Concrete, TileAppliances: DoubleOven, Dishwasher, ElectricCooktop, Disposal, GasWaterHeater, Microwave, Refrigerator, BuiltInOvenLaundry Features: ElectricDryerHookup, LaundryInUtilityRoom, LaundryRoomWindow Features: PlantationShutters -
Heating & Cooling
Has Heating: Yes Heating: Central, NaturalGas Has Cooling: Yes Cooling: CentralAir, OneUnit
-
Building Information
Year Built: 1981Construction Materials: BrickStories: 2Patio And Porch Features: Balcony, Covered, PatioPool Features: NonePrivate Pool: NoView: None -
Exterior Features
Exterior Features: Balcony, CoveredPatio
-
Lot Information
Lot Size Acres: 0.3857Property Information
Subdivision: Country Club Village I Source Property Type: Residential Property SubType: Single Family Residence Levels: Two Property Age: 45
-
Listing Price Information
Listing Price: $449000Cash, Conventional, FHA, OwnerMayCarry, VaLoan
-
Tax Information
Parcel Number: 44442 Tax Lot: 10 Tax Block: 1 Tax Legal Desc: COUNTRY CLUB VILLAGE I LOT 10 BLOCK 1
-
Garage Information
Has Garage: Yes Garage Space: 2Homeowners Association Information
Has Association: YesCommunity Features: Golf
-
Utility Information
CableAvailable, ElectricityAvailable, NaturalGasAvailable, NaturalGasConnected, TrashCollectionPublic -
Location Information
Direction: Starting at the corner of Sam Houston & Navarro, Take N. Navarro toward Loop 463. Travel 1 Mile to Kelly Dr. Turn Left on to Kelly Dr. Take 2nd Left toward Tracy Lane. Turn Left on Tracy Ln. House will be on the Right. Sign in Yard WaterSource: Public
How much is this property worth?
Curious about this home's true market value? Use our free Home Evaluation Tool to instantly get a personalized Comparative Market Analysis (CMA) report. Make smarter, data-driven decisions before you buy.

Nearby Home Value
| Address | Estimate | Bed | Bath | Sq. Ft | Lot Size |
|---|---|---|---|---|---|
| 504 Colony Creek Drive, Victoria, TX, 77904 | $485,000 | 4 | 3 | 3,557 | 3,557 SqFt |
| 218 West Haven, Victoria, TX, 77904 | $374,900 | 4 | 2 | 2,236 | 2,236 SqFt |
| 103 Eton Green, Victoria, TX, 77904 | $468,900 | 4 | 4 | 3,183 | 3,183 SqFt |
| 101 Legend Drive, Victoria, TX, 77904 | $685,000 | 5 | 4 | 4,129 | 4,129 SqFt |
| 403 Alamogordo Drive, Victoria, TX, 77904 | $335,000 | 4 | 2 | 2,258 | 2,258 SqFt |
| 501 Magdalena Drive, Victoria, TX, 77904 | $250,000 | 3 | 2 | 1,460 | 1,460 SqFt |
| 505 Santa Fe, Victoria, TX, 77904 | $359,900 | 4 | 2 | 2,639 | 2,639 SqFt |
| 110 Santa Fe, Victoria, TX, 77904 | $275,000 | 4 | 2 | 2,293 | 2,293 SqFt |
| 617 Brocton Street, Victoria, TX, 77904 | $379,000 | 4 | 2 | 2,415 | 2,415 SqFt |
| 805 Santa Fe, Victoria, TX, 77904 | $349,900 | 4 | 2 | 2,509 | 2,509 SqFt |
Similar Homes To 213 Tracy Lane
Nearby For Sale


The data relating to real estate on this website comes in part from the Internet Data Exchange (IDX) Program of the Central Texas MLS®. IDX information is provided exclusively for consumers' personal non-commercial use and may not be used for any purpose other than to identify prospective properties consumers may be interested in purchasing. All Information Is Deemed Reliable But Is Not Guaranteed Accurate. © 2026 Central Texas MLS®. All rights reserved.
ByOwner last updated this listing 07/18/2026 @ 11:03
More Cities with for Sale by Owner Homes
- Victoria Homes For Sale By Owner
- Bloomington Homes For Sale By Owner
- Inez Homes For Sale By Owner
- Meyersville Homes For Sale By Owner
- Tivoli Homes For Sale By Owner
- Thomaston Homes For Sale By Owner
- Edna Homes For Sale By Owner
- Port Lavaca Homes For Sale By Owner
- Goliad Homes For Sale By Owner
- Cuero Homes For Sale By Owner
- Westhoff Homes For Sale By Owner
- Seadrift Homes For Sale By Owner
- La Ward Homes For Sale By Owner
- Yorktown Homes For Sale By Owner
- Lolita Homes For Sale By Owner
- Ganado Homes For Sale By Owner
- Nordheim Homes For Sale By Owner
- Hallettsville Homes For Sale By Owner
- Refugio Homes For Sale By Owner
- Yoakum Homes For Sale By Owner
Homes around $449,000




Verify Your Email
Please enter the 6-digit verification code
sent to your email address.