

115 San Polo Court
Victoria, TX 77904

 4
4
Bed
 3
3
Bath
 1,868
1,868Sqft
 0.14
0.14Acre(Lot)
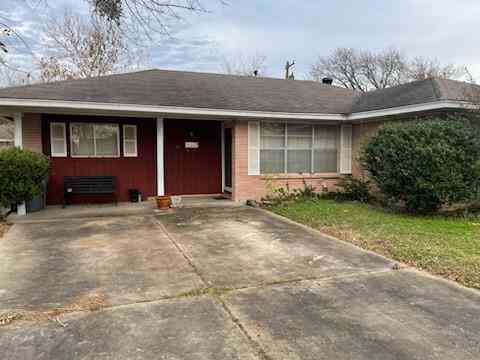
Located in the desirable Tuscany neighborhood on a quiet cul-de-sac, this beautiful home offers outstanding curb appeal and eye-catching architectural elevations that create a high-end, designer feel. The open-concept floor plan features luxury vinyl plank flooring, recessed lighting, and a warm, welcoming atmosphere throughout. The kitchen is designed for entertaining with stylish quartz countertops, a gas cooktop with vent hood, built-in oven and microwave, ample cabinetry, and generous workspace. The spacious primary suite provides a relaxing retreat with double vanities, a jetted soaking tub, and a separate shower. Upstairs, you'll find three additional bedrooms, a full bath, and a versatile sitting area perfect for a game room, study space, or second living area. Enjoy added privacy w

 Property Details
 Map
Map
 Map
Map
What's Nearby
Nearby Areas
 Features
-
Bedroom Information
Total beds: 4Bathroom Information
Total Baths: 3 Full Baths: 2 Half Baths: 1Roofing Information
Composition, ShingleFlooring Information
Carpet, Tile, Vinyl -
Interior Features
CeilingFans, DoubleVanity, HighCeilings, JettedTub, PrimaryDownstairs, MainLevelPrimary, OpenFloorplan, PullDownAtticStairs, RecessedLighting, SeparateShower, WalkInClosets, BreakfastBar, BreakfastArea, KitchenFamilyRoomCombo, Pantry, WalkInPantryRoof: Composition, ShingleAppliances: DownDraft, Dishwasher, GasCooktop, Disposal, Oven, Refrigerator, TanklessWaterHeater, WaterHeater, SomeGasAppliances, BuiltInOven, MicrowaveLaundry Features: WasherHookup, ElectricDryerHookupWindow Features: DoublePaneWindows -
Heating & Cooling
Has Heating: Yes Heating: Central, NaturalGas Has Cooling: Yes Cooling: CentralAir, Electric, OneUnit
-
Building Information
Year Built: 2013Construction Materials: Frame, StoneVeneer, StuccoStories: 2Patio And Porch Features: Covered, Patio, PorchPool Features: NonePrivate Pool: NoView: None -
Exterior Features
Exterior Features: CoveredPatio, Porch, PrivateYard, RainGutters, SecurityLighting
-
Lot Information
Lot Size Acres: 0.1394Property Information
Subdivision: Tuscany Sec Ia Source Property Type: Residential Property SubType: Single Family Residence Levels: Two Property Age: 13
-
Listing Price Information
Listing Price: $312300Original Price: $320000Cash, Conventional, FHA, VaLoan
-
Tax Information
Parcel Number: 20384265 Tax Lot: 8 Tax Block: 2 Tax Legal Desc: TUSCANY SECTION IA, BLOCK 2, LOT 8
-
Virtual Tour
Parking Information
Attached, GarageGarage Information
Has Garage: Yes Has Attached Garage: Yes Garage Space: 2Homeowners Association Information
Has Association: YesCommunity Features: None, Curbs, Sidewalks
-
Utility Information
ElectricityAvailable, NaturalGasAvailable, TrashCollectionPublic -
Location Information
Direction: When headed northeast on Ball Airport turn left onto Tuscany Dr, Rightonto Andrea Ct., left onto San Polo Ct. And the house is at the end of the street in the Cul-de-sac. WaterSource: Public Security Features: SecurityLights
How much is this property worth?
Curious about this home's true market value? Use our free Home Evaluation Tool to instantly get a personalized Comparative Market Analysis (CMA) report. Make smarter, data-driven decisions before you buy.

Nearby Home Value
| Address | Estimate | Bed | Bath | Sq. Ft | Lot Size |
|---|---|---|---|---|---|
| 504 Colony Creek Drive, Victoria, TX, 77904 | $468,000 | 4 | 3 | 3,557 | 3,557 SqFt |
| 311 Charleston Drive, Victoria, TX, 77904 | $549,900 | 4 | 5 | 3,680 | 3,680 SqFt |
| 218 West Haven, Victoria, TX, 77904 | $374,900 | 4 | 2 | 2,236 | 2,236 SqFt |
| 103 Eton Green, Victoria, TX, 77904 | $468,900 | 4 | 4 | 3,183 | 3,183 SqFt |
| 213 Taos Drive, Victoria, TX, 77904 | $315,120 | 3 | 2 | 2,020 | 2,020 SqFt |
| 205 Pecos Drive, Victoria, TX, 77904 | $240,000 | 3 | 2 | 1,607 | 1,607 SqFt |
| 308 Alamogordo Drive, Victoria, TX, 77904 | $265,000 | 3 | 2 | 1,740 | 1,740 SqFt |
| 404 Alamogordo Drive, Victoria, TX, 77904 | $325,000 | 4 | 2 | 2,279 | 2,279 SqFt |
| 101 Legend Drive, Victoria, TX, 77904 | $684,900 | 5 | 4 | 4,129 | 4,129 SqFt |
| 403 Alamogordo Drive, Victoria, TX, 77904 | $335,000 | 4 | 2 | 2,258 | 2,258 SqFt |
Similar Homes To 115 San Polo Court
Nearby For Sale



The data relating to real estate on this website comes in part from the Internet Data Exchange (IDX) Program of the Central Texas MLS®. IDX information is provided exclusively for consumers' personal non-commercial use and may not be used for any purpose other than to identify prospective properties consumers may be interested in purchasing. All Information Is Deemed Reliable But Is Not Guaranteed Accurate. © 2026 Central Texas MLS®. All rights reserved.
ByOwner last updated this listing 08/29/2026 @ 15:45
More Cities with for Sale by Owner Homes
- Victoria Homes For Sale By Owner
- Bloomington Homes For Sale By Owner
- Inez Homes For Sale By Owner
- Meyersville Homes For Sale By Owner
- Tivoli Homes For Sale By Owner
- Thomaston Homes For Sale By Owner
- Edna Homes For Sale By Owner
- Port Lavaca Homes For Sale By Owner
- Goliad Homes For Sale By Owner
- Cuero Homes For Sale By Owner
- Westhoff Homes For Sale By Owner
- Seadrift Homes For Sale By Owner
- La Ward Homes For Sale By Owner
- Yorktown Homes For Sale By Owner
- Lolita Homes For Sale By Owner
- Ganado Homes For Sale By Owner
- Nordheim Homes For Sale By Owner
- Hallettsville Homes For Sale By Owner
- Refugio Homes For Sale By Owner
- Yoakum Homes For Sale By Owner
Homes around $312,300



Verify Your Email
Please enter the 6-digit verification code
sent to your email address.
Verify Your Phone Number
Please enter the 6-digit verification code
sent to your mobile phone.