

20 Moraine Point
Victor, NY 14564

 5
5
Bed
 7
7
Bath
 4,629
4,629Sqft
 0.90
0.90Acre(Lot)
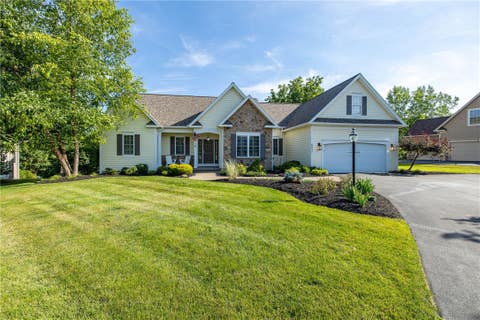
Gracefully positioned above the 6th green at Cobblestone Creek, this distinguished DanRich-built estate offers a refined blend of timeless architecture & enduring craftsmanship in one of the area's most coveted golf course settings. Designed to impress & effortless to live in, this 7000 sqft residence (including w/o LL) is defined by its seamless balance of everyday comfort w/ grand-scale gathering spaces for entertaining. At the heart of the home, the chef's kitchen ft. abundant custom cabinetry, expansive work surfaces, a substantial center island, premium appliances, & a separate butler's pantry, all opening to elegantly appointed living spaces w/ soaring ceilings & dramatic floor-to-ceiling windows overlooking the course beyond. The 1st-floor primary retreat serves as a private sanctua

 Property Details
 Map
Map
 Map
Map
What's Nearby
Nearby Areas
 Features
-
Bedroom Information
Total beds: 5Bathroom Information
Total Baths: 7 Full Baths: 4 Half Baths: 3Room Information
Rooms Total: 12 Has Basement: Yes Basement: Full, Finished, Walk-Out Access -
Flooring Information
Carpet, Hardwood, Marble, Tile, Varies -
Roofing Information
Asphalt, Shingle -
Interior Features
Wet Bar, Ceiling Fan(s), Cathedral Ceiling(s), Central Vacuum, Entrance Foyer, Eat-in Kitchen, Granite Counters, Kitchen Island, Pantry, Storage, Bar Roof: Asphalt, Shingle Appliances: Double Oven, Dryer, Dishwasher, Exhaust Fan, Gas Cooktop, Disposal, Gas Water Heater, Microwave, Refrigerator, Range Hood, Wine Cooler, Washer, Water Heater Laundry Features: Main Level -
Heating & Cooling
Has Heating: Yes Heating: Radiant, Exhaust Fan, Zoned, Forced Air, Radiant Floor, Natural Gas Has Cooling: Yes Cooling: Ceiling Fan(s), Zoned, Central Air
-
Building Information
Year Built: 1995 Building Area Total: 4629 Construction Materials: Brick Stories: 2 Patio And Porch Features: Covered, Deck, Patio, Porch Private Pool: No -
Exterior Features
Exterior Features: Balcony, Barbecue, Playground
-
Lot Information
Lot Dimensions: 130X230 Main Square Feet: 0.9 Acres Lot Size Acres: 0.9 Lot Size Square Feet: 39204 Lot Description: Irregular Lot
-
Listing Price Information
Listing Price: $1340000 Original Price: $1450000 Cash, Conventional, FHA, VA Loan
-
Tax Information
Parcel Number: 324889-007-001-0002-041-110 Tax Lot: 41 Annual Tax: $26764
-
Parking Information
Attached, Garage, Storage, Driveway, Garage Door Opener, Other, PavedGarage Information
Has Garage: Yes Has Attached Garage: Yes Garage Space: 3
-
Utility Information
Electricity Connected, Sewer Connected, Water Connected -
Location Information
Direction: High street, Left on Gillis, Left into Cobblestone, continue right on Cobble Creek Rd, Right on Beach Flint, Left on Moraine Pt., straight onto private drive #20 is first house on the left WaterSource: Public Security Features: Security System Owned
How much is this property worth?
Curious about this home's true market value? Use our free Home Evaluation Tool to instantly get a personalized Comparative Market Analysis (CMA) report. Make smarter, data-driven decisions before you buy.

Nearby Home Value
| Address | Estimate | Bed | Bath | Sq. Ft | Lot Size |
|---|---|---|---|---|---|
| 6340 Brookhill Drive, Victor, NY, 14564 | $776,822 | 3 | 3 | 2,118 | 2,118 SqFt |
| 1124 Trailside Lane #3, Victor, NY, 14564 | $518,400 | 3 | 3 | 1,885 | 1,885 SqFt |
| 6305 Brookhill Drive, Victor, NY, 14564 | $706,660 | 3 | 2 | 1,950 | 1,950 SqFt |
| 6338 Brookhill Drive, Victor, NY, 14564 | $590,764 | 2 | 2 | 1,522 | 1,522 SqFt |
| 6321 Brookhill Drive, Victor, NY, 14564 | $532,335 | 2 | 2 | 1,282 | 1,282 SqFt |
| 6405 Channing Court, Victor, NY, 14564 | $635,300 | 3 | 3 | 1,796 | 1,796 SqFt |
| 1340 Crestbrook Lane, Victor, NY, 14564 | $864,985 | 3 | 3 | 2,297 | 2,297 SqFt |
| 1343 Fieldcrest Lane, Victor, NY, 14564 | $599,900 | 4 | 3 | 3,056 | 3,056 SqFt |
| 935 Ramada Drive, Victor, NY, 14564 | $169,500 | 3 | 2 | 1,728 | 1,728 SqFt |
| 6427 State Route 96, Victor, NY, 14564 | $184,900 | 3 | 1 | 1,500 | 1,500 SqFt |
Similar Homes To 20 Moraine Point
Nearby For Sale
The data relating to real estate for sale on this website comes in part from the Internet Data exchange (IDX) program of the New York State Alliance MLS. IDX information is provided exclusively for consumers' personal, non-commercial use and may not be used for any purpose other than to identify prospective properties consumers may be interested in purchasing. Real estate listings held by brokerage firms other than ByOwner, are indicated by detailed information about them such as the name of the listing firms. All information deemed reliable but not guaranteed and should be independently verified. All properties are subject to prior sale, change or withdrawal. Neither the listing broker(s) nor ByOwner shall be responsible for any typographical errors, misinformation, misprints, and shall be held totally harmless. Copyright ©2026 New York State Alliance and participating MLS's - CNYIS, UNYREIS and WNYREIS. All Rights Reserved.
ByOwner last updated this listing 07/28/2026 @ 05:28
More Cities with for Sale by Owner Homes
- Victor Homes For Sale By Owner
- Mendon Homes For Sale By Owner
- Farmington Homes For Sale By Owner
- East Bloomfield Homes For Sale By Owner
- Pittsford Homes For Sale By Owner
- West Bloomfield Homes For Sale By Owner
- Macedon Homes For Sale By Owner
- East Rochester Homes For Sale By Owner
- Manchester Homes For Sale By Owner
- Henrietta Homes For Sale By Owner
- Penfield Homes For Sale By Owner
- Lima Homes For Sale By Owner
- Palmyra Homes For Sale By Owner
- Rush Homes For Sale By Owner
- Walworth Homes For Sale By Owner
- Brighton Homes For Sale By Owner
- Rochester Homes For Sale By Owner
- Webster Homes For Sale By Owner
- Avon Homes For Sale By Owner
- Livonia Homes For Sale By Owner
Homes around $1,340,000








Verify Your Email
Please enter the 6-digit verification code
sent to your email address.