
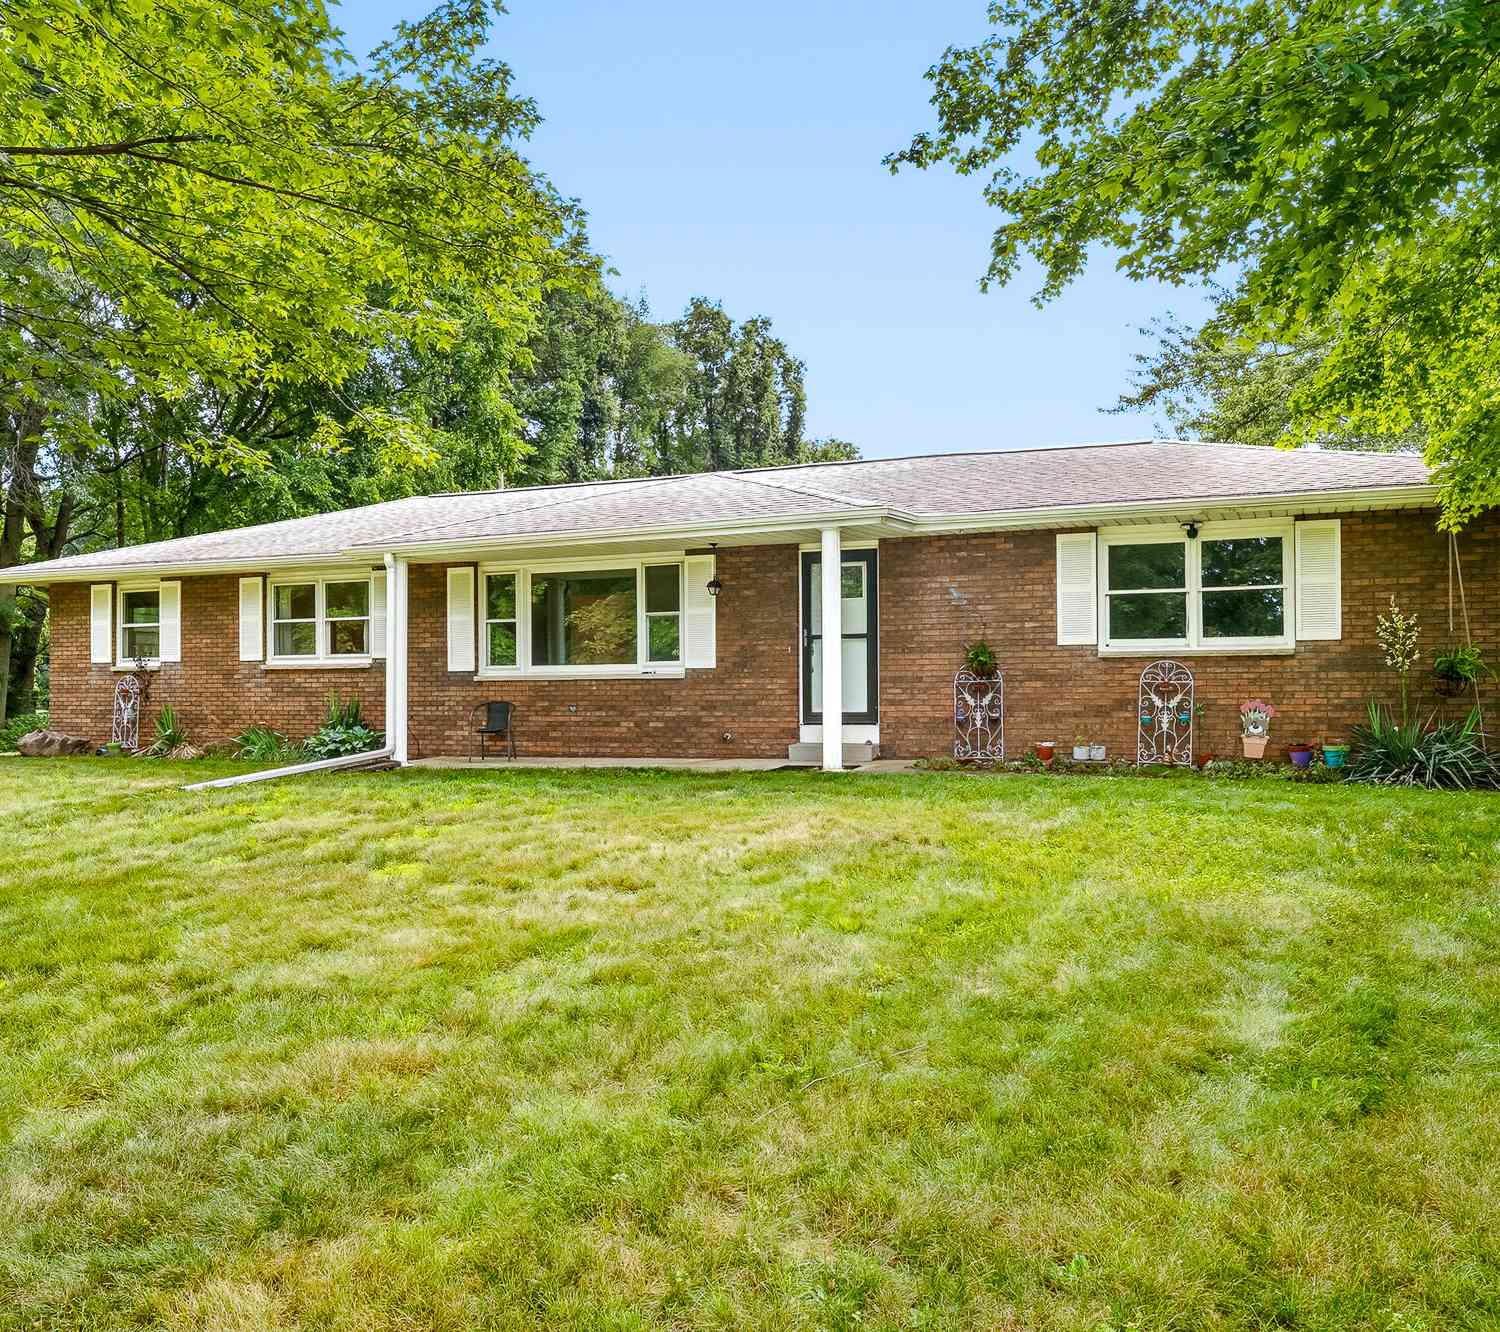
15769 S 29th Street
Vicksburg, MI 49097

 3
3
Bed
 2
2
Bath
 1,481
1,481Sqft
 10.21
10.21Acres(Lot)
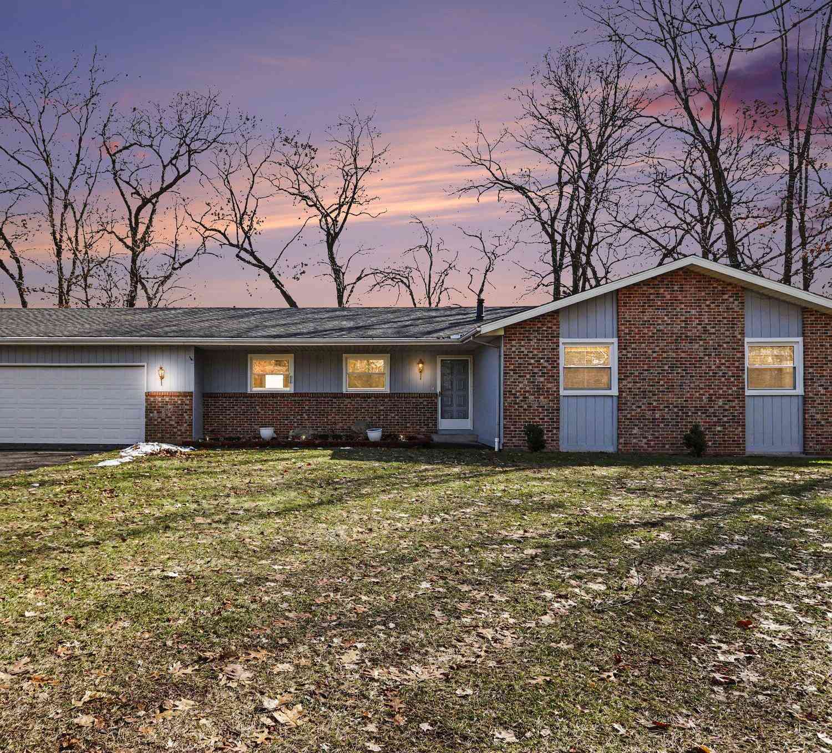
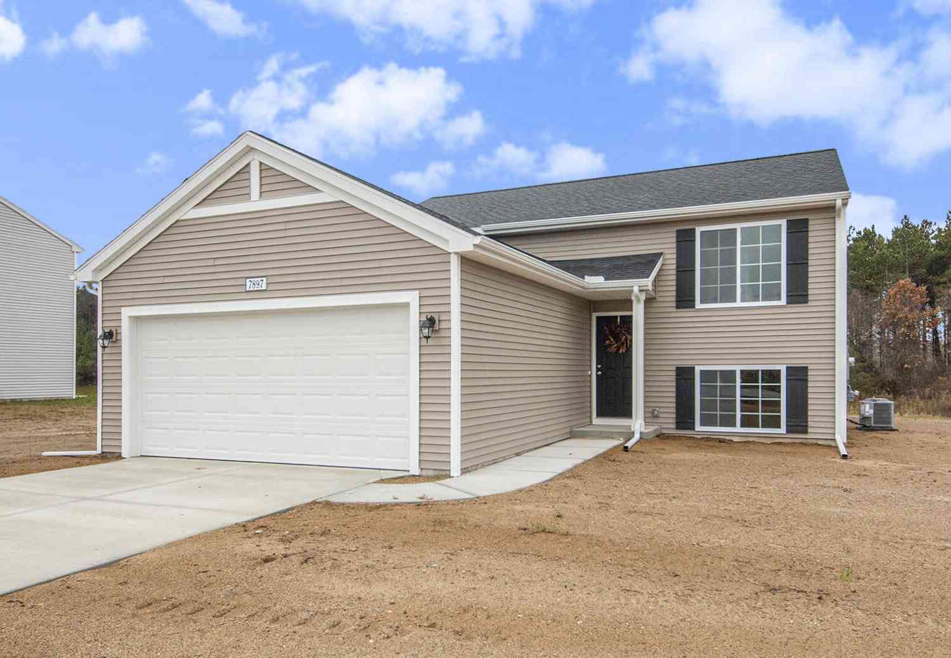
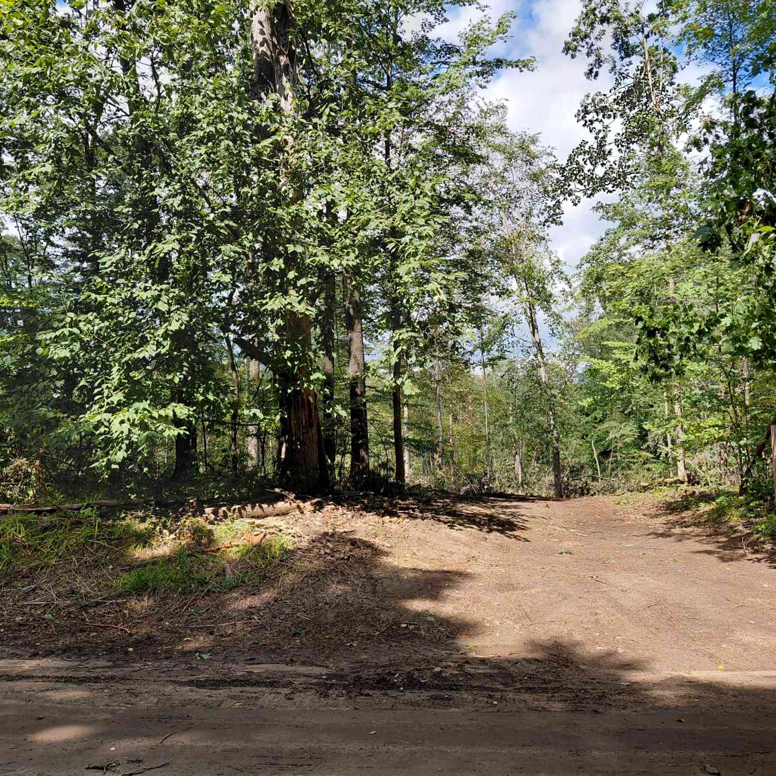
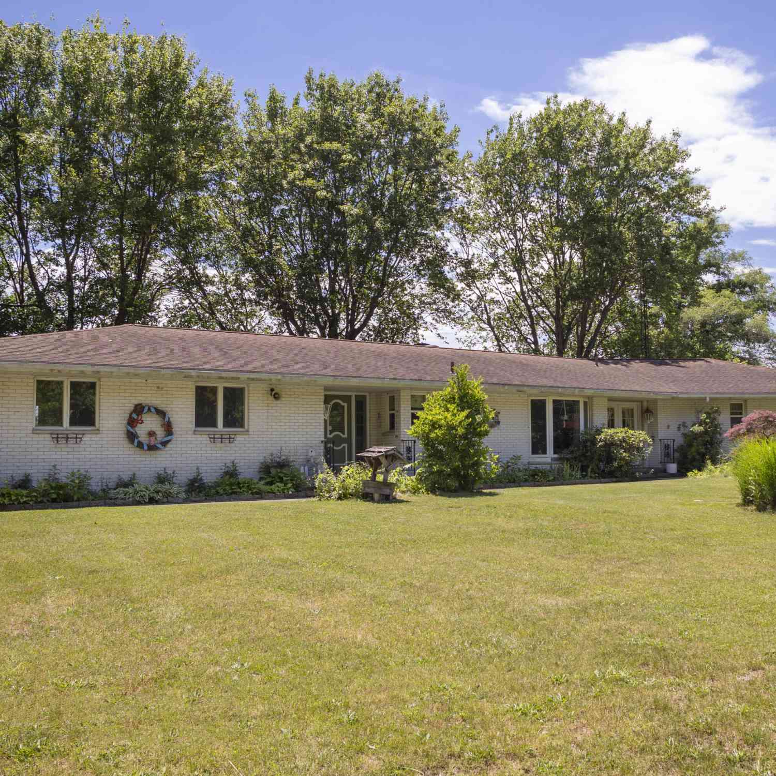
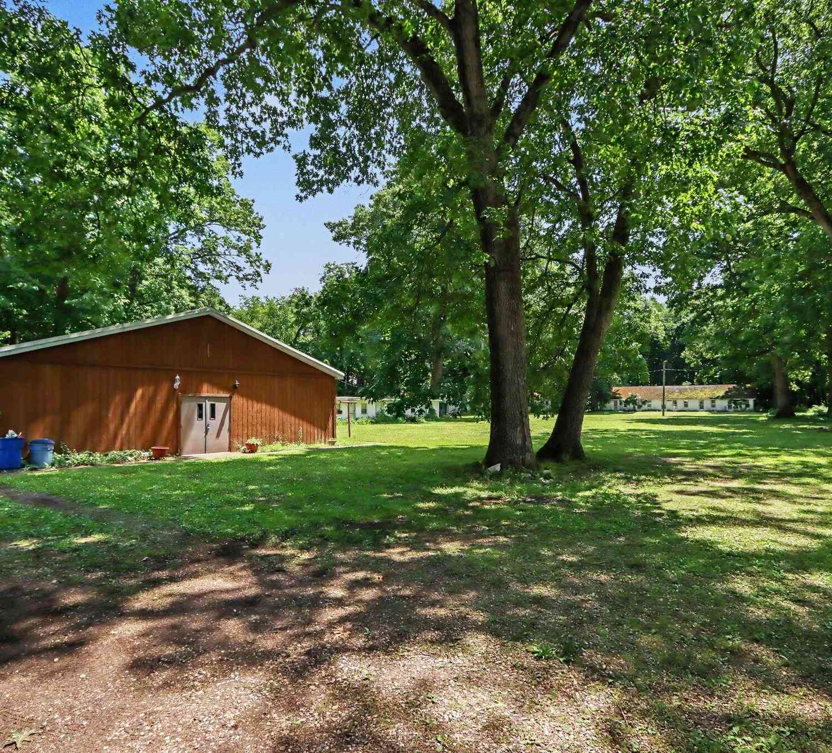
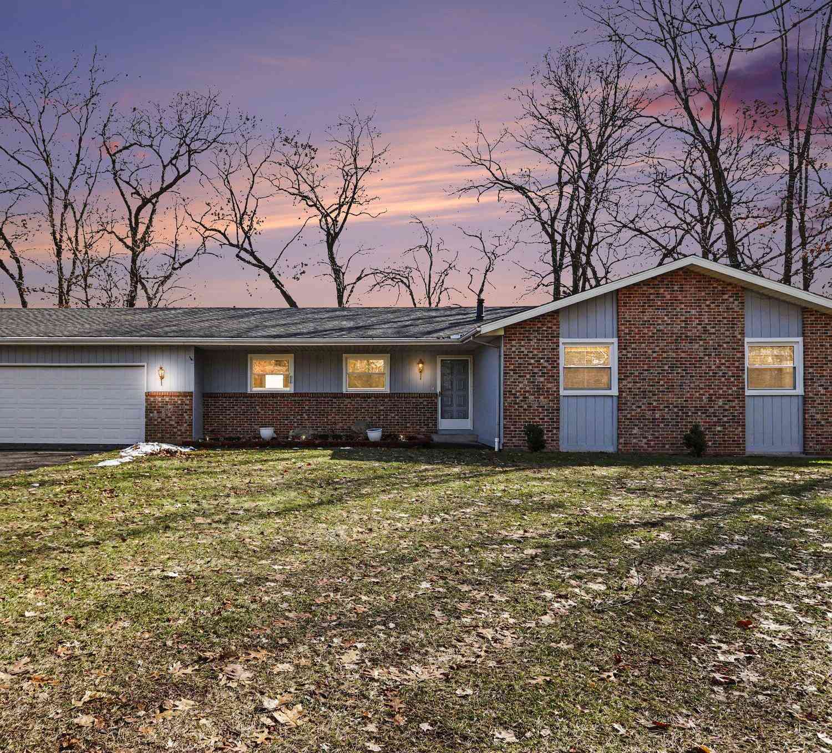
A rare opportunity to secure 10 private acres just five minutes from the village of Vicksburg! Set back from the road to maximize privacy, this inviting ranch offers a peaceful retreat with incredible outdoor utility. The main floor features 3 comfortably sized bedrooms, 1.5 baths, and a functional layout that maximizes natural light. The basement provides a finished bonus room, ideal for a office, gym, or den. The remainder of the basement offers a clean, unfinished canvas ready for your specific needs. Equestrians and hobbyists will immediately appreciate the two substantial metal outbuildings: a dedicated pole barn and a horse stable, complemented by existing pastures. The entire property operates on a clean, all-electric system, meaning zero reliance on gas or propane. With over 1,400

 Property Details
 Map
Map
 Map
Map
What's Nearby
Nearby Areas
 Features
-
Bedroom Information
Total Bedrooms: 3 Window Feature: Storms, Screens, Window TreatmentsBathroom Information
Total Baths: 2 Full Baths: 1 Half Baths: 1Water/Sewer
Sewer: Septic TankRoom Information
Other Rooms: 6 -
Flooring Information
Laminate, Tile, Vinyl -
Roofing Information
Composition -
Interior Features
Ceiling Fan(s), Broadband, Garage Door Opener, Eat-in Kitchen Roof: Composition Appliances: Dishwasher, Dryer, Range, Refrigerator, Washer, Water Softener Owned Laundry Features: In Basement -
Heating & Cooling
Heating: Baseboard, Radiant Cooling: Central Air WaterSource: Well -
Fireplace
Fireplace: Yes Number of Fireplaces: 1 Fireplace Features: 1
-
Building Information
Year Built: 1974 Construction Materials: Aluminum Siding, Brick Basement: Full Roof: Composition -
Exterior Features
Porch: Patio, Porch(es) -
Road Types
Paved -
Fencing
Fenced Back, Other -
Laundry Features
In BasementPatio And Porch
Patio, Porch(es)Fencing
Fenced Back, Other
-
Lot Information
Lot Dimensions: 335x1330 Lot Size Area: 10.21 Acres Lot Square Feet: 444,748 Stories: 1 Main Square Feet: 1481Property Information
Property Type: Residential Sub Type: Single Family Residence Style: Ranch SQ ft (Living Area): 1,481 Construction Materials: Aluminum Siding, Brick Property Age: 52
-
Listing Price Information
Listing Id: 26034205 ist Price: $375,000 List Price Tot SqFt: $253 Listing Terms Cash, FHA, VA Loan, Rural Development, MSHDA, Conventional -
Listing Information
Possession: Close Of Escrow
-
Tax Information
Parcel Number: 15-28-400-006 Annual Tax: $3,362 Tax Year: 2025 Taxes: SEC 28-4-10 COM AT S 1/4 POST TH N ALG N-S 1/4 LI 991.95 FT TO BEG TH CON N 334.52 FT TH E AT RT ANG THERETO 1330.24 FT TO E LI W 1/2 SE 1/4 SD SEC TH S 0 DEG 6 MIN 29 SC W 334.52 FT TH W 1329.61 FT TO PL OF BEG RES W 33 FT FOR HWY 10.21 A
-
Virtual Tour
Parking Information
# of Garage Spaces: 2 Has Garage: Yes Attached Garage: Yes Garage Faces Side, Garage Door Opener, Attached
-
School Information
Elementary School: Indian Lake Elementary SchoolElementary School District:Junior High School: Vicksburg Middle SchoolSenior High School: Vicksburg Middle SchoolSenior High School District: Vicksburg -
Utility Information
High-Speed Internet
How much is this property worth?
Curious about this home's true market value? Use our free Home Evaluation Tool to instantly get a personalized Comparative Market Analysis (CMA) report. Make smarter, data-driven decisions before you buy.

Nearby Home Value
| Address | Estimate | Bed | Bath | Sq. Ft | Lot Size |
|---|---|---|---|---|---|
| 13764 W Ave, Vicksburg, MI, 49097 | $236,500 | 3 | 1 | 925 | 925 SqFt |
| 15168 S 37th Street, Vicksburg, MI, 49097 | $459,900 | 3 | 2 | 1,915 | 1,915 SqFt |
| 600 Grove Street, Vicksburg, MI, 49097 | $399,900 | 2 | 1 | 900 | 900 SqFt |
| 7949 Oak Street, Vicksburg, MI, 49097 | $60,000 | 1 | 1 | 360 | 360 SqFt |
| 11055 E Indian Lake Drive, Vicksburg, MI, 49097 | $45,000 | -- | 1 | 312 | 312 SqFt |
| 11065 E Indian Lake Drive, Vicksburg, MI, 49097 | $240,000 | 2 | 1 | 1,600 | 1,600 SqFt |
| 11627 S 30th Street, Vicksburg, MI, 49097 | $105,000 | -- | 1 | 388 | 388 SqFt |
| 15702 S 29th Street, Vicksburg, MI, 49097 | $284,900 | 2 | 1 | 1,100 | 1,100 SqFt |
| 7231 E Y Z Avenue, Vicksburg, MI, 49097 | $254,900 | 3 | 1 | 1,433 | 1,433 SqFt |
| 7585 S Indian Lake Drive, Vicksburg, MI, 49097 | $599,900 | 3 | 2 | 1,984 | 1,984 SqFt |
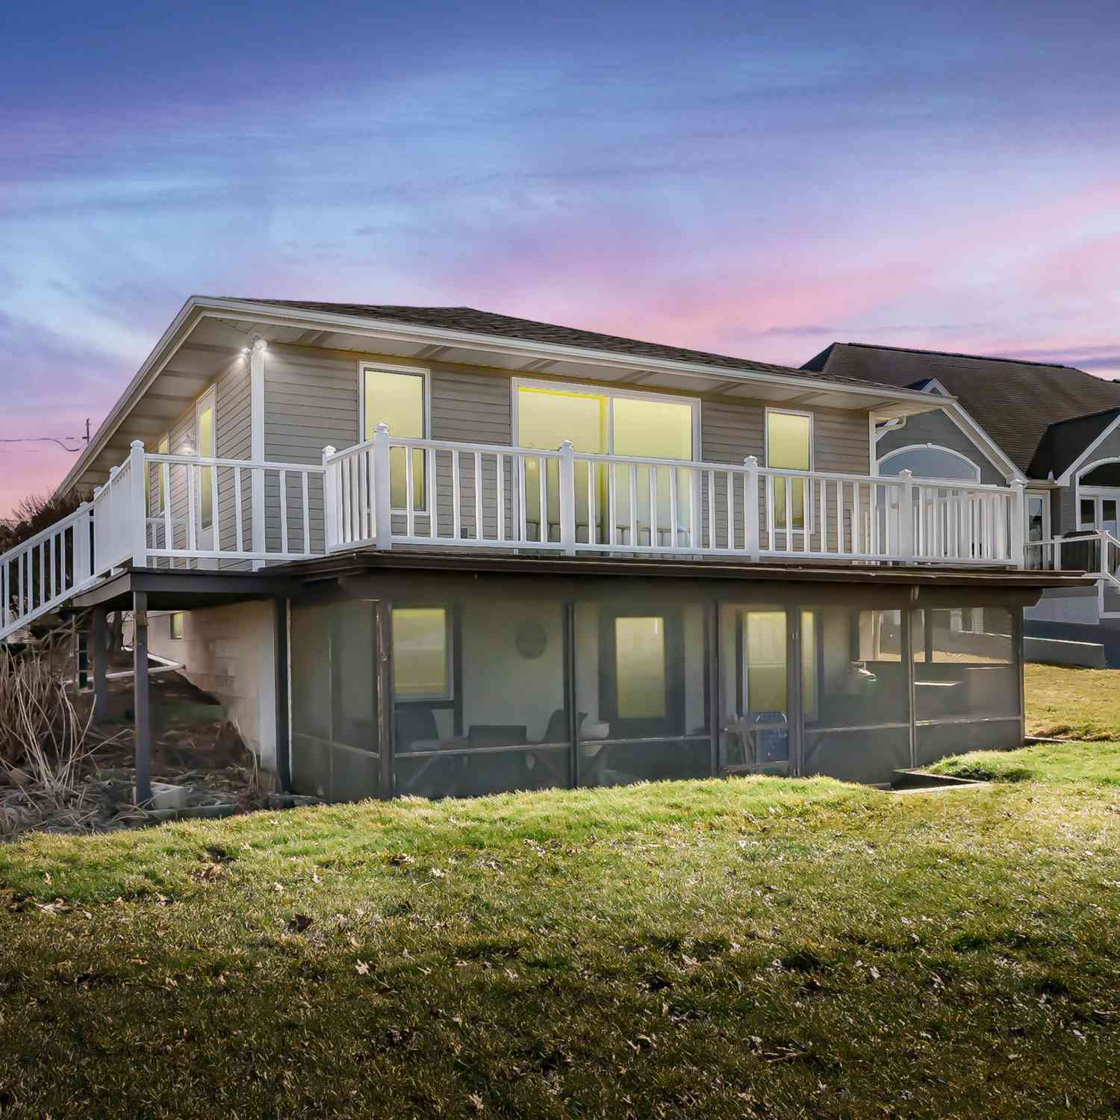
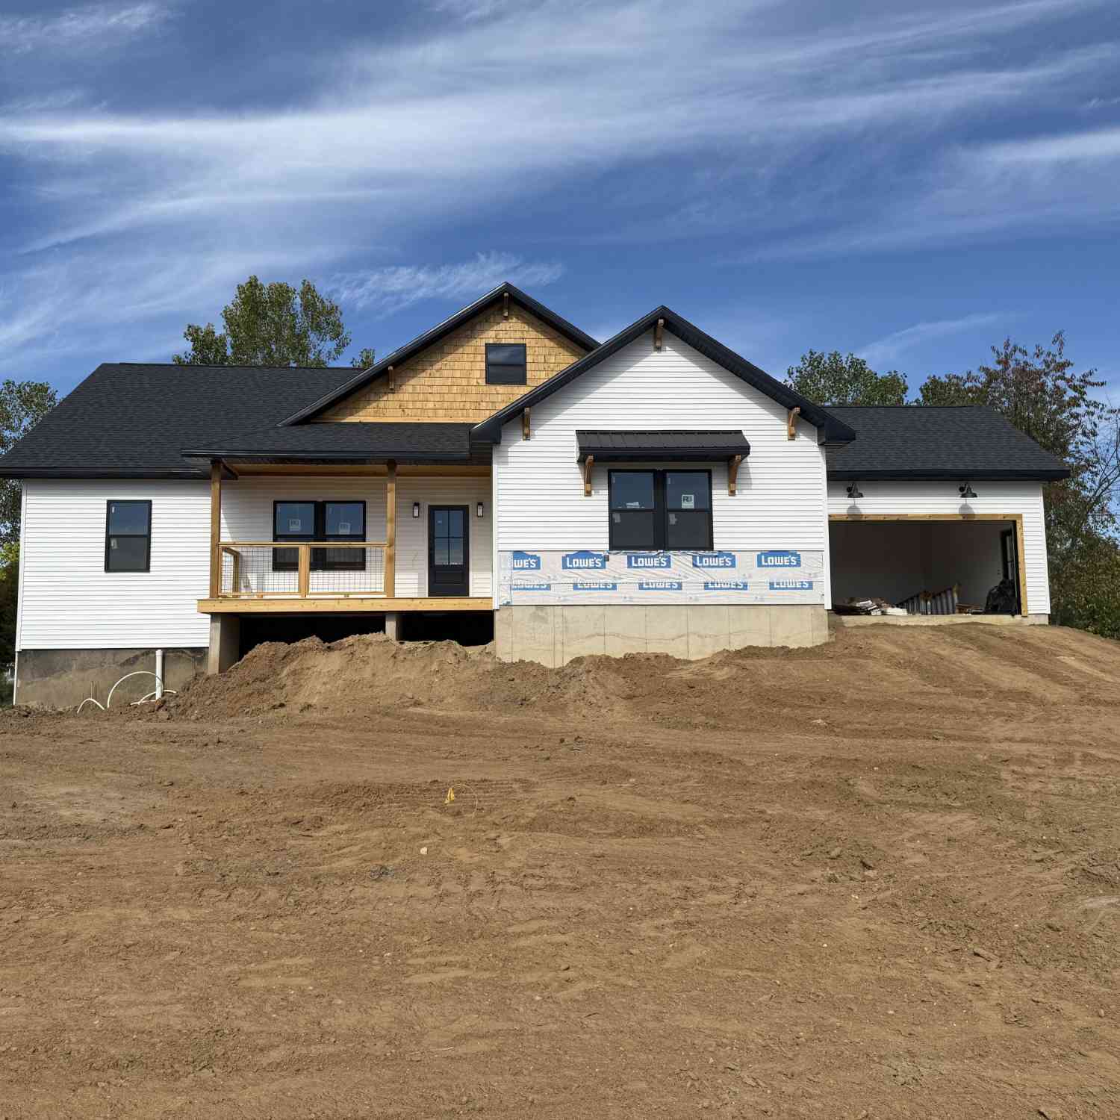
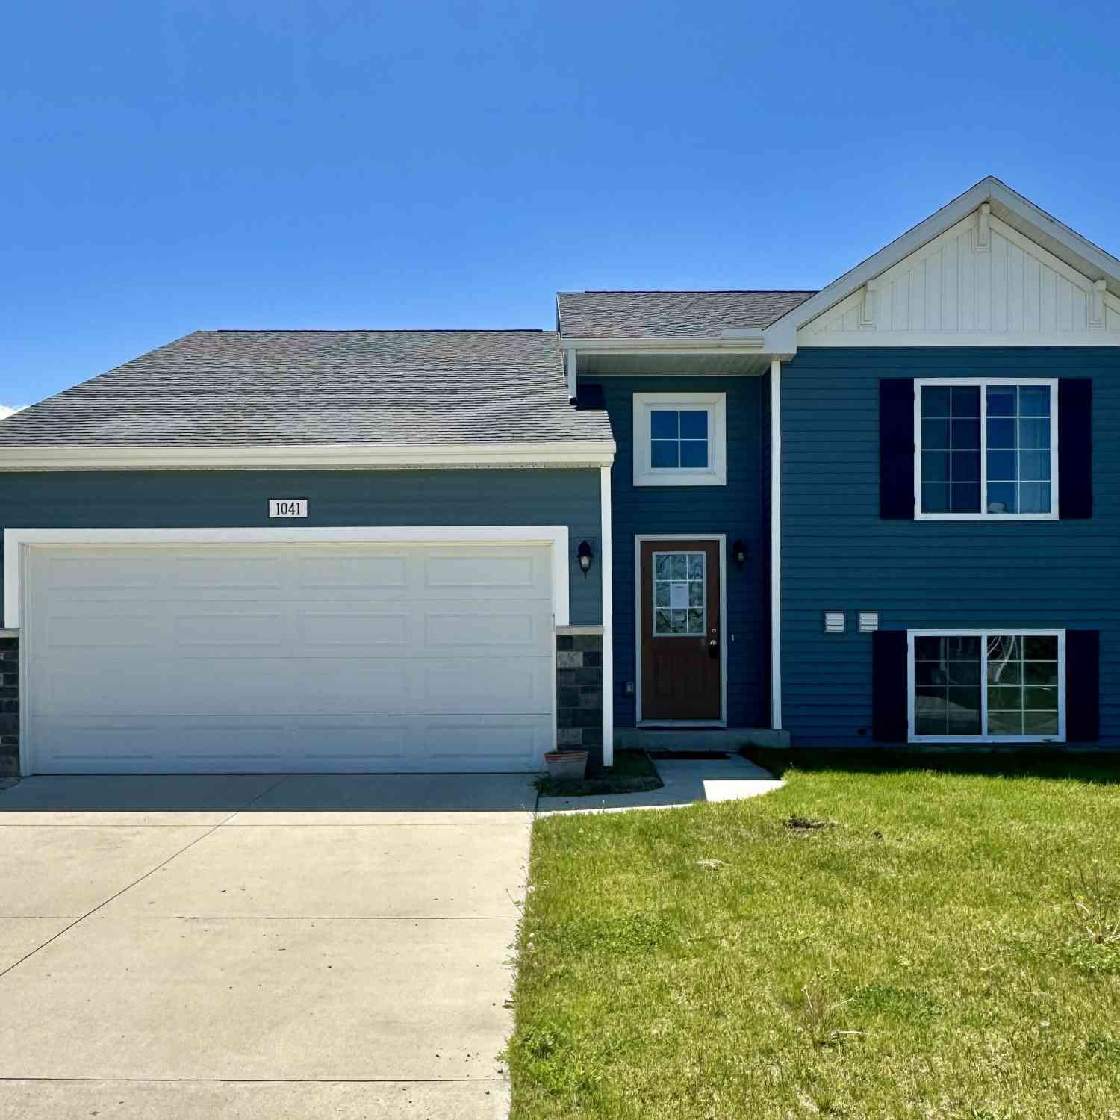
Similar Homes To 15769 S 29th Street
Nearby For Sale
ByOwner last updated this listing 07/17/2026 @ 20:17
More Cities with for Sale by Owner Homes
- Vicksburg Homes For Sale By Owner
- Scotts Homes For Sale By Owner
- Portage Homes For Sale By Owner
- Mendon Homes For Sale By Owner
- Schoolcraft Homes For Sale By Owner
- Fulton Homes For Sale By Owner
- Leonidas Homes For Sale By Owner
- Kalamazoo Homes For Sale By Owner
- Climax Homes For Sale By Owner
- Galesburg Homes For Sale By Owner
- Oshtemo Homes For Sale By Owner
- Three Rivers Homes For Sale By Owner
- Centreville Homes For Sale By Owner
- Nottawa Homes For Sale By Owner
- Colon Homes For Sale By Owner
- East Leroy Homes For Sale By Owner
- Athens Homes For Sale By Owner
- Sherwood Homes For Sale By Owner
- Mattawan Homes For Sale By Owner
- Lawton Homes For Sale By Owner
Homes around $375,000



Verify Your Email
Please enter the 6-digit verification code
sent to your email address.