
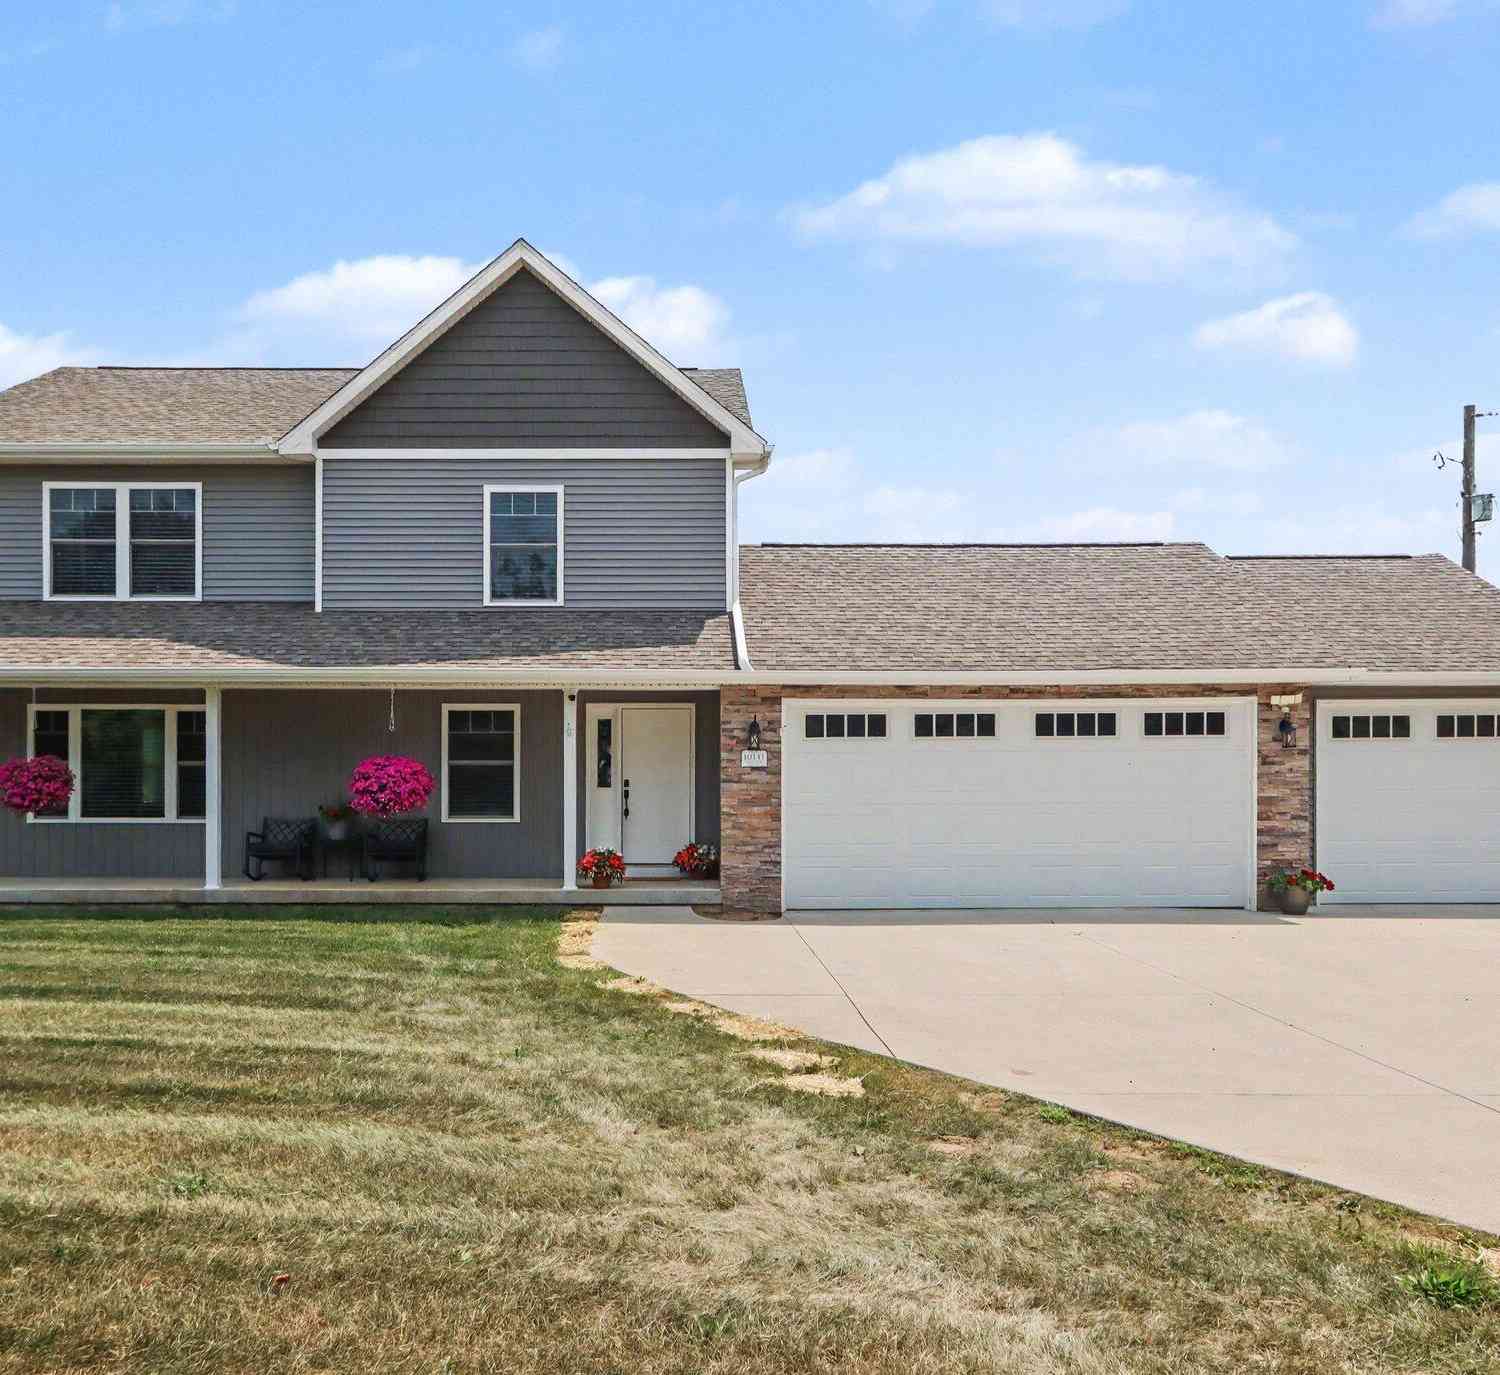
10141 S 33rd Street
Vicksburg, MI 49097

 4
4
Bed
 4
4
Bath
 2,832
2,832Sqft
 1.50
1.50Acres(Lot)
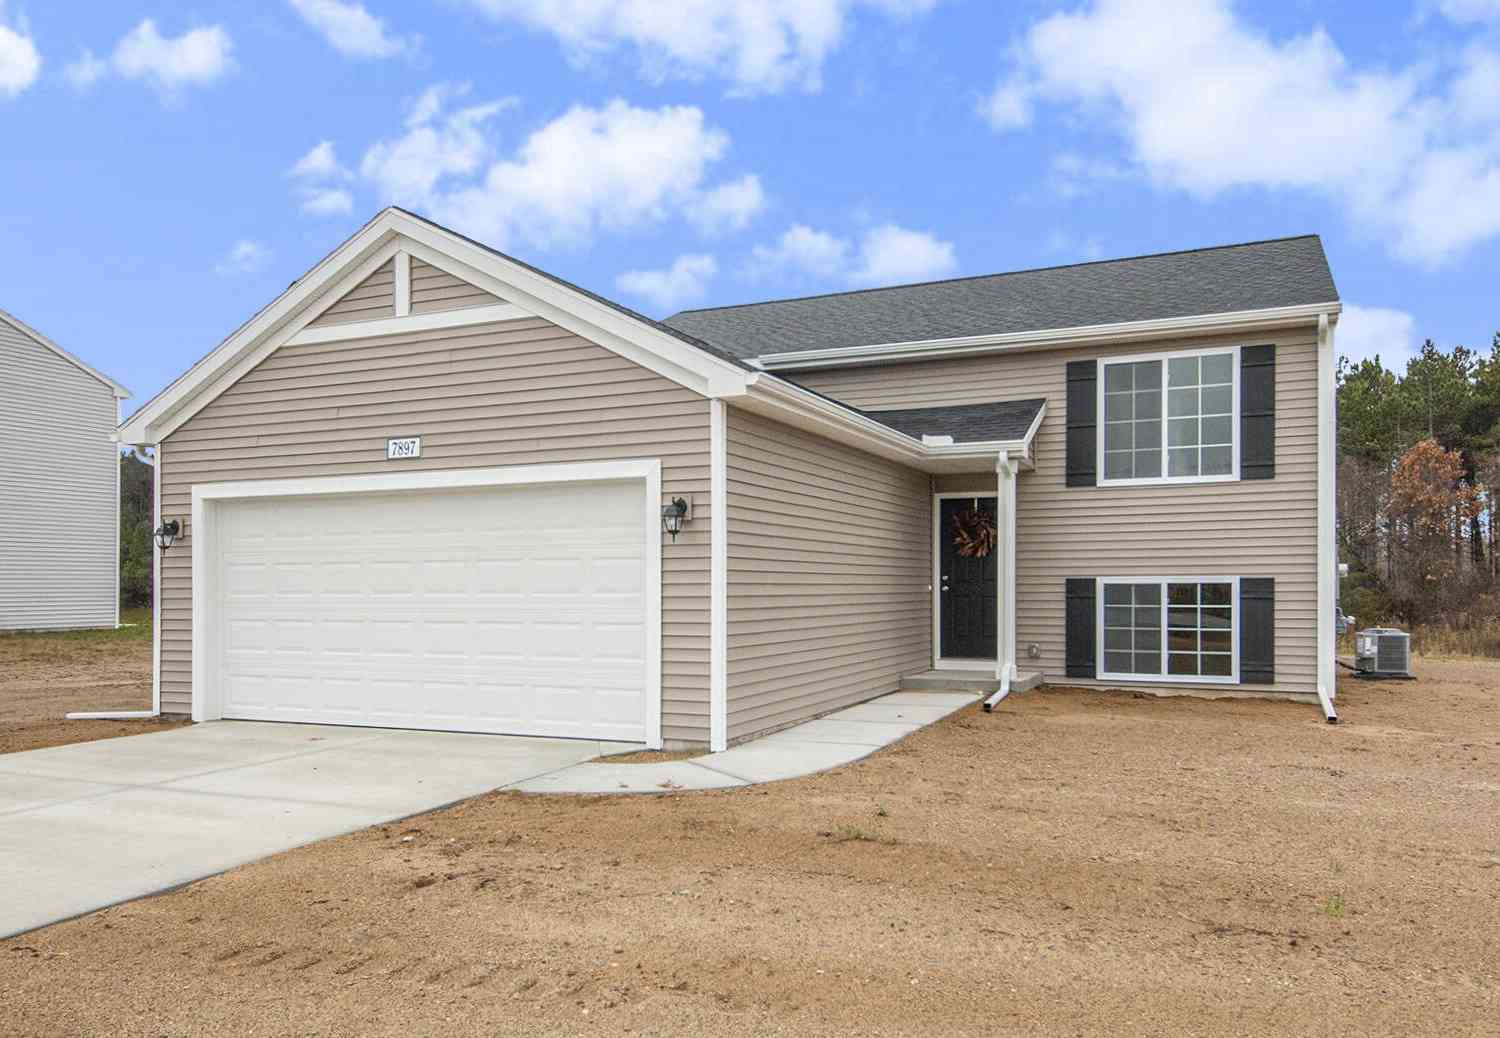
Like-New Home in Vicksburg! Welcome home to this beautifully maintained two-story home that's truly move-in ready! Featuring 3 spacious bedrooms and 2.5 baths above grade. This home offers the perfect blend of comfort, style, and functionality. The inviting main level includes a cozy fireplace and an open layout that's ideal for everyday living and entertaining. The finished daylight basement adds even more living space with a large recreation room, an additional bedroom, and a full bath—perfect for guests, a home office, or multi-generational living. Situated on a large lot, you'll enjoy plenty of outdoor space along with the convenience of a three-car attached garage. This like-new home has been meticulously cared for and is ready for its next family to make lasting memories. Av

 Property Details
 Map
Map
 Map
Map
What's Nearby
Nearby Areas
 Features
-
Bedroom Information
Total Bedrooms: 4 Window Feature: Storms, Screens, Insulated Windows, Window TreatmentsBathroom Information
Total Baths: 4 Full Baths: 3 Half Baths: 1Water/Sewer
Sewer: Septic TankRoom Information
Other Rooms: 6 -
Flooring Information
Carpet, Ceramic Tile, Tile, Vinyl, Wood -
Roofing Information
Composition, Shingle -
Interior Features
Ceiling Fan(s), Garage Door Opener, Eat-in Kitchen, Pantry Roof: Composition, Shingle Appliances: Dishwasher, Dryer, Microwave, Oven, Range, Refrigerator, Washer, Water Softener Owned Laundry Features: Laundry Room, Washer Hookup -
Heating & Cooling
Heating: Forced Air Cooling: Central Air WaterSource: Well -
Fireplace
Fireplace: Yes Number of Fireplaces: 1 Fireplace Features: 1
-
Building Information
Year Built: 2021 Construction Materials: Stone, Vinyl Siding Security System: Carbon Monoxide Detector(s), Smoke Detector(s) Basement: Daylight, Full Roof: Composition, Shingle -
Exterior Features
OtherPorch: Covered, Deck, Porch(es) -
Road Types
Paved -
Accessibility Features
Covered EntranceLaundry Features
Laundry Room, Washer HookupPatio And Porch
Covered, Deck, Porch(es)
-
Lot Information
Lot Dimensions: irregular Lot Description: Corner Lot, Level Lot Size Area: 1.5 Acres Lot Square Feet: 65,340 Stories: 2 Main Square Feet: 2832Property Information
Property Type: Residential Sub Type: Single Family Residence Style: Traditional SQ ft (Living Area): 2,832 Construction Materials: Stone, Vinyl Siding Property Age: 5
-
Listing Price Information
Listing Id: 26036530 ist Price: $495,900 List Price Tot SqFt: $175 Listing Terms Cash, FHA, VA Loan, Conventional -
Listing Information
Possession: Close Of Escrow
-
Tax Information
Parcel Number: 39113512600 Annual Tax: $7,372 Tax Year: 2026 Taxes: SEC 35-3-10 COMM N 1/4 POST TH S 64DEG-40?-09? W ALG CTR LI S AVE 1184.27 FT TO POB TH S 00DEG-15?-37? E PAR N & S 1/4 LI 318.15 FT TH S 89DEG-46?-06? W PAR N 1/8 LI 252.47 FT TO W 1/8 LI TH N 00DEG-12?-25? W THEREON 200 FT TO SD CTR LI TH N 64DEG-40?-09? E 278.53 FT TO BEG***SPLIT FROM 3911-126-017 7/2015
-
Parking Information
# of Garage Spaces: 3 Has Garage: Yes Attached Garage: Yes Garage Faces Front, Garage Door Opener, Attached
-
School Information
Senior High School District: Vicksburg -
Utility Information
Electricity Available, Phone Connected, Natural Gas Connected, Cable Connected, High-Speed Internet, Extra Well
How much is this property worth?
Curious about this home's true market value? Use our free Home Evaluation Tool to instantly get a personalized Comparative Market Analysis (CMA) report. Make smarter, data-driven decisions before you buy.

Nearby Home Value
| Address | Estimate | Bed | Bath | Sq. Ft | Lot Size |
|---|---|---|---|---|---|
| 13764 W Ave, Vicksburg, MI, 49097 | $236,500 | 3 | 1 | 925 | 925 SqFt |
| 15168 S 37th Street, Vicksburg, MI, 49097 | $459,900 | 3 | 2 | 1,915 | 1,915 SqFt |
| 600 Grove Street, Vicksburg, MI, 49097 | $399,900 | 2 | 1 | 900 | 900 SqFt |
| 7949 Oak Street, Vicksburg, MI, 49097 | $60,000 | 1 | 1 | 360 | 360 SqFt |
| 11055 E Indian Lake Drive, Vicksburg, MI, 49097 | $45,000 | -- | 1 | 312 | 312 SqFt |
| 11065 E Indian Lake Drive, Vicksburg, MI, 49097 | $240,000 | 2 | 1 | 1,600 | 1,600 SqFt |
| 11627 S 30th Street, Vicksburg, MI, 49097 | $105,000 | -- | 1 | 388 | 388 SqFt |
| 15702 S 29th Street, Vicksburg, MI, 49097 | $284,900 | 2 | 1 | 1,100 | 1,100 SqFt |
| 7231 E Y Z Avenue, Vicksburg, MI, 49097 | $254,900 | 3 | 1 | 1,433 | 1,433 SqFt |
| 7585 S Indian Lake Drive, Vicksburg, MI, 49097 | $599,900 | 3 | 2 | 1,984 | 1,984 SqFt |
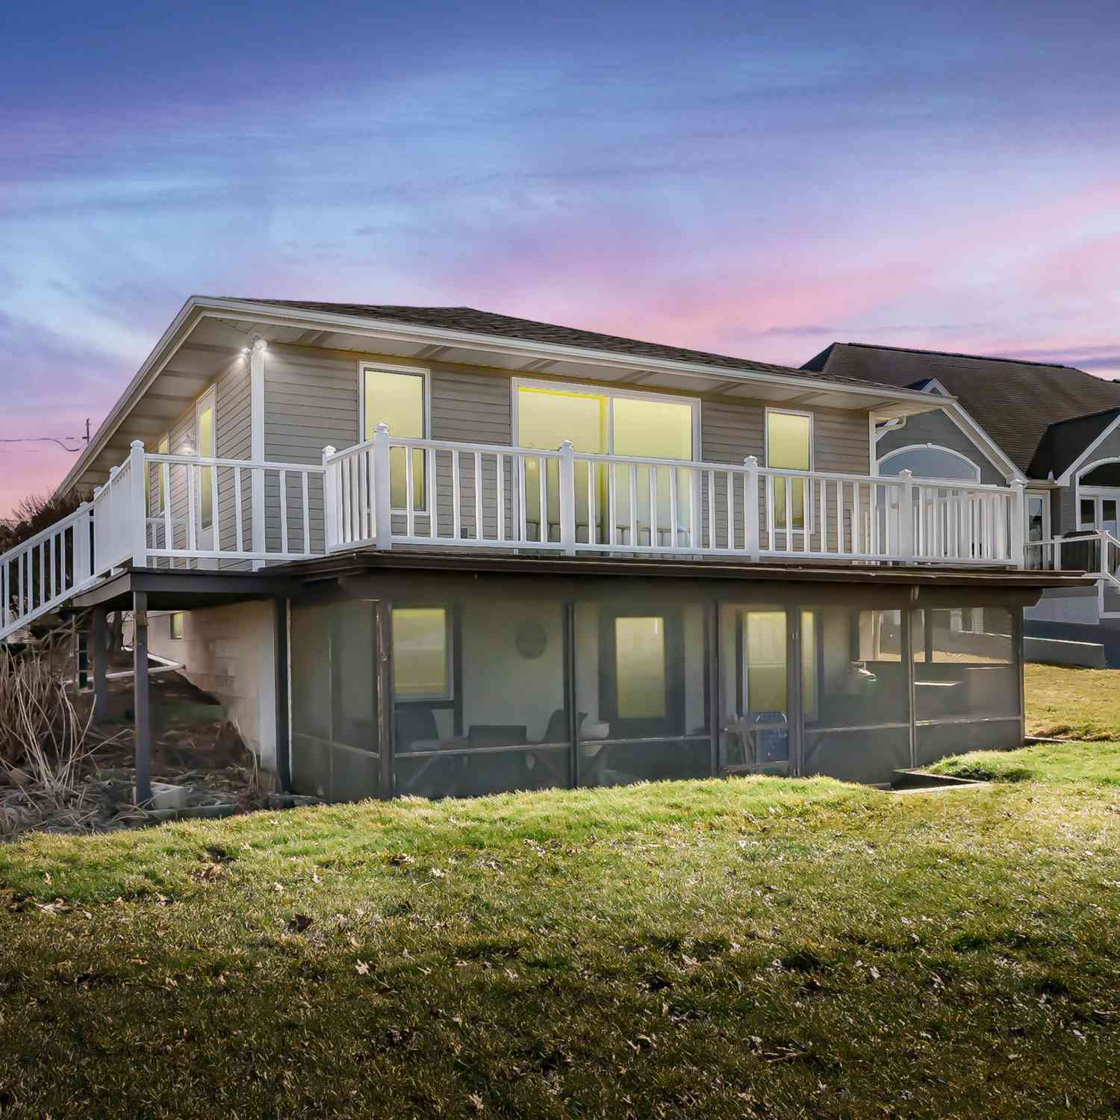
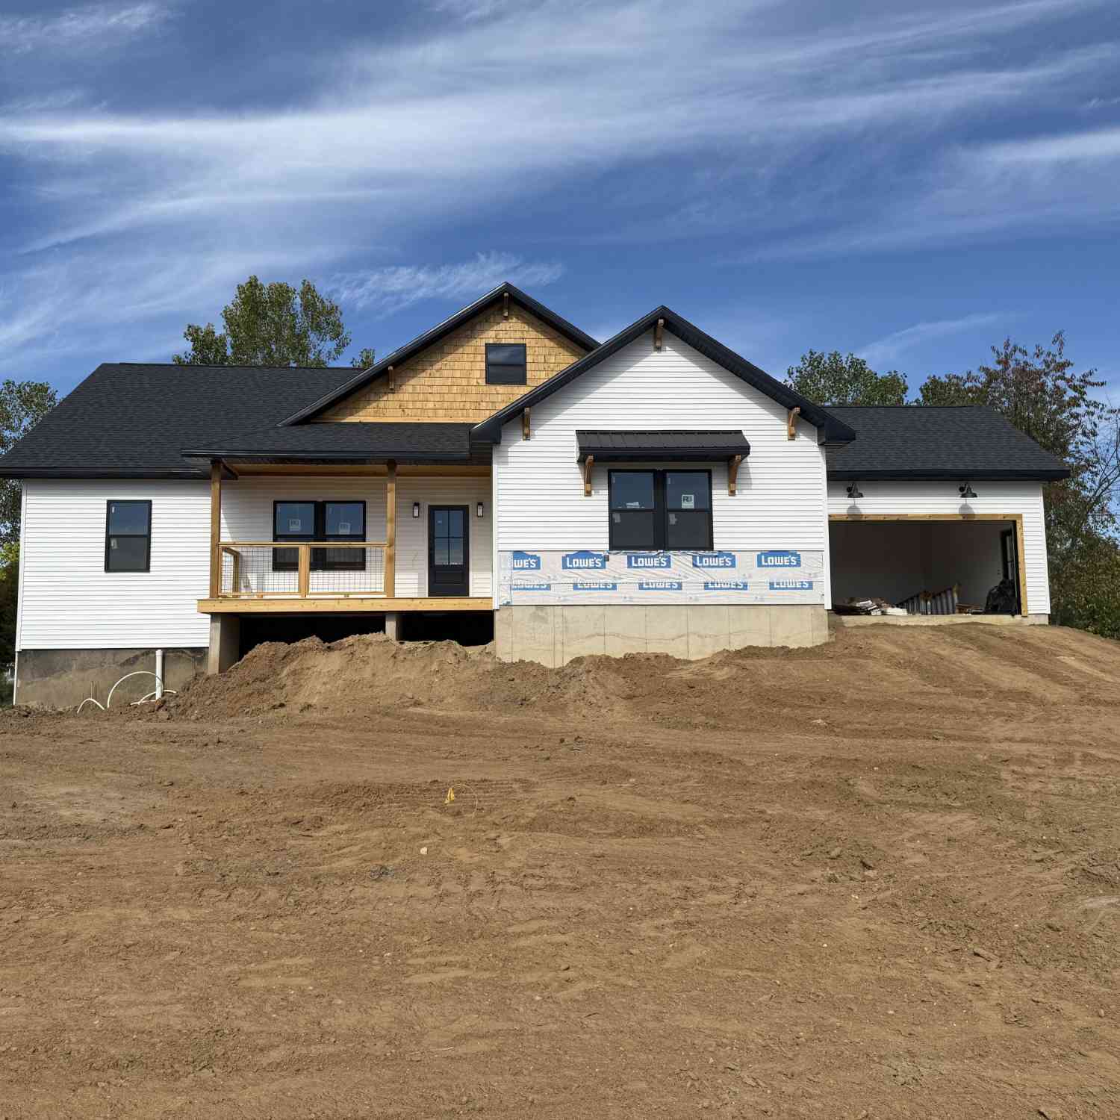
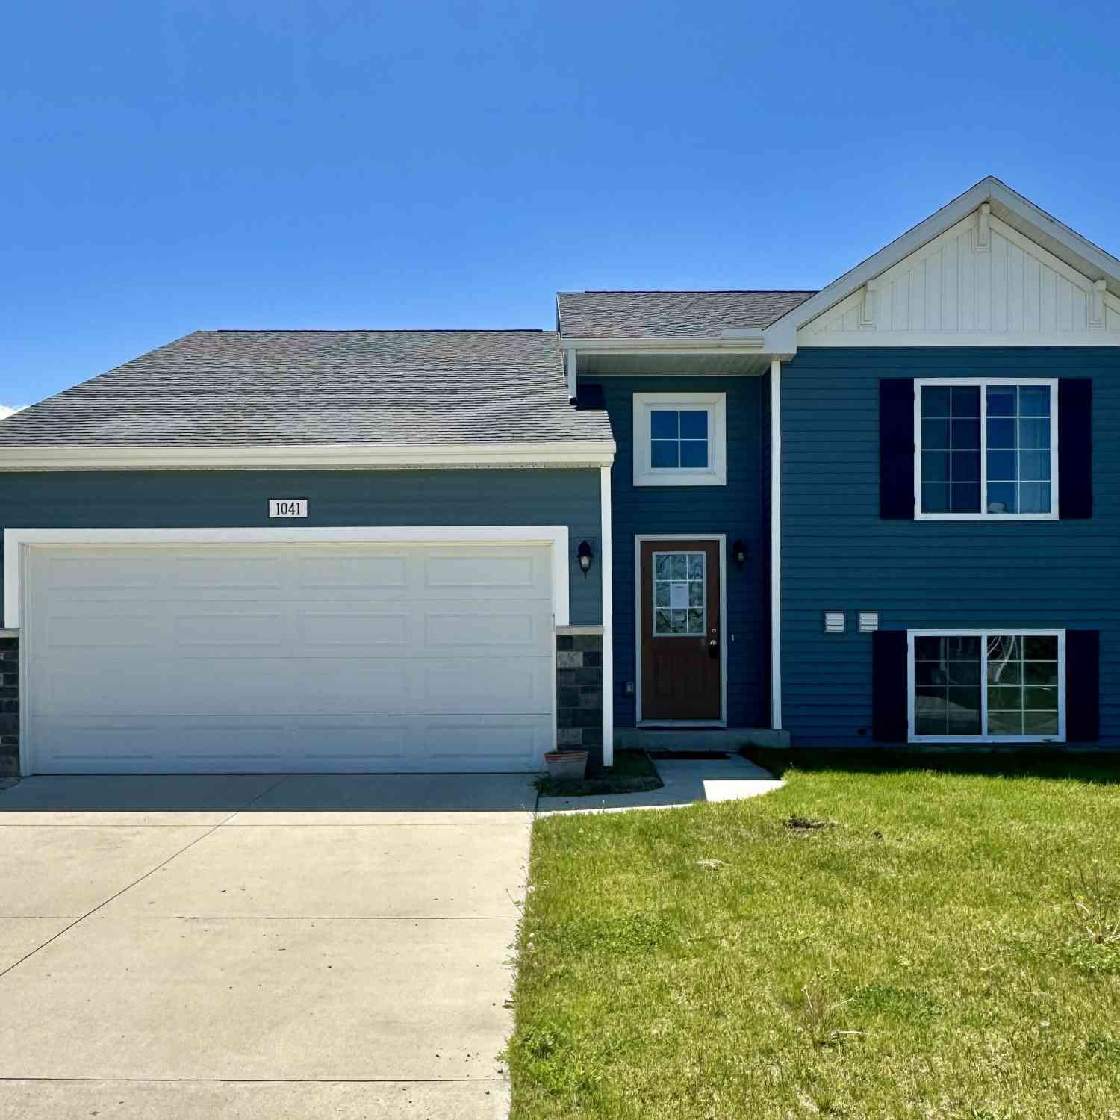
Similar Homes To 10141 S 33rd Street
Nearby For Sale
ByOwner last updated this listing 07/17/2026 @ 20:16
More Cities with for Sale by Owner Homes
- Vicksburg Homes For Sale By Owner
- Scotts Homes For Sale By Owner
- Portage Homes For Sale By Owner
- Mendon Homes For Sale By Owner
- Schoolcraft Homes For Sale By Owner
- Fulton Homes For Sale By Owner
- Leonidas Homes For Sale By Owner
- Kalamazoo Homes For Sale By Owner
- Climax Homes For Sale By Owner
- Galesburg Homes For Sale By Owner
- Oshtemo Homes For Sale By Owner
- Three Rivers Homes For Sale By Owner
- Centreville Homes For Sale By Owner
- Nottawa Homes For Sale By Owner
- Colon Homes For Sale By Owner
- East Leroy Homes For Sale By Owner
- Athens Homes For Sale By Owner
- Sherwood Homes For Sale By Owner
- Mattawan Homes For Sale By Owner
- Lawton Homes For Sale By Owner
Homes around $495,900



Verify Your Email
Please enter the 6-digit verification code
sent to your email address.