
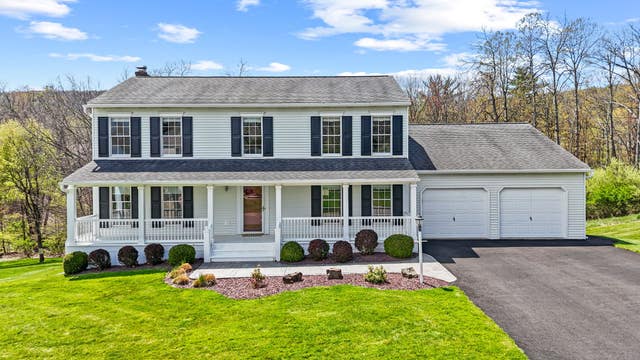
1324 Cameron Ln Ln
Vestal, NY 13850

 5
5
Bed
 4
4
Bath
 4,192
4,192Sqft
 0.44
0.44Acre(Lot)
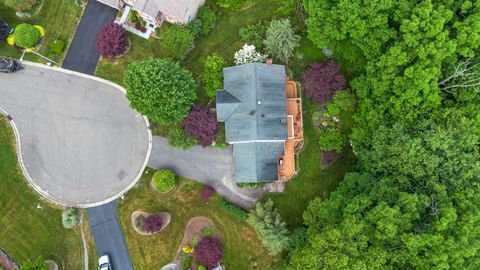
Nestled on a peaceful lot in a quiet cul-de-sac, this charming well maintained freshly painted two story home feels like a warm hug the moment you arrive.4 spacious bedrooms, 3 full baths & a convenient 1/2 bath plus a versatile 1st fl office that is 5th bedroom.Step inside & feel the comfort wrap around you in the beautiful F/R w/ built-ins & the gentle glow of the gas fireplace.The heart of the home is the welcoming oak kitchen featuring Wilsonart countertops & generous 8-ft island- perfect for gatherings. Sunlight pours through the bright Florida Room added in 2001.A handy first fl laundry makes life easier. Downstairs the finished walk-out billiards room is pure fun complete w/a wet bar, pool table, ping pong table & its own full bath.Its a space where laughter echoes. Outside the N

 Property Details
 Map
Map
 Map
Map
What's Nearby
Nearby Areas
 Features
-
Bedroom Information
Total beds: 5Bathroom Information
Total Baths: 4 Full Baths: 3 Half Baths: 1Room Information
Rooms Total: 20 Has Basement: Yes Basement: Walk-Out Access -
Flooring Information
Carpet, Hardwood, Tile, Vinyl -
Interior Features
Walk-In Closet(s) Appliances: Range, Dryer, Dishwasher, Free-Standing Range, Disposal, Gas Water Heater, Microwave, Oven, Refrigerator, Water Softener Owned, Washer Laundry Features: Washer Hookup, Electric Dryer Hookup -
Heating & Cooling
Has Heating: Yes Heating: Forced Air Has Cooling: Yes Cooling: Central Air, Ceiling Fan(s)
-
Building Information
Year Built: 1988 Construction Materials: Vinyl Siding Stories: 2 Patio And Porch Features: Deck, Patio, Porch, Covered Private Pool: No
-
Lot Information
Lot Dimensions: 34,412 sf Main Square Feet: 0.44 Acres Lot Description: Sloped Down, Level, Wooded, Landscaped
-
Listing Price Information
Listing Price: $575000 Original Price: $613781
-
Tax Information
Annual Tax: $14059.38
-
Virtual Tour
Parking Information
Attached, Garage, Garage Door OpenerGarage Information
Has Garage: Yes Has Attached Garage: Yes Garage Space: 2
-
School Information
Elementary School: Vestal HillsJunior High School:Senior High School: -
Utility Information
Cable Available -
Location Information
Direction: Take 17 C to Johnson city Vestal exit. Vestal parkway to Murrey hill right onto Fuller hollow rd., then sharp left onto Cameron Ln. House is on the left. WaterSource: Public
How much is this property worth?
Curious about this home's true market value? Use our free Home Evaluation Tool to instantly get a personalized Comparative Market Analysis (CMA) report. Make smarter, data-driven decisions before you buy.

Nearby Home Value
| Address | Estimate | Bed | Bath | Sq. Ft | Lot Size |
|---|---|---|---|---|---|
| 4700 Marshall Drive, Vestal, NY, 13850 | $330,000 | 3 | 2 | 1,964 | 1,964 SqFt |
| 4804 Country Club Road, Vestal, NY, 13850 | $299,000 | 3 | 2 | 1,650 | 1,650 SqFt |
| 824 Dickinson Drive, Vestal, NY, 13850 | $230,000 | 3 | 2 | 1,490 | 1,490 SqFt |
| 4504 Oxford Place, Vestal, NY, 13850 | $499,000 | 4 | 3 | 2,163 | 2,163 SqFt |
| 128 Brown Road, Vestal, NY, 13850 | $1,937,000 | 5 | 7 | 13,147 | 13,147 SqFt |
| 704 Powderhouse Road, Vestal, NY, 13850 | $260,000 | 3 | 2 | 1,748 | 1,748 SqFt |
| 640 Powderhouse Rd Rd, Vestal, NY, 13850 | $575,000 | 4 | 3 | 2,920 | 2,920 SqFt |
| 116 Martha Road, Vestal, NY, 13850 | $249,900 | 5 | 2 | 1,680 | 1,680 SqFt |
| 884 Bunn Hill Road, Vestal, NY, 13850 | $139,999 | 2 | 2 | 1,080 | 1,080 SqFt |
| 3852 Pembrooke Lane, Vestal, NY, 13850 | $569,000 | 4 | 3 | 3,274 | 3,274 SqFt |
Similar Homes To 1324 Cameron Ln Ln
Nearby For Sale
Listing information provided in part by the Greater Binghamton Association of REALTORS®, Inc. MLS for personal, non-commercial use by viewers of this site and may not be reproduced or redistributed. All information is deemed reliable but not guaranteed. Copyright ©2026 Greater Binghamton Association of REALTORS®, Inc. MLS. All rights reserved.
ByOwner last updated this listing 07/19/2026 @ 09:04
More Cities with for Sale by Owner Homes
- Vestal Homes For Sale By Owner
- Endicott Homes For Sale By Owner
- Endwell Homes For Sale By Owner
- Johnson City Homes For Sale By Owner
- Apalachin Homes For Sale By Owner
- Brackney Homes For Sale By Owner
- Binghamton Homes For Sale By Owner
- Conklin Homes For Sale By Owner
- Kirkwood Homes For Sale By Owner
- Owego Homes For Sale By Owner
- Newark Valley Homes For Sale By Owner
- Port Crane Homes For Sale By Owner
- Montrose Homes For Sale By Owner
- Nichols Homes For Sale By Owner
- Chenango Forks Homes For Sale By Owner
- Lisle Homes For Sale By Owner
- Candor Homes For Sale By Owner
- Harpursville Homes For Sale By Owner
- Windsor Homes For Sale By Owner
- Barton Homes For Sale By Owner
Homes around $575,000










Verify Your Email
Please enter the 6-digit verification code
sent to your email address.