

5040 Fox Road
Verona, NY 13421

 4
4
Bed
 3
3
Bath
 2,100
2,100Sqft
 0.92
0.92Acre(Lot)
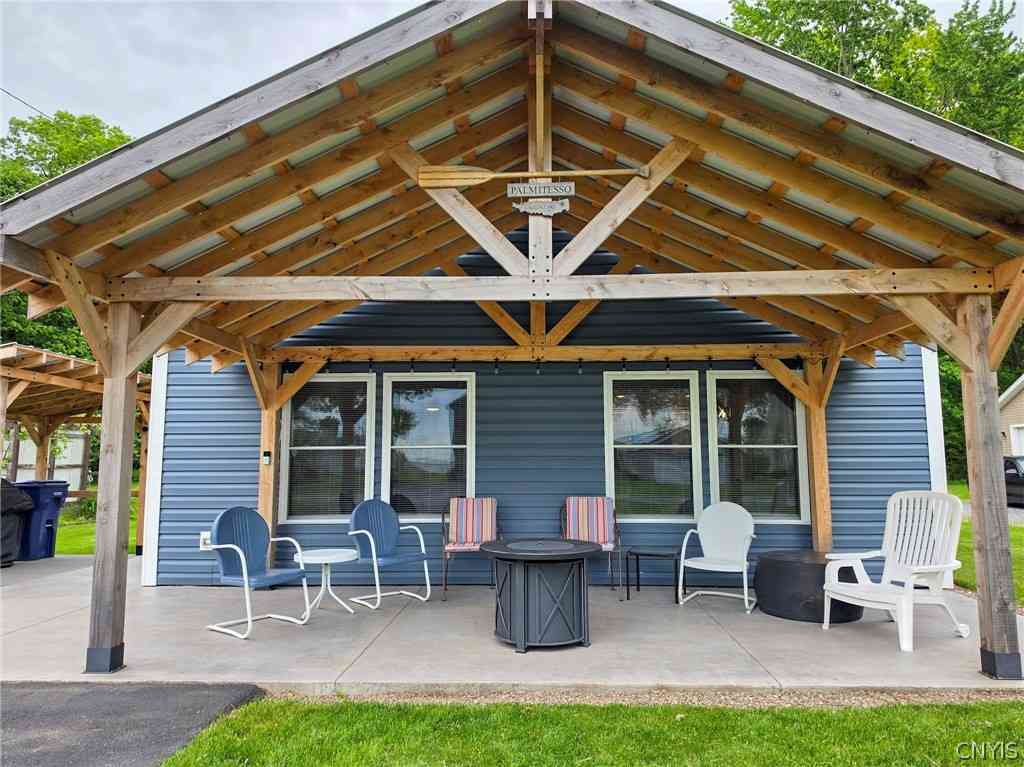
From time to time there are listings that have such wonderful energy and depth, so much care and love for the home and landscape that it leaves you wowed. 5040 Fox Road, on the edge of the Oneida/VVS border, is just such a place. The exterior of this home, on a bit under an acre, will impress anyone who loves trees and the landscape. More on that to follow! As soon as you approach the home you'll be welcomed by the spacious and inviting porch. Undoubtedly you'll spend as much time there as the current owners do, spring through fall. The 4 bedroom, 2.1 bath house has been renovated and added onto throughout the years. There is no basement and the lower level has a warm, comforting feel but is not ideal for the taller ones. The first level has the kitchen, family room with gas insert, dining

 Property Details
 Map
Map
 Map
Map
What's Nearby
Nearby Areas
 Features
-
Bedroom Information
Total beds: 4Bathroom Information
Total Baths: 3 Full Baths: 2 Half Baths: 1Room Information
Rooms Total: 8 -
Flooring Information
Carpet, Laminate, Tile, Varies -
Roofing Information
Asphalt -
Interior Features
Eat-in Kitchen, Ceiling Fan(s), Entrance Foyer Roof: Asphalt Appliances: Dryer, Dishwasher, Electric Cooktop, Electric Oven, Electric Range, Electric Water Heater, Refrigerator, Washer Laundry Features: Upper Level Window Features: Insulated Windows, Drapes, Window Treatments -
Heating & Cooling
Has Heating: Yes Heating: Propane, Oil, Forced Air Has Cooling: Yes Cooling: Ceiling Fan(s)
-
Building Information
Year Built: 1976 Building Area Total: 2100 Construction Materials: Brick, Vinyl Siding Stories: 1 Patio And Porch Features: Deck, Covered, Porch Private Pool: No
-
Lot Information
Lot Dimensions: 200X200 Main Square Feet: 0.92 Acres Lot Size Acres: 0.92 Lot Size Square Feet: 40075 Lot Description: Irregular Lot
-
Listing Price Information
Listing Price: $325000 Cash, Conventional, FHA, VA Loan
-
Tax Information
Parcel Number: 306200-310-000-0001-057-000-0000 Tax Lot: 57 Annual Tax: $6401
-
Parking Information
Attached, Garage, Driveway, Garage Door OpenerGarage Information
Has Garage: Yes Has Attached Garage: Yes Garage Space: 2
-
School Information
Elementary School: DurhamvilleJunior High School: Otto L Shortell MiddleSenior High School: Oneida Senior High -
Utility Information
Electricity Connected -
Location Information
Direction: From Route 365 turn northwest on Fox Road and the residence is on the right just before Hill Road. An alternate route is 365 to Hill Road (across from Turning Stone). Turn left on Fox and the residence is on the left. There is a sign. WaterSource: Private, Well
How much is this property worth?
Curious about this home's true market value? Use our free Home Evaluation Tool to instantly get a personalized Comparative Market Analysis (CMA) report. Make smarter, data-driven decisions before you buy.

Similar Homes To 5040 Fox Road
Nearby For Sale
The data relating to real estate for sale on this website comes in part from the Internet Data exchange (IDX) program of the New York State Alliance MLS. IDX information is provided exclusively for consumers' personal, non-commercial use and may not be used for any purpose other than to identify prospective properties consumers may be interested in purchasing. Real estate listings held by brokerage firms other than ByOwner, are indicated by detailed information about them such as the name of the listing firms. All information deemed reliable but not guaranteed and should be independently verified. All properties are subject to prior sale, change or withdrawal. Neither the listing broker(s) nor ByOwner shall be responsible for any typographical errors, misinformation, misprints, and shall be held totally harmless. Copyright ©2026 New York State Alliance and participating MLS's - CNYIS, UNYREIS and WNYREIS. All Rights Reserved.
ByOwner last updated this listing 09/01/2026 @ 12:43
More Cities with for Sale by Owner Homes
- Verona Homes For Sale By Owner
- Sherrill Homes For Sale By Owner
- Vernon Homes For Sale By Owner
- Oneida Homes For Sale By Owner
- Westmoreland Homes For Sale By Owner
- Rome Homes For Sale By Owner
- Ava Homes For Sale By Owner
- Camden Homes For Sale By Owner
- New Hartford Homes For Sale By Owner
- Marcy Homes For Sale By Owner
- Madison Homes For Sale By Owner
- Cazenovia Homes For Sale By Owner
- Utica Homes For Sale By Owner
- Sangerfield Homes For Sale By Owner
- Manlius Homes For Sale By Owner
- Constantia Homes For Sale By Owner
- Hamilton Homes For Sale By Owner
- Eaton Homes For Sale By Owner
- Remsen Homes For Sale By Owner
- Williamstown Homes For Sale By Owner



Verify Your Email
Please enter the 6-digit verification code
sent to your email address.
Verify Your Phone Number
Please enter the 6-digit verification code
sent to your mobile phone.