

417 Gib Woodall Drive
Venus, Texas 76084

 3
3
Bed
 2
2
Bath
 1,218
1,218Sqft
 0.05
0.05Acre(Lot)
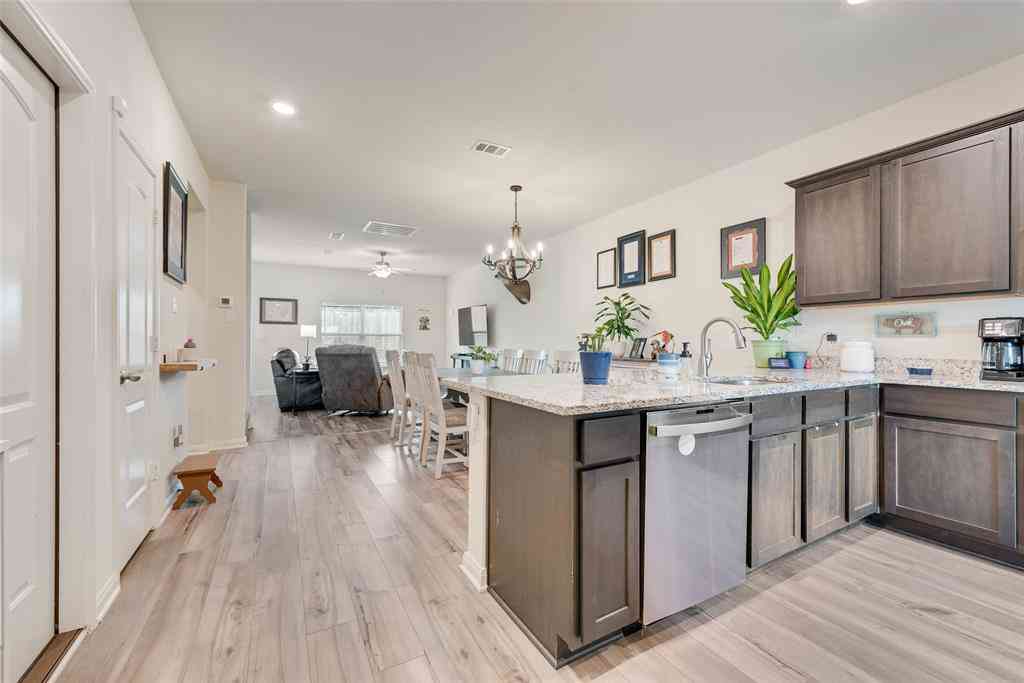
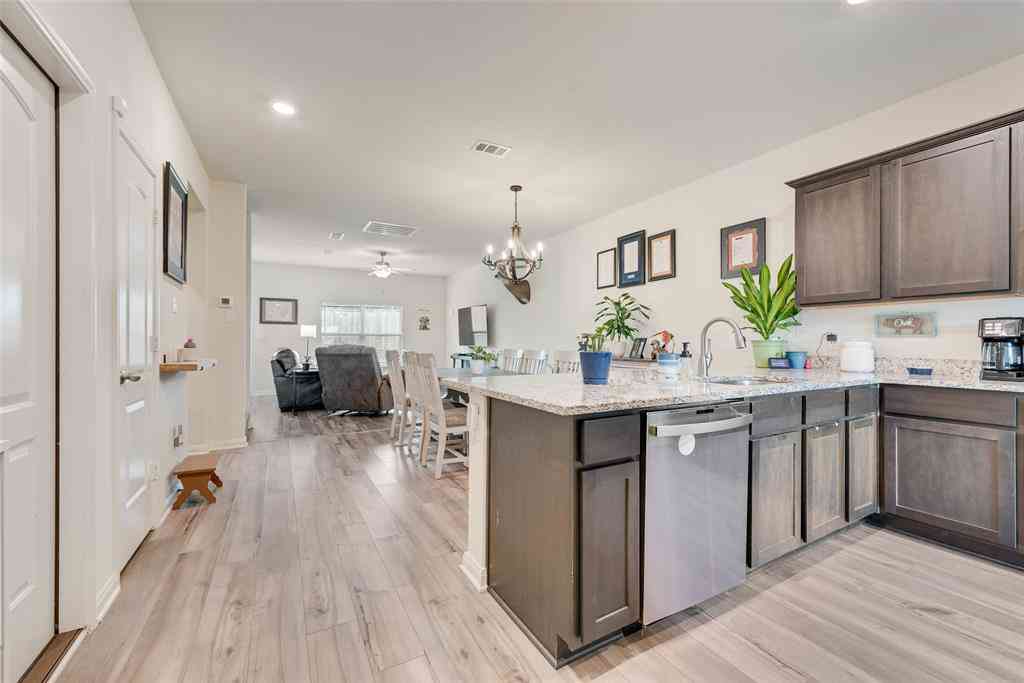
Experience modern living in this beautifully maintained 2025-built home located in one of Venus, TX's sought-after communities. Combining contemporary finishes with a functional layout, this home is conveniently situated near Venus ISD schools, everyday shopping and dining, plus US-67 with quick connections to both I-35W and I-35E for effortless access across DFW. The neighborhood offers resort-style amenities designed for an active lifestyle, including a community pool, splash pad, walking trails, playground, and open green spaces. At home, you'll appreciate the fully fenced backyard that backs to peaceful open fields, providing added privacy and relaxing views. The bright, open interior features easy-care flooring throughout the main living areas, plush carpet in the bedrooms, and a seam

 Property Details
 Map
Map
 Map
Map
What's Nearby
Nearby Areas
 Features
-
Bedroom Information
Total Bedrooms: 3 Window Features: Window CoveringsBathroom Information
Total Baths: 2 Full Baths: 2 Half Baths: 0 -
Interior Features
Cable TV Available,Decorative Lighting,Eat-in Kitchen,Open Floorplan,Walk-In Closet(s)Appliances
Dishwasher,Gas Range,Microwave,RefrigeratorUtilities
Cable Available,City Sewer,City Water,Electricity Available,Phone Available,Sewer Available -
Cooling Features
Ceiling Fan(s),Central Air,ElectricHeating Source
Central,Natural GasFireplace
Number of Fireplaces: 0
-
Building Information
Built Year: 2025 Construction: Brick,Other Roof Type: Composition,Shingle -
Exterior Features
Private YardFoundation
Slab -
Laundry Features
On SiteFencing
Back Yard,Fenced,WoodConstruction Materials
Brick,Other
-
Lot Information
Lot Size (Acr): 0.0470 Lot Size Units: Acres Lot Size Square Feet: 2,047 Lot Size Source: Public Records Lot Features: Interior Lot,Lrg. Backyard Grass,Subdivision -
Property Information
SQ ft (Living Area): 1,218 Property Type: Residential Property Sub Type: Single Family Residence Architectural Style: Traditional Subdivision: Patriot Estates Ph 8 City: Venus State: Texas Directions: Head southwest on US-67 S. Turn right onto V V Jones Rd. Turn left onto County Rd 502_Randy White Rd. Continue to follow County Rd 502. Turn left onto Monro Jackson St. Continue onto Monroe Jackson St. Turn right onto Gib Woodall Dr. Destination will be on the left Property Status: Active Levels: One Property Age: 1 Year Built Details: Preowned
-
Listing Price Information
Original List Price: $305,000 List Price Tot SqFt: $250 -
Listing Information
Possession: Closing/Funding
-
Tax Information
Parcel Number: 126441583611 Tax Block: 36 Tax Legal Description: LOT 11 BLK 36 PATRIOT ESTATES PH 8 59% IN ELL Tax Lot: 11 Unexempt Taxes: $388
-
Parking Information
Has Garage Garage Space: 2 Carport Spaces: 0 Parking Features: Driveway,Garage,Garage Faces Front -
Homeowners Association Information
Included Fees: Full Use of Facilities,Management Fees HOA Type: Mandatory HOA: $222.00 HOA Frequency: Semi-Annual
-
School Information
Elementary School: Venus Middle School: Venus High School: Venus School District: Venus ISD -
Utility Information
Utilities: Cable Available,City Sewer,City Water,Electricity Available,Phone Available,Sewer Available
How much is this property worth?
Curious about this home's true market value? Use our free Home Evaluation Tool to instantly get a personalized Comparative Market Analysis (CMA) report. Make smarter, data-driven decisions before you buy.

Nearby Home Value
| Address | Estimate | Bed | Bath | Sq. Ft | Lot Size |
|---|---|---|---|---|---|
| 901 Marion Road, Venus, TX, 76084 | $850,000 | 3 | 2 | 1,880 | 1,880 SqFt |
| 3510 Cattle Drive, Venus, TX, 76084 | $699,999 | 4 | 2 | 1,820 | 1,820 SqFt |
| 10630 Barleycorn Lane, Venus, TX, 76084 | $710,000 | 4 | 3 | 2,842 | 2,842 SqFt |
| 430 Harvest Time Lane, Venus, TX, 76084 | $564,900 | 4 | 4 | 2,725 | 2,725 SqFt |
| 10611 Winter Wheat Lane, Venus, TX, 76084 | $574,900 | 4 | 4 | 2,725 | 2,725 SqFt |
| 10610 Winter Wheat Lane, Venus, TX, 76084 | $529,900 | 4 | 4 | 2,404 | 2,404 SqFt |
| 391 Cari Lynn Lane, Venus, TX, 76084 | $595,000 | 3 | 3 | 2,555 | 2,555 SqFt |
| 230 Everly Way, Venus, TX, 76084 | $719,990 | 4 | 3 | 3,223 | 3,223 SqFt |
| 656 Bunk House Road, Venus, TX, 76084 | $430,000 | 3 | 2 | 2,105 | 2,105 SqFt |
| 140 Highgate Drive, Venus, TX, 76084 | $564,999 | 4 | 3 | 2,816 | 2,816 SqFt |
Similar Homes To 417 Gib Woodall Drive
Nearby For Sale



Disclosure: Listing information provided in part by the North Texas Real Estate Information Systems, Inc, for personal, non-commercial use by viewers of this site and may not be reproduced or redistributed. All information is deemed reliable but not guaranteed. Copyright © NTREIS 2026. All rights reserved
ByOwner last updated this listing 07/14/2026 @ 05:04
More Cities with for Sale by Owner Homes
- Venus Homes For Sale By Owner
- Alvarado Homes For Sale By Owner
- Midlothian Homes For Sale By Owner
- Mansfield Homes For Sale By Owner
- Maypearl Homes For Sale By Owner
- Arlington Homes For Sale By Owner
- Grandview Homes For Sale By Owner
- Cedar Hill Homes For Sale By Owner
- Keene Homes For Sale By Owner
- Ovilla Homes For Sale By Owner
- Burleson Homes For Sale By Owner
- Kennedale Homes For Sale By Owner
- Forest Hill Homes For Sale By Owner
- Oak Leaf Homes For Sale By Owner
- Everman Homes For Sale By Owner
- Pantego Homes For Sale By Owner
- Desoto Homes For Sale By Owner
- Joshua Homes For Sale By Owner
- Red Oak Homes For Sale By Owner
- Glenn Heights Homes For Sale By Owner
Homes around $305,000





Verify Your Email
Please enter the 6-digit verification code
sent to your email address.