
125 Sammy Fowler Avenue
Venus, Texas 76084

 4
4
Bed
 3
3
Bath
 2,206
2,206Sqft
 0.12
0.12Acre(Lot)
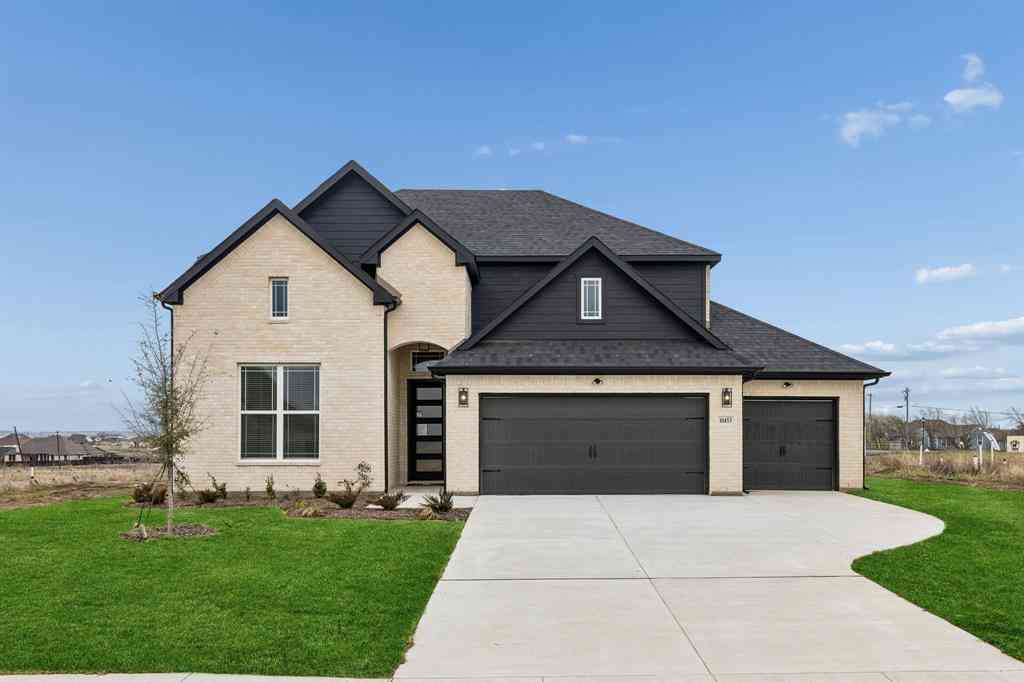
Gently lived-in and move-in ready, this popular LGI Cypress floor plan offers 4 bedrooms, 2.5 baths, and a desirable split-bedroom layout designed for comfort and privacy. The spacious primary suite is conveniently located on the main level and features a luxurious ensuite bath with a garden tub, separate shower, and a large walk-in closet. Perfectly positioned on an interior street with a level lot, this home enjoys subdivision street view in the front and peaceful greenbelt views with no rear neighbors. The well-appointed kitchen showcases stainless steel appliances, including a gas cooktop range, making meal preparation a delight. Upstairs, you'll find generously sized secondary bedrooms, each offering walk-in closets and ample storage. This home is truly move-in ready, and with a

 Property Details
 Map
Map
 Map
Map
What's Nearby
Nearby Areas
 Features
-
Bedroom Information
Total Bedrooms: 4Bathroom Information
Total Baths: 2.5 Full Baths: 2 Half Baths: 1 -
Interior Features
Cable TV Available,Decorative Lighting,Open Floorplan,Walk-In Closet(s)Appliances
Dishwasher,Disposal,Electric Water Heater,Gas Cooktop,Microwave,Plumbed For Gas in Kitchen,Refrigerator,Tankless Water HeaterUtilities
Cable Available,City Sewer,City Water,Community Mailbox -
Cooling Features
Central AirHeating Source
CentralFireplace
Number of Fireplaces: 0
-
Building Information
Built Year: 2022 Construction: Brick,Vinyl Siding Roof Type: Asphalt -
Exterior Features
Rain GuttersFoundation
SlabSecurity Features
Prewired,Security System Owned -
Laundry Features
Utility Room,Full Size W/D Area,Dryer Hookup,Washer HookupPatio And Porch
PatioFencing
Back Yard,Fenced,WoodConstruction Materials
Brick,Vinyl Siding
-
Lot Information
Lot Size (Acr): 0.1150 Lot Size Units: Acres Lot Size Square Feet: 5,009 Lot Features: Adjacent to Greenbelt,Interior Lot,Landscaped,Level,Subdivision -
Property Information
SQ ft (Living Area): 2,206 Property Type: Residential Property Sub Type: Single Family Residence Architectural Style: Traditional Subdivision: Patriot Estates Ph 8 City: Venus State: Texas Directions: From I-67 South, Take 157 West. North on County Road 502. Right onto Patriot Pkwy. Left onto Sammy Fowler Ave. Property Status: Active Levels: Two Property Age: 4 Year Built Details: Preowned
-
Listing Price Information
Original List Price: $317,900 List Price Tot SqFt: $144 -
Listing Information
Possession: Closing/Funding
-
Tax Information
Parcel Number: 126441582313 Tax Block: 23 Tax Legal Description: LOT 13 BLK 23 PATRIOT ESTATES PH 8 Tax Lot: 13 Unexempt Taxes: $9,815
-
Parking Information
Has Garage Garage Space: 2 Carport Spaces: 0 Parking Features: Driveway,Garage,Garage Door Opener,Garage Faces Front -
Homeowners Association Information
Included Fees: Full Use of Facilities,Maintenance Grounds,Management Fees HOA Type: Mandatory HOA: $183.00 HOA Frequency: Semi-Annual
-
School Information
Elementary School: Venus Middle School: Venus High School: Venus School District: Venus ISD -
Utility Information
Utilities: Cable Available,City Sewer,City Water,Community Mailbox
How much is this property worth?
Curious about this home's true market value? Use our free Home Evaluation Tool to instantly get a personalized Comparative Market Analysis (CMA) report. Make smarter, data-driven decisions before you buy.

Nearby Home Value
| Address | Estimate | Bed | Bath | Sq. Ft | Lot Size |
|---|---|---|---|---|---|
| 901 Marion Road, Venus, TX, 76084 | $850,000 | 3 | 2 | 1,880 | 1,880 SqFt |
| 9268 Norrell Road, Venus, TX, 76084 | $675,000 | 4 | 3 | 8,561 | 8,561 SqFt |
| 10630 Barleycorn Lane, Venus, TX, 76084 | $697,000 | 4 | 3 | 2,842 | 2,842 SqFt |
| 430 Harvest Time Lane, Venus, TX, 76084 | $549,900 | 4 | 4 | 2,725 | 2,725 SqFt |
| 10641 Rye Bread Lane, Venus, TX, 76084 | $690,000 | 4 | 4 | 2,941 | 2,941 SqFt |
| 10610 Winter Wheat Lane, Venus, TX, 76084 | $509,900 | 4 | 4 | 2,404 | 2,404 SqFt |
| 391 Cari Lynn Lane, Venus, TX, 76084 | $610,000 | 3 | 3 | 2,629 | 2,629 SqFt |
| 140 Ozro Road, Venus, TX, 76084 | $1,175,000 | 3 | 3 | 2,766 | 2,766 SqFt |
| 230 Everly Way, Venus, TX, 76084 | $715,990 | 4 | 3 | 3,223 | 3,223 SqFt |
| 239 N Armstrong Road, Venus, TX, 76084 | $1,050,000 | 4 | 3 | 4,531 | 4,531 SqFt |
Similar Homes To 125 Sammy Fowler Avenue
Nearby For Sale



Disclosure: Listing information provided in part by the North Texas Real Estate Information Systems, Inc, for personal, non-commercial use by viewers of this site and may not be reproduced or redistributed. All information is deemed reliable but not guaranteed. Copyright © NTREIS 2026. All rights reserved
ByOwner last updated this listing 08/28/2026 @ 17:19
More Cities with for Sale by Owner Homes
- Venus Homes For Sale By Owner
- Alvarado Homes For Sale By Owner
- Midlothian Homes For Sale By Owner
- Mansfield Homes For Sale By Owner
- Maypearl Homes For Sale By Owner
- Arlington Homes For Sale By Owner
- Grandview Homes For Sale By Owner
- Cedar Hill Homes For Sale By Owner
- Keene Homes For Sale By Owner
- Ovilla Homes For Sale By Owner
- Burleson Homes For Sale By Owner
- Kennedale Homes For Sale By Owner
- Forest Hill Homes For Sale By Owner
- Oak Leaf Homes For Sale By Owner
- Everman Homes For Sale By Owner
- Pantego Homes For Sale By Owner
- Desoto Homes For Sale By Owner
- Joshua Homes For Sale By Owner
- Glenn Heights Homes For Sale By Owner
- Red Oak Homes For Sale By Owner
Homes around $317,900



Verify Your Email
Please enter the 6-digit verification code
sent to your email address.
Verify Your Phone Number
Please enter the 6-digit verification code
sent to your mobile phone.