

5527 Kamet Court
Ventura, CA 93003

 4
4
Bed
 5
5
Bath
 2,858
2,858Sqft
8,276Sqft(Lot)
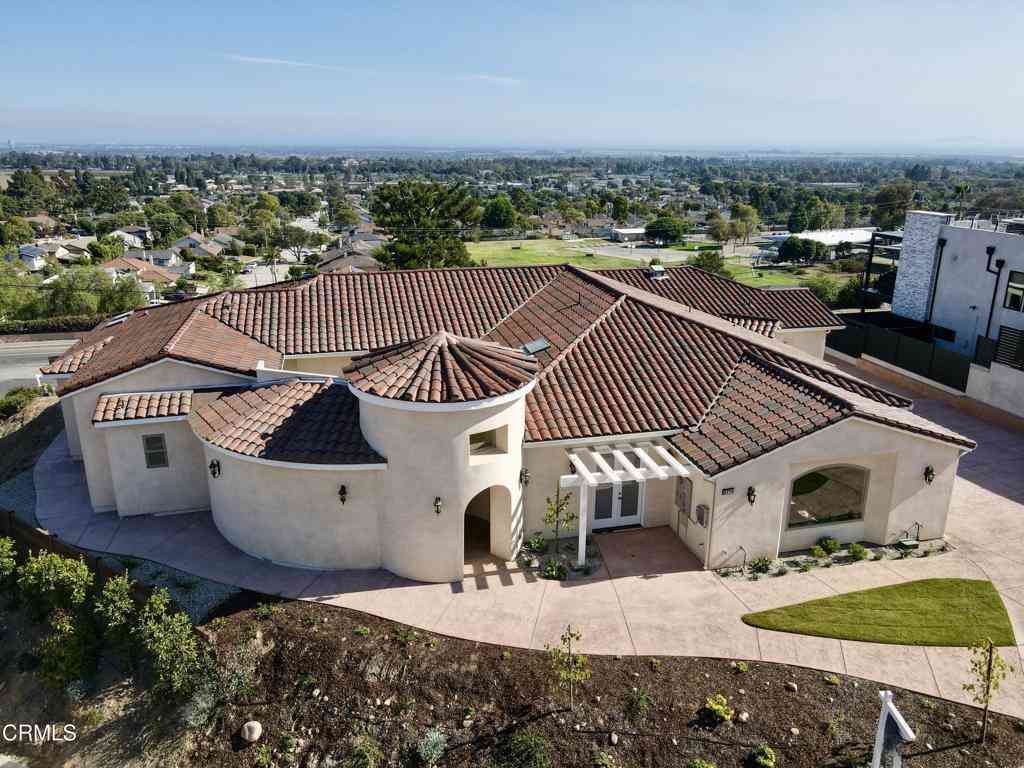
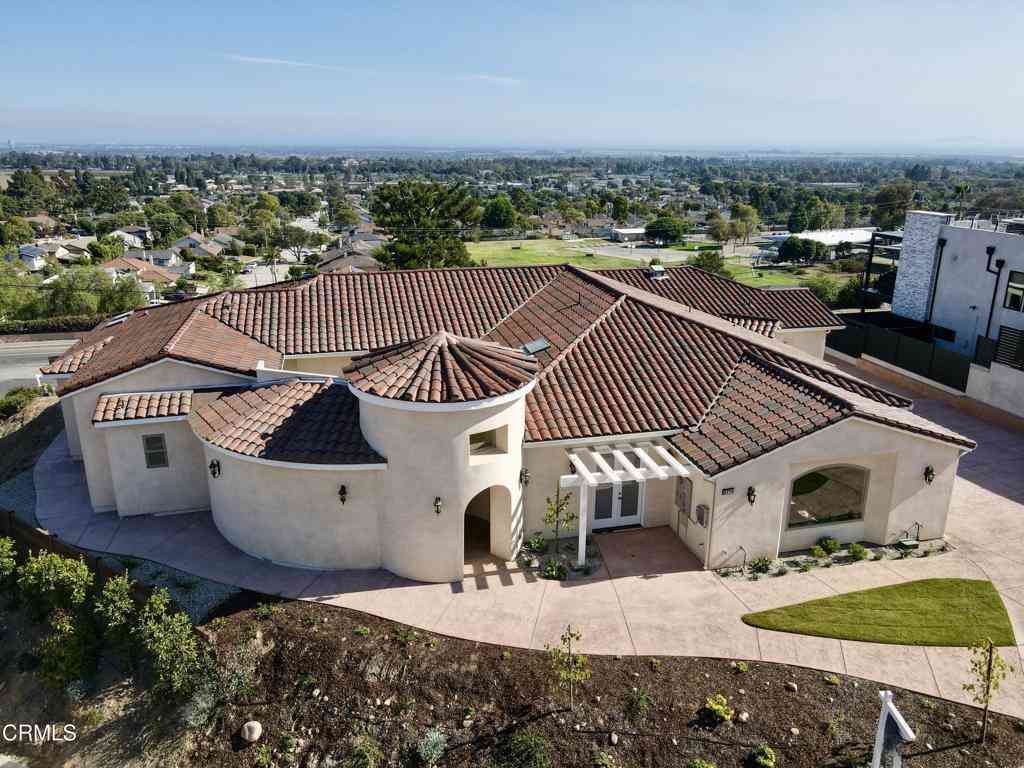
Views! On a clear day you can see forever! Situated in Ventura's coveted foothills, this stunning newly built Mid-Century Modern home with sophisticated architecture, luxury finishes, and unforgettable scenery. It offers 2,858 SqFt of thoughtfully designed living space with 4 bedrooms and 4.5 bathrooms, showcasing breathtaking views of the ocean, islands, and city lights! A dramatic entry with soaring ceilings welcomes you into a light-filled open floor plan where walls of glass frame the spectacular views. Gorgeous wood flooring flows throughout the home, creating warmth and elegance. The spacious living room features a sleek electric fireplace and sliding doors that open to a front patio, creating the perfect setting to enjoy ocean breezes, sunsets, and coastal views. The chef's kitchen

 Property Details
 Map
Map
 Map
Map
What's Nearby
Nearby Areas
 Features
-
Bedroom Information
Total beds: 4Bathroom Information
Total Baths: 5 Full Baths: 4 Half Baths: 1Flooring Information
Wood -
Interior Features
BreakfastBar, BuiltInFeatures, Balcony, EatInKitchen, HighCeilings, OpenFloorplan, Pantry, QuartzCounters, RecessedLighting, TwoStoryCeilings, AllBedroomsUp, InstantHotWater, Loft, PrimarySuite, WalkInClosetsAppliances: Barbecue, Dishwasher, GasRange, Microwave, Refrigerator, WaterHeaterLaundry Features: Inside, LaundryRoomWindow Features: DoublePaneWindows -
Heating & Cooling
Has Heating: Yes Heating: Central Has Cooling: Yes Cooling: CentralAir
-
Building Information
Year Built: 2026Stories: 2Patio And Porch Features: RearPorch, Open, Patio, BalconyPool Features: NonePrivate Pool: NoView: CityLights, Coastline, Hills, Marina, Ocean -
Exterior Features
Exterior Features: Balcony
-
Lot Information
Main Square Feet: 8276 Lot Size Acres: 0.19 Lot Size Source: Assessor Lot Size Square Feet: 8,276 Lot Description: BackYard,CulDeSac,FrontYard,Garden,GentleSloping,SprinklersInRear,Landscaped,SprinklerSystem
-
Listing Price Information
Listing Price: $2599000Original Price: $2800000Cash, Conventional, Exchange1031, FHA, VaLoan
-
Tax Information
Parcel Number: 0670044085
-
Virtual Tour
Parking Information
Parking Total: 2 DoorMulti, Driveway, DrivewayUpSlopeFromStreet, Garage, PavedGarage Information
Has Garage: Yes Has Attached Garage: Yes Garage Space: 2
-
Utility Information
ElectricityConnected, NaturalGasConnected, SewerConnected, WaterConnected -
Location Information
Direction: Foothill to Skyline, right on Ranier, left on Alverstone, right on Kamet, 2nd home on the left WaterSource: Public Security Features: CarbonMonoxideDetectors,SmokeDetectors
How much is this property worth?
Curious about this home's true market value? Use our free Home Evaluation Tool to instantly get a personalized Comparative Market Analysis (CMA) report. Make smarter, data-driven decisions before you buy.

Nearby Home Value
| Address | Estimate | Bed | Bath | Sq. Ft | Lot Size |
|---|---|---|---|---|---|
| 7718 Eisenhower Street, Ventura, CA, 93003 | $1,175,000 | 3 | 3 | 2,477 | 2,477 SqFt |
| 1038 Scenic Way Drive, Ventura, CA, 93003 | $4,275,000 | 5 | 6 | 4,100 | 4,100 SqFt |
| 1209 Nilgai Place, Ventura, CA, 93003 | $579,900 | 3 | 2 | 1,241 | 1,241 SqFt |
| 621 Creekmont Court, Ventura, CA, 93003 | $2,200,000 | 4 | 4 | 2,169 | 2,169 SqFt |
| 7310 Wolverine Street, Ventura, CA, 93003 | $999,000 | 4 | 3 | 1,858 | 1,858 SqFt |
| 1184 Colina Vista Vista, Ventura, CA, 93003 | $1,999,000 | 4 | 3 | 2,775 | 2,775 SqFt |
| 1074 Colina Vista, Ventura, CA, 93003 | $1,429,000 | 4 | 2 | 1,971 | 1,971 SqFt |
| 954 Colina Vista, Ventura, CA, 93003 | $2,525,000 | 4 | 4 | 3,310 | 3,310 SqFt |
| 978 Colina Vista, Ventura, CA, 93003 | $1,899,000 | 4 | 3 | 1,971 | 1,971 SqFt |
| 1013 Colina Vista, Ventura, CA, 93003 | $2,195,000 | 4 | 3 | 2,996 | 2,996 SqFt |
Similar Homes To 5527 Kamet Court
Nearby For Sale




The information being provided by Miami Association of REALTORS® is for the consumer's personal, non-commercial use. Any information relating to real estate for sale referenced on this web site comes from the Internet Data Exchange (IDX) program of the Miami Association of REALTORS®. The accuracy of all information is deemed reliable but not guaranteed and should be personally verified through personal inspection by and/or with the appropriate professionals. The data contained herein is copyrighted by Miami Association of REALTORS® and is protected by all applicable copyright laws. Any unauthorized dissemination of this information is in violation of copyright laws and is strictly prohibited. Copyright 2026 Miami Association of REALTORS®. All rights reserved.
ByOwner last updated this listing 08/16/2026 @ 01:18
More Cities with for Sale by Owner Homes
- Ventura Homes For Sale By Owner
- Oxnard Homes For Sale By Owner
- Oak View Homes For Sale By Owner
- Port Hueneme Homes For Sale By Owner
- Ojai Homes For Sale By Owner
- Santa Paula Homes For Sale By Owner
- Camarillo Homes For Sale By Owner
- Carpinteria Homes For Sale By Owner
- Somis Homes For Sale By Owner
- Newbury Park Homes For Sale By Owner
- Montecito Homes For Sale By Owner
- Fillmore Homes For Sale By Owner
- Moorpark Homes For Sale By Owner
- Thousand Oaks Homes For Sale By Owner
- Santa Barbara Homes For Sale By Owner
- Westlake Village Homes For Sale By Owner
- Piru Homes For Sale By Owner
- Simi Valley Homes For Sale By Owner
- Oak Park Homes For Sale By Owner
- Agoura Hills Homes For Sale By Owner
Homes around $2,599,000









Verify Your Email
Please enter the 6-digit verification code
sent to your email address.