

2132 Walnut Avenue
Venice, CA 90291

 5
5
Bed
 4
4
Bath
 4,050
4,050Sqft
5,381Sqft(Lot)

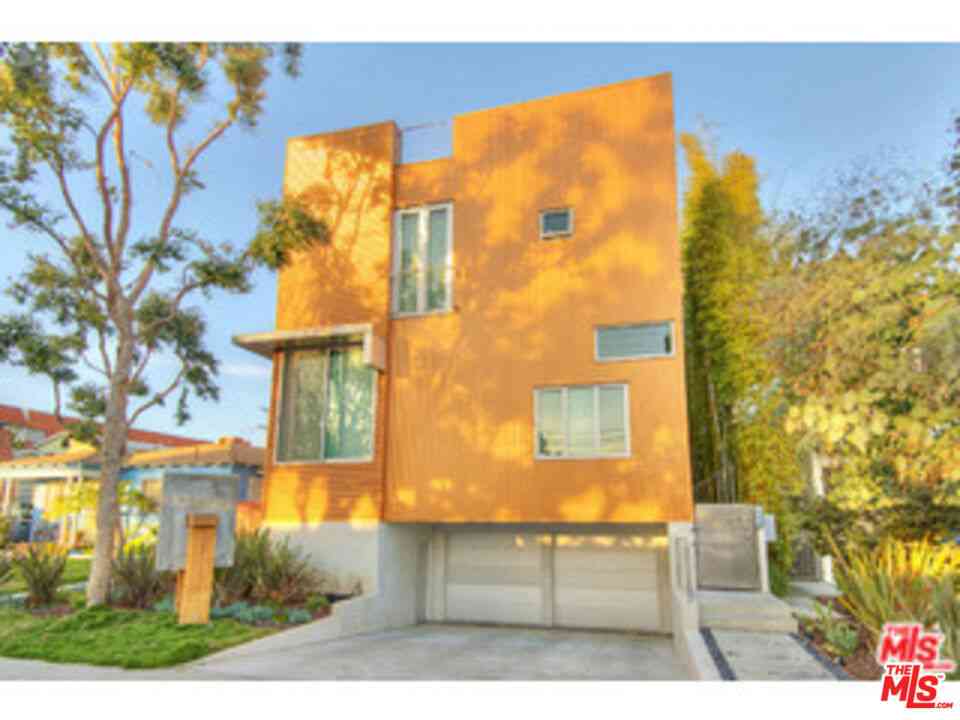
Welcome to 2132 Walnut Ave, a brand-new luxury resort-style residence in the heart of Venice, designed by luxury builder Atelier Berne. This exceptional home blends Mexican Riviera elegance with modern sophistication, featuring smooth stucco, solid hemlock wood slats, NuVista doors and windows, limestone pavers, and lush landscaping with fully automated irrigation. A remote electronic gate, security cameras, built-in speakers, full AV wiring, zoned HVAC, dual 50-gallon recirculating water heaters, and a Lutron lighting system ensure effortless comfort and control. Inside, refined finishes elevate every space white oak hardwood floors, Meoded plaster walls, custom rift-cut white oak cabinetry, quartzite Taj Mahal countertops, Thermidor appliances, and designer lighting throughout. The prima

 Property Details
 Map
Map
 Map
Map
What's Nearby
Nearby Areas
 Features
-
Bedroom Information
Total beds: 5Bathroom Information
Total Baths: 6 Full Baths: 4 Half Baths: 1 -
Interior Features
Walk-In Closet(s)Appliances: Dishwasher, Disposal, Microwave, Refrigerator, Dryer, WasherLaundry Features: Laundry Room, Upper Level -
Heating & Cooling
Has Heating: Yes Heating: Central Has Cooling: Yes Cooling: Central Air
-
Building Information
Year Built: 2026Building Area Total: 4050Stories: 2Pool Features: See RemarksPrivate Pool: NoView: City Lights
-
Lot Information
Lot Dimensions: 42x130 Main Square Feet: 5381 Lot Size Acres: 0.1235 Lot Size Square Feet: 5,381
-
Listing Price Information
Listing Price: $4995000
-
Tax Information
Parcel Number: 4242021017
-
Virtual Tour
Parking Information
Parking Total: 3 Carport, Door-Multi, Garage
-
Location Information
Direction: East of Lincoln / West of Walgrove / North of Venice / South of Palm Security Features: Gated Community
How much is this property worth?
Curious about this home's true market value? Use our free Home Evaluation Tool to instantly get a personalized Comparative Market Analysis (CMA) report. Make smarter, data-driven decisions before you buy.

Nearby Home Value
| Address | Estimate | Bed | Bath | Sq. Ft | Lot Size |
|---|---|---|---|---|---|
| 3932 Glencoe Avenue, Venice, CA, 90291 | $4,298,000 | 4 | 6 | 4,325 | 4,325 SqFt |
| 2403 Louella Avenue, Venice, CA, 90291 | $2,495,000 | -- | -- | 2,947 | 2,947 SqFt |
| 2445 Glyndon Avenue, Venice, CA, 90291 | $4,650,000 | 5 | 5 | 3,950 | 3,950 SqFt |
| 2013 Louella Avenue, Venice, CA, 90291 | $3,648,000 | 4 | 4 | 3,175 | 3,175 SqFt |
| 2036 Glyndon Avenue, Venice, CA, 90291 | $4,995,000 | 5 | 5 | 4,275 | 4,275 SqFt |
| 2452 Penmar Avenue, Venice, CA, 90291 | $4,950,000 | 9 | -- | 5,486 | 5,486 SqFt |
| 1531 Glencoe Avenue, Venice, CA, 90291 | $4,415,000 | 4 | 4 | 3,240 | 3,240 SqFt |
| 2515 Lincoln Boulevard, Venice, CA, 90291 | $2,699,000 | 3 | 3 | 2,801 | 2,801 SqFt |
| 2513 Lincoln Boulevard, Venice, CA, 90291 | $2,699,000 | 3 | -- | 2,801 | 2,801 SqFt |
| 1163 Nelrose Avenue, Venice, CA, 90291 | $1,898,000 | 3 | 2 | 1,288 | 1,288 SqFt |
Similar Homes To 2132 Walnut Avenue
Nearby For Sale





The information being provided by Miami Association of REALTORS® is for the consumer's personal, non-commercial use. Any information relating to real estate for sale referenced on this web site comes from the Internet Data Exchange (IDX) program of the Miami Association of REALTORS®. The accuracy of all information is deemed reliable but not guaranteed and should be personally verified through personal inspection by and/or with the appropriate professionals. The data contained herein is copyrighted by Miami Association of REALTORS® and is protected by all applicable copyright laws. Any unauthorized dissemination of this information is in violation of copyright laws and is strictly prohibited. Copyright 2026 Miami Association of REALTORS®. All rights reserved.
ByOwner last updated this listing 07/22/2026 @ 20:54
More Cities with for Sale by Owner Homes
- Venice Homes For Sale By Owner
- Playa del Rey Homes For Sale By Owner
- Marina del Rey Homes For Sale By Owner
- Playa Vista Homes For Sale By Owner
- Santa Monica Homes For Sale By Owner
- Culver City Homes For Sale By Owner
- El Segundo Homes For Sale By Owner
- Pacific Palisades Homes For Sale By Owner
- Inglewood Homes For Sale By Owner
- View Park Homes For Sale By Owner
- Beverly Hills Homes For Sale By Owner
- Manhattan Beach Homes For Sale By Owner
- West Hollywood Homes For Sale By Owner
- Hermosa Beach Homes For Sale By Owner
- Lawndale Homes For Sale By Owner
- Topanga Homes For Sale By Owner
- Redondo Beach Homes For Sale By Owner
- Studio City Homes For Sale By Owner
- Gardena Homes For Sale By Owner
- Sherman Oaks Homes For Sale By Owner
Homes around $4,995,000










Verify Your Email
Please enter the 6-digit verification code
sent to your email address.