
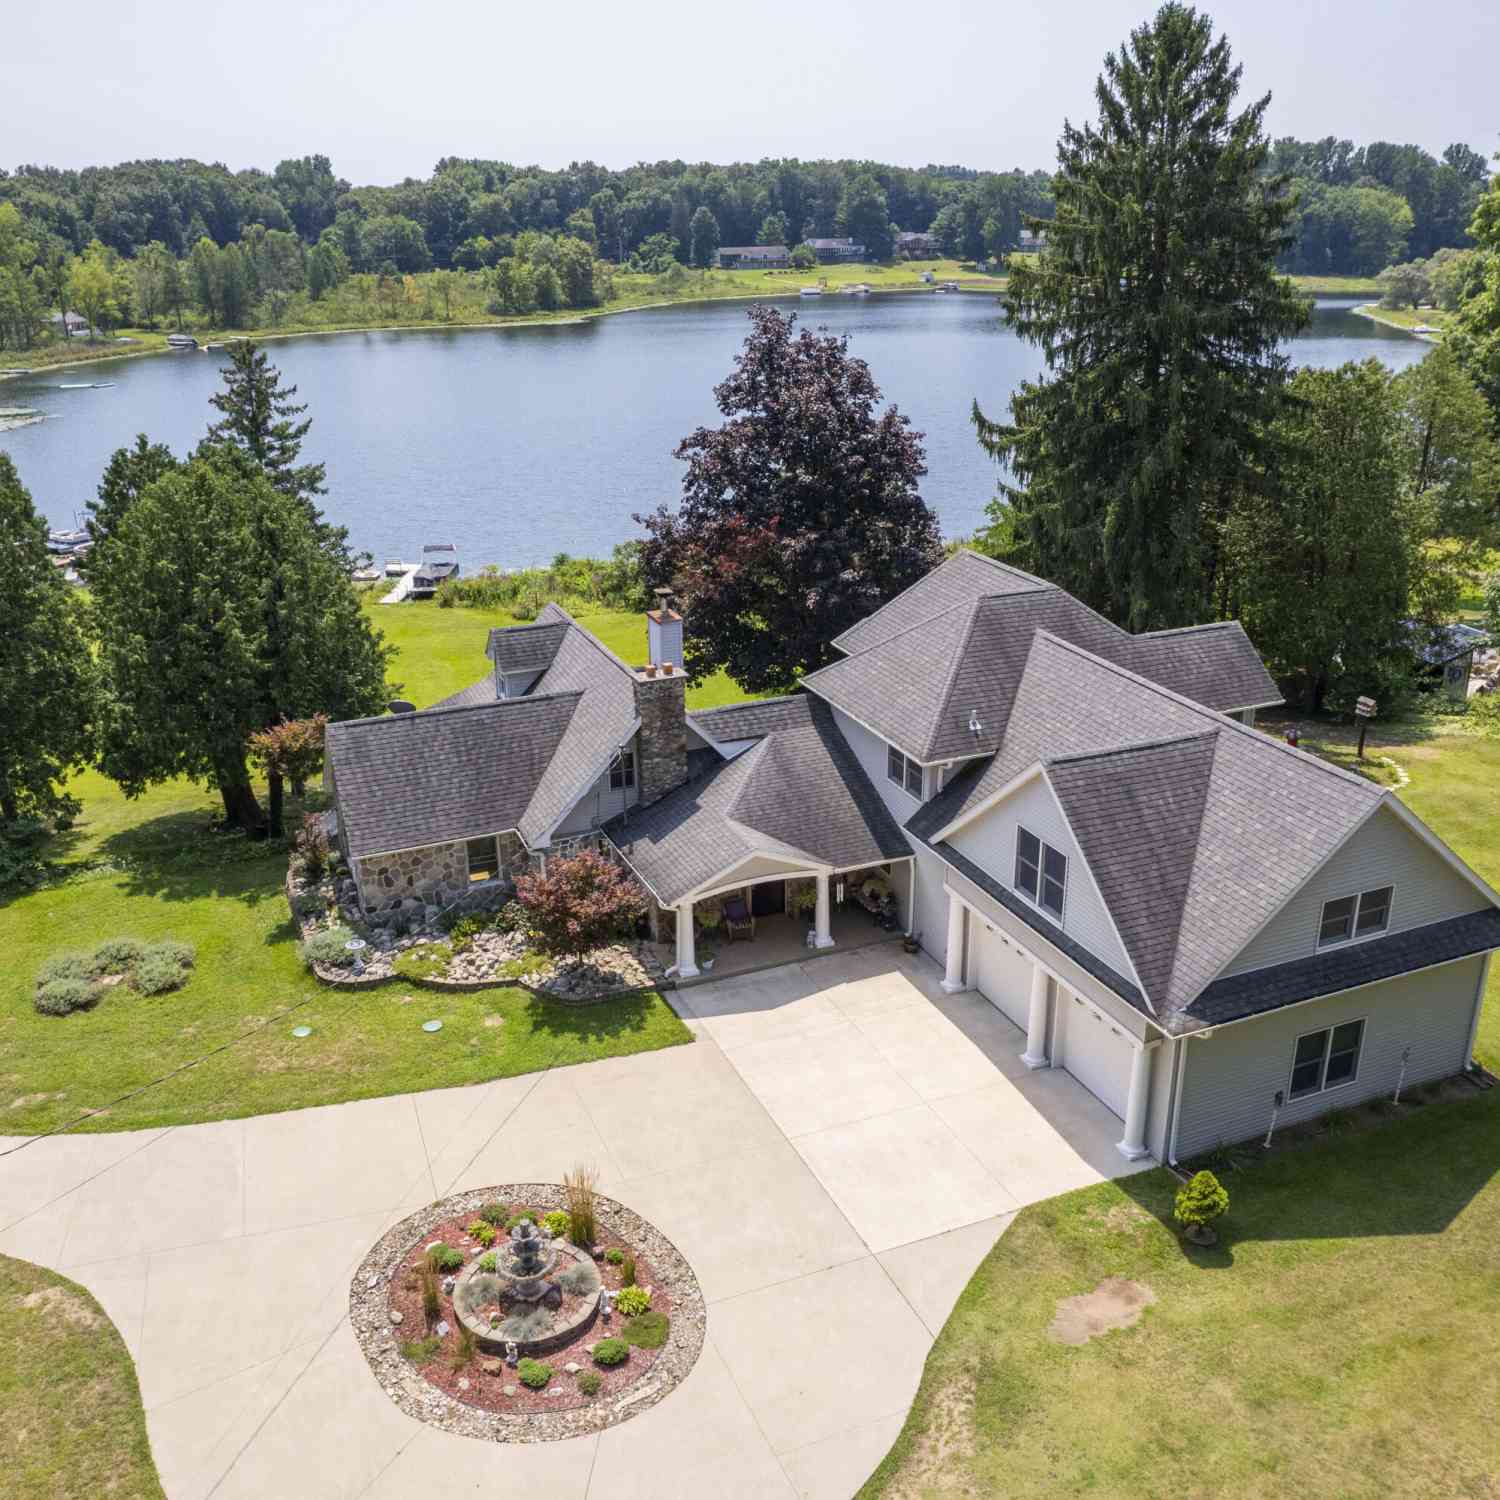
15797 Hillside Drive
Vandalia, MI 49095

 4
4
Bed
 4
4
Bath
 3,334
3,334Sqft
 2.38
2.38Acres(Lot)
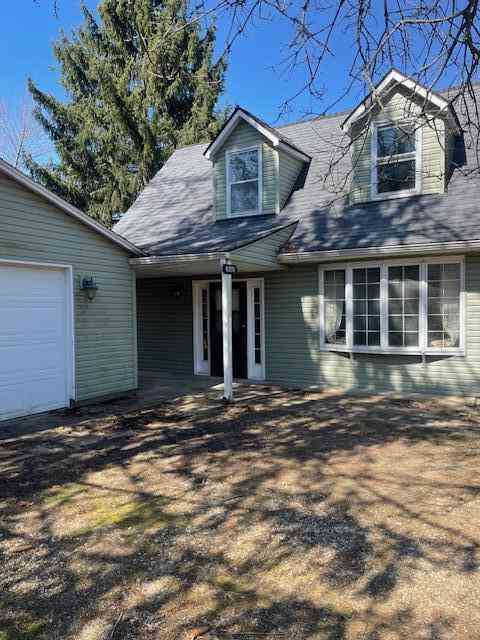
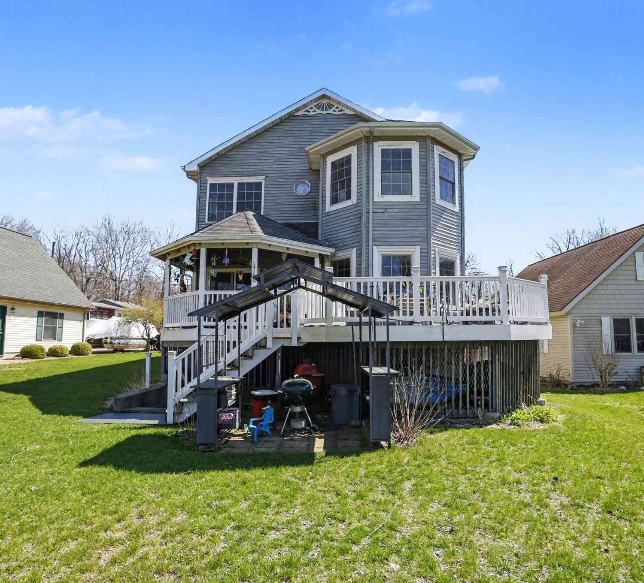
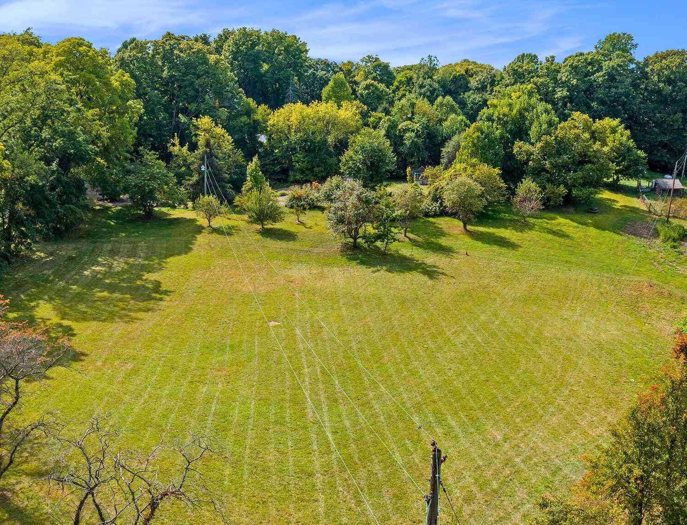

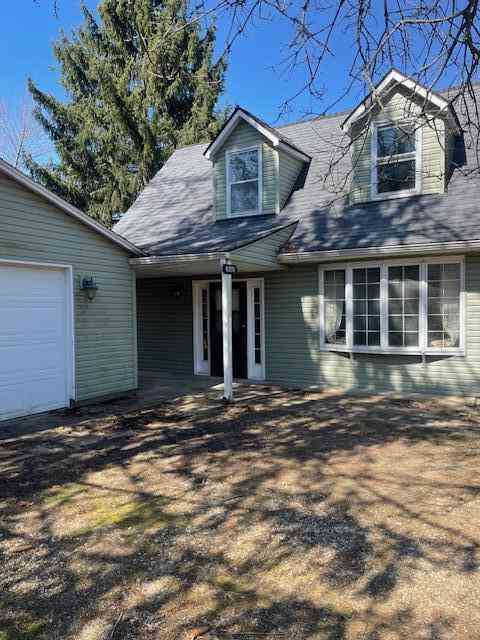
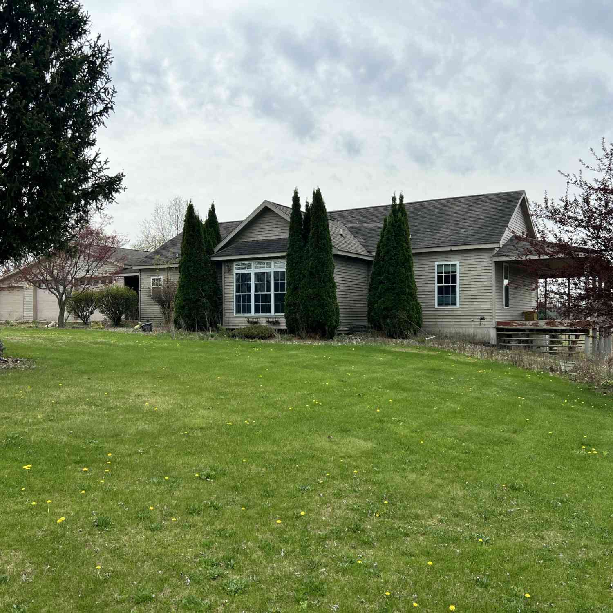
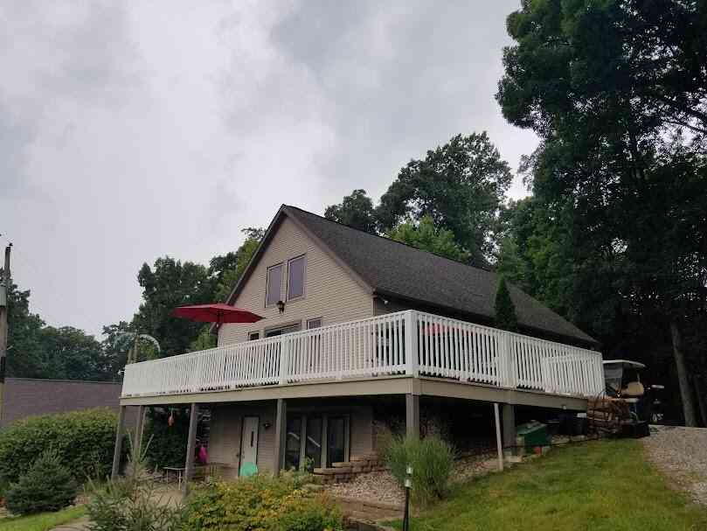
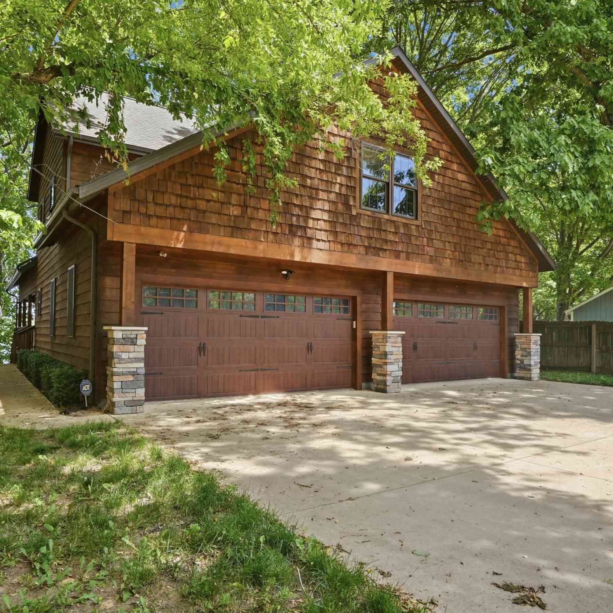
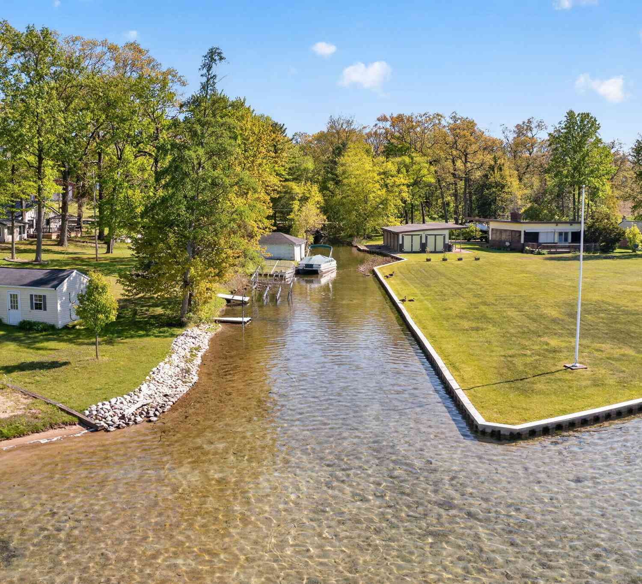
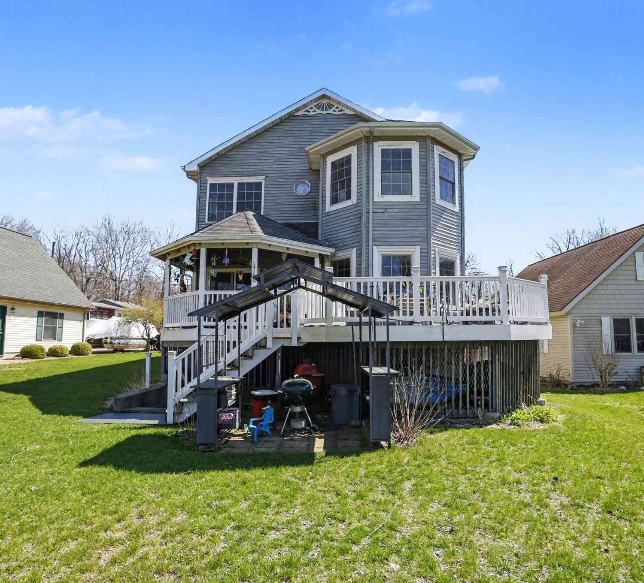
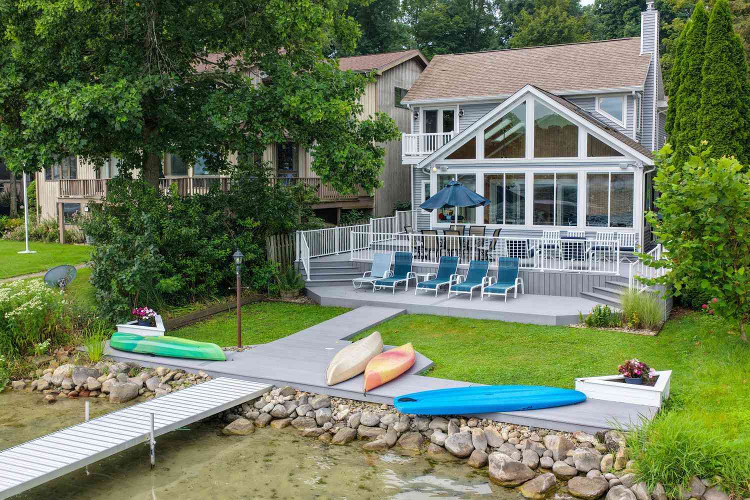
Enjoy peaceful frontage on quiet Lewis Lake with easy access to all-sports Donnell Lake. Set on 2.3 manicured acres with 210 feet of shoreline, this private retreat blends classic lake cottage charm with modern updates from a 2006 expansion. The home features cathedral ceilings, skylights, and lake views throughout, plus a cozy wood stove, built-in coffee/wet bar, and a second-level overlook. Two spacious primary suites offer flexibility for guests. Outdoors, enjoy a gentle walk to the water and multiple patios and decks. Storage is abundant with an oversized attached garage and a detached two-car garage. Recent updates include a new septic system, deck, skylights (2023), and HVAC (2025). Enjoy the best of both worlds with serene frontage on quiet Lewis Lake, while just moments away from t

 Property Details
 Map
Map
 Map
Map
What's Nearby
Nearby Areas
 Features
-
Bedroom Information
Total Bedrooms: 4 Window Feature: Skylight(s), Window TreatmentsBathroom Information
Total Baths: 4 Full Baths: 3 Half Baths: 1Water/Sewer
Water BodyName: Lewis Lake Sewer: Septic TankRoom Information
Other Rooms: 11 -
Roofing Information
Asphalt -
Interior Features
Ceiling Fan(s), LP Tank Owned, Wet Bar, Center Island, Eat-in Kitchen, Pantry Roof: Asphalt Appliances: Dishwasher, Dryer, Microwave, Range, Refrigerator, Trash Compactor, Washer Laundry Features: Laundry Room, Main Level -
Heating & Cooling
Heating: Baseboard, Forced Air Cooling: Central Air Water front: Yes WaterSource: Well -
Fireplace
Fireplace: Yes Number of Fireplaces: 1 Fireplace Features: 1
-
Building Information
Year Built: 1900 Construction Materials: Stone, Vinyl Siding Basement: Crawl Space Roof: Asphalt -
Exterior Features
Porch: Deck, Patio, Porch(es) -
Road Types
Unimproved -
Laundry Features
Laundry Room, Main LevelPatio And Porch
Deck, Patio, Porch(es)
-
Lot Information
Lot Dimensions: irregular Lot Description: Wooded Lot Size Area: 2.38 Acres Lot Square Feet: 103,710 Waterfront: Lake Stories: 2 Main Square Feet: 3334Property Information
Property Type: Residential Sub Type: Single Family Residence Style: Traditional SQ ft (Living Area): 3,334 Subdivision: Evergreen Terrace Source Neighborhood: Evergreen Terrace Construction Materials: Stone, Vinyl Siding Property Age: 126
-
Listing Price Information
Listing Id: 26019559 ist Price: $725,000 List Price Tot SqFt: $217 Listing Terms Cash, FHA, VA Loan, Conventional
-
Tax Information
Parcel Number: 14-080-500-005-00 Annual Tax: $3,182 Tax Year: 2025 Taxes: 397-520 316-812 685 6-13 EVERGREEN TERRACE BEG NE COR LOT 5, TH S 1 DEG 20' E 153.4 FT, S 26 DEG 07' W 250.2 FT TO LEWIS LAKE, N 67 DEG 45' W 113.92 FT, N 78 DEG 48' W 94.6 FT, N 0 DEG 03' W 291 1/2 FT, N 75 DEG 28' E 143 1/2 FT, S 86 DEG 10' E 166.4 FT TO BEG.
-
Parking Information
# of Garage Spaces: 4 Has Garage: Yes Attached Garage: Yes Detached, Attached
-
School Information
Senior High School District: Cassopolis -
Location Information
Direction: M60 south on Lewis Lake Road. West on Hillside Dr. Home on south side of street.
How much is this property worth?
Curious about this home's true market value? Use our free Home Evaluation Tool to instantly get a personalized Comparative Market Analysis (CMA) report. Make smarter, data-driven decisions before you buy.

Nearby Home Value
| Address | Estimate | Bed | Bath | Sq. Ft | Lot Size |
|---|---|---|---|---|---|
| 63228 Kinsey Street, Vandalia, MI, 49095 | $260,000 | 1 | 1 | 560 | 0.38 Acre |
| 14866 Birch Lake Shore .., Vandalia, MI, 49095 | $1,050,000 | 4 | 3 | 2,645 | 0.11 Acre |
| 15420 Joseph Street, Vandalia, MI, 49095 | $899,000 | 4 | 4 | 1,994 | 0.27 Acre |
| 58282 Savage Road , Vandalia, MI, 49095 | $999,000 | 5 | 4 | 2,720 | 38.62 Acres |
| 15433 South Street, Vandalia, MI, 49095 | $295,000 | 5 | 3 | 3,082 | 2 Acres |
| 61272 Lewis Lake Road, Vandalia, MI, 49095 | $280,000 | 3 | 1 | 1,080 | 0.45 Acre |
| 61486 Donald Roadway, Vandalia, MI, 49095 | $825,000 | 5 | 2 | 1,988 | 0.88 Acre |
| 17374 Lakeview Drive, Vandalia, MI, 49095 | $449,900 | 3 | 3 | 1,784 | 0.35 Acre |
| 17812 Arnwine Drive, Vandalia, MI, 49095 | $824,900 | 3 | 3 | 3,349 | 0.23 Acre |
| 17883 Paradise Lake, Vandalia, MI, 49095 | $1,199,999 | 4 | 3 | 4,316 | 8.90 Acres |
Similar Homes To 15797 Hillside Drive
Nearby For Sale
ByOwner last updated this listing 09/02/2026 @ 10:59
More Cities with for Sale by Owner Homes
- Vandalia Homes For Sale By Owner
- Jones Homes For Sale By Owner
- Cassopolis Homes For Sale By Owner
- Marcellus Homes For Sale By Owner
- Union Homes For Sale By Owner
- Edwardsburg Homes For Sale By Owner
- Constantine Homes For Sale By Owner
- Dowagiac Homes For Sale By Owner
- Three Rivers Homes For Sale By Owner
- White Pigeon Homes For Sale By Owner
- Decatur Homes For Sale By Owner
- Lawton Homes For Sale By Owner
- Schoolcraft Homes For Sale By Owner
- Centreville Homes For Sale By Owner
- Niles Homes For Sale By Owner
- Berrien Center Homes For Sale By Owner
- Paw Paw Homes For Sale By Owner
- Eau Claire Homes For Sale By Owner
- Mendon Homes For Sale By Owner
- Lawrence Homes For Sale By Owner
Homes around $725,000





Verify Your Email
Please enter the 6-digit verification code
sent to your email address.
Verify Your Phone Number
Please enter the 6-digit verification code
sent to your mobile phone.