

3112 S Holden Drive
Vancleave, MS 39565

 3
3
Bed
 3
3
Bath
 2.74
2.74Acres(Lot)
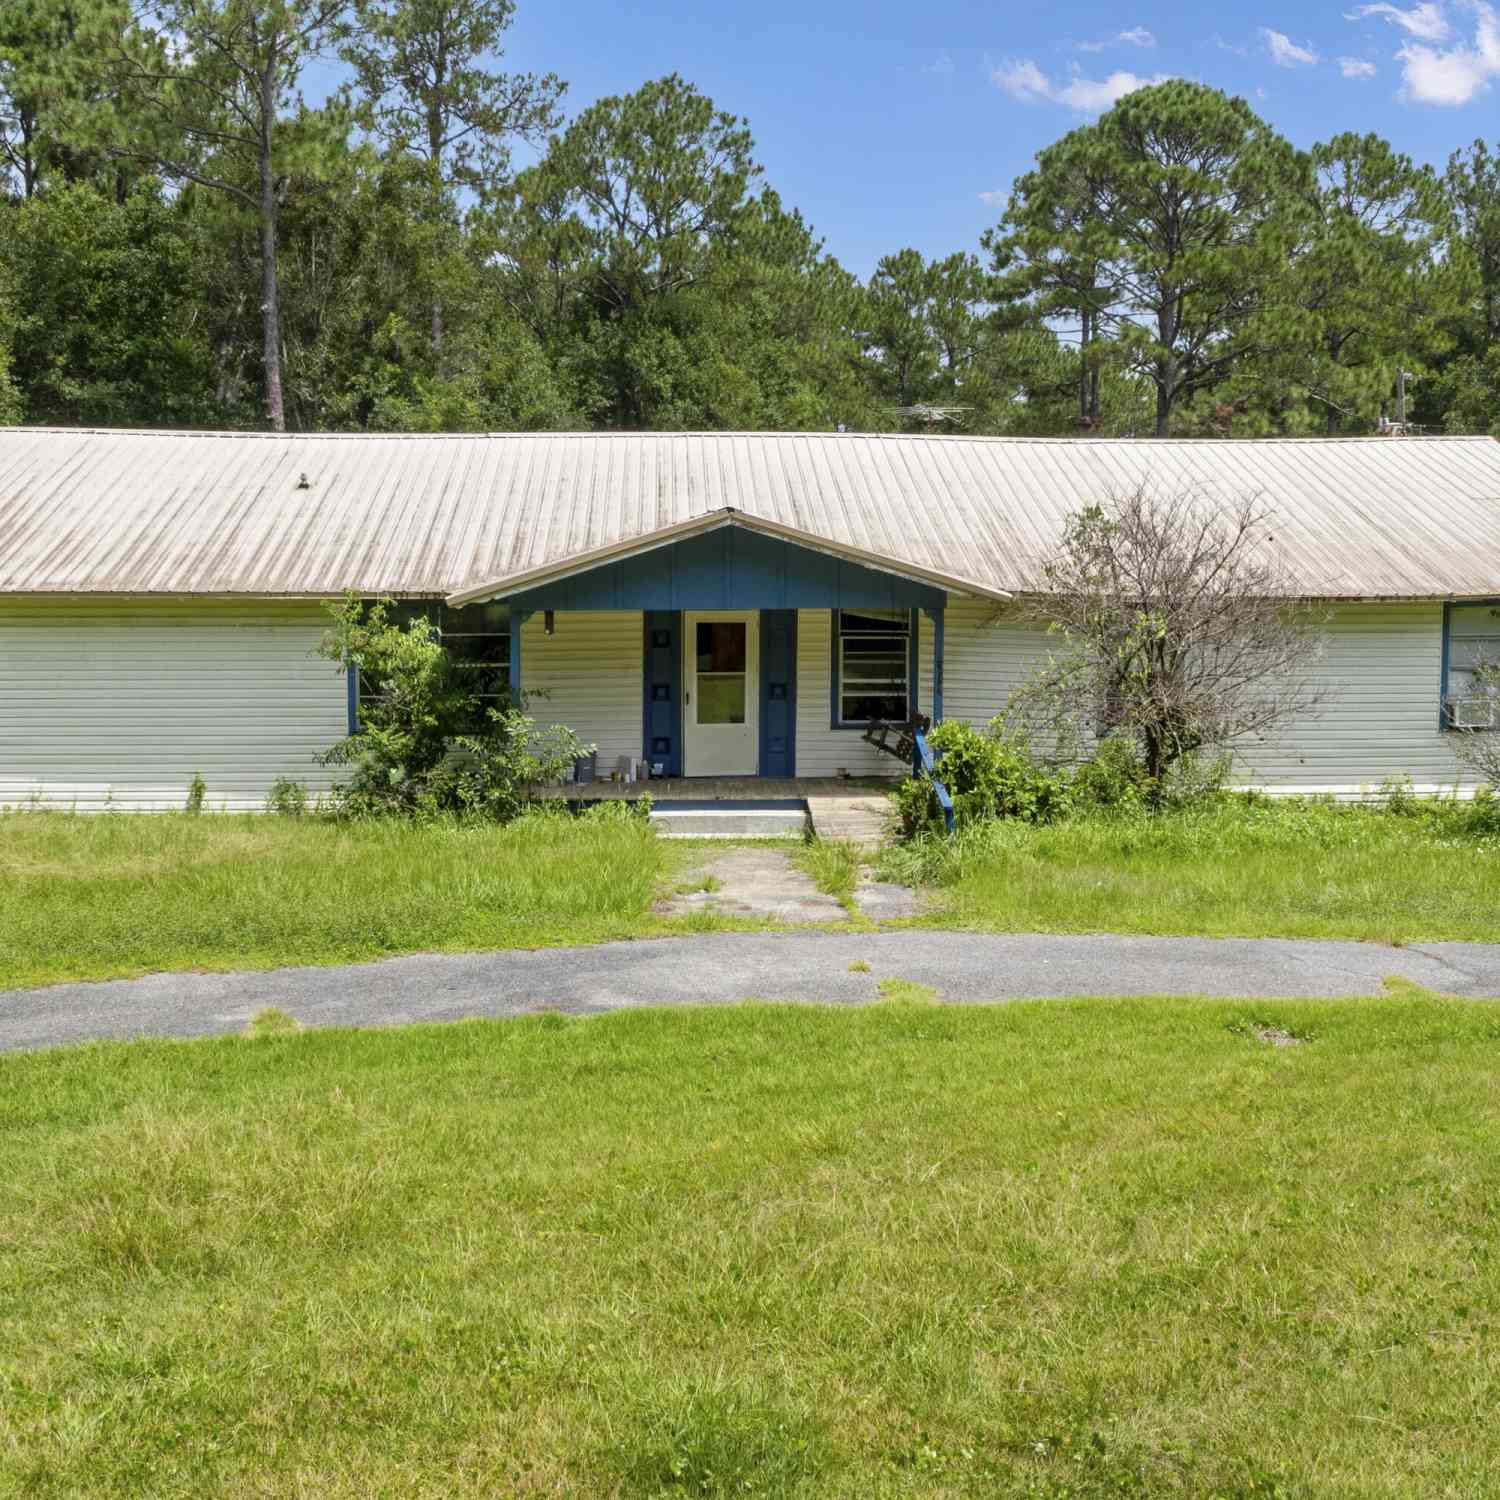
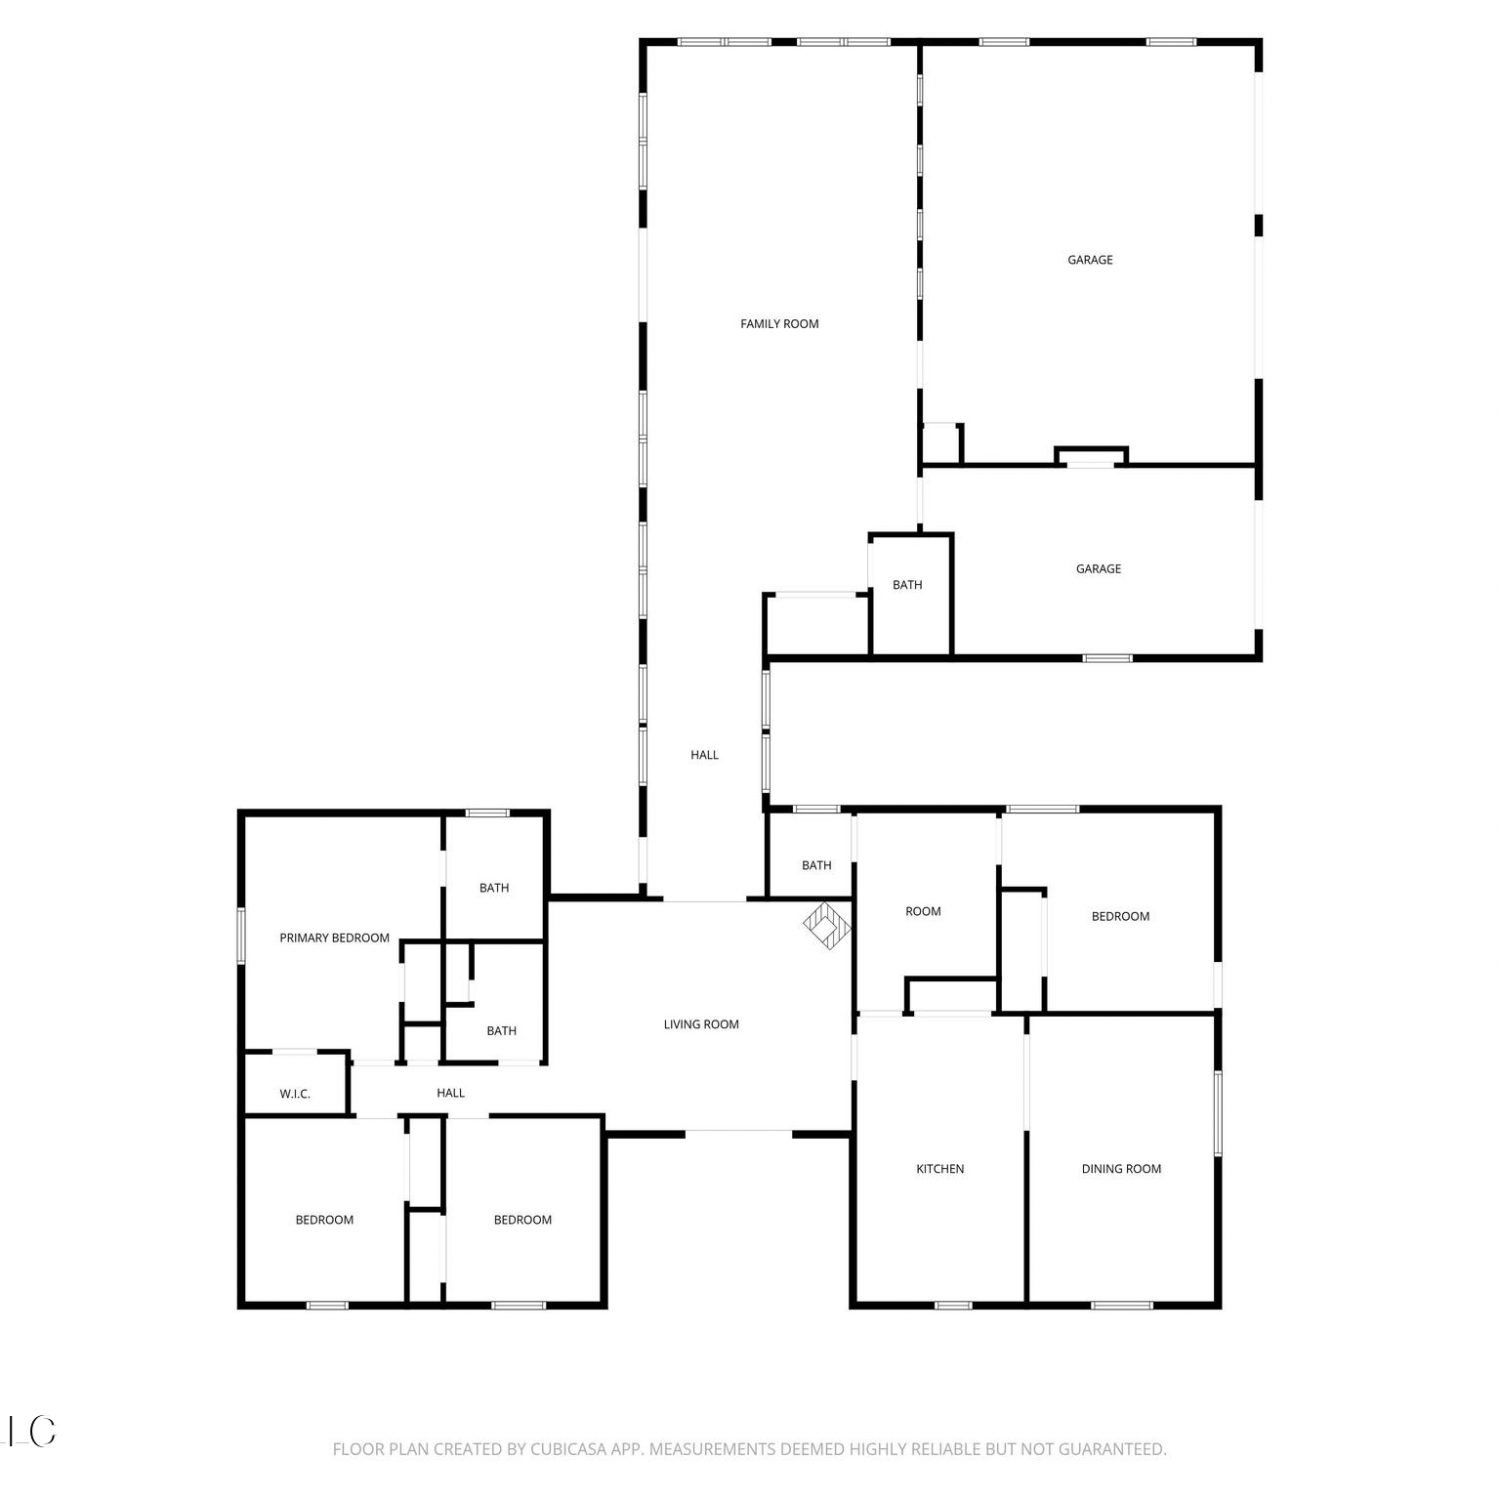
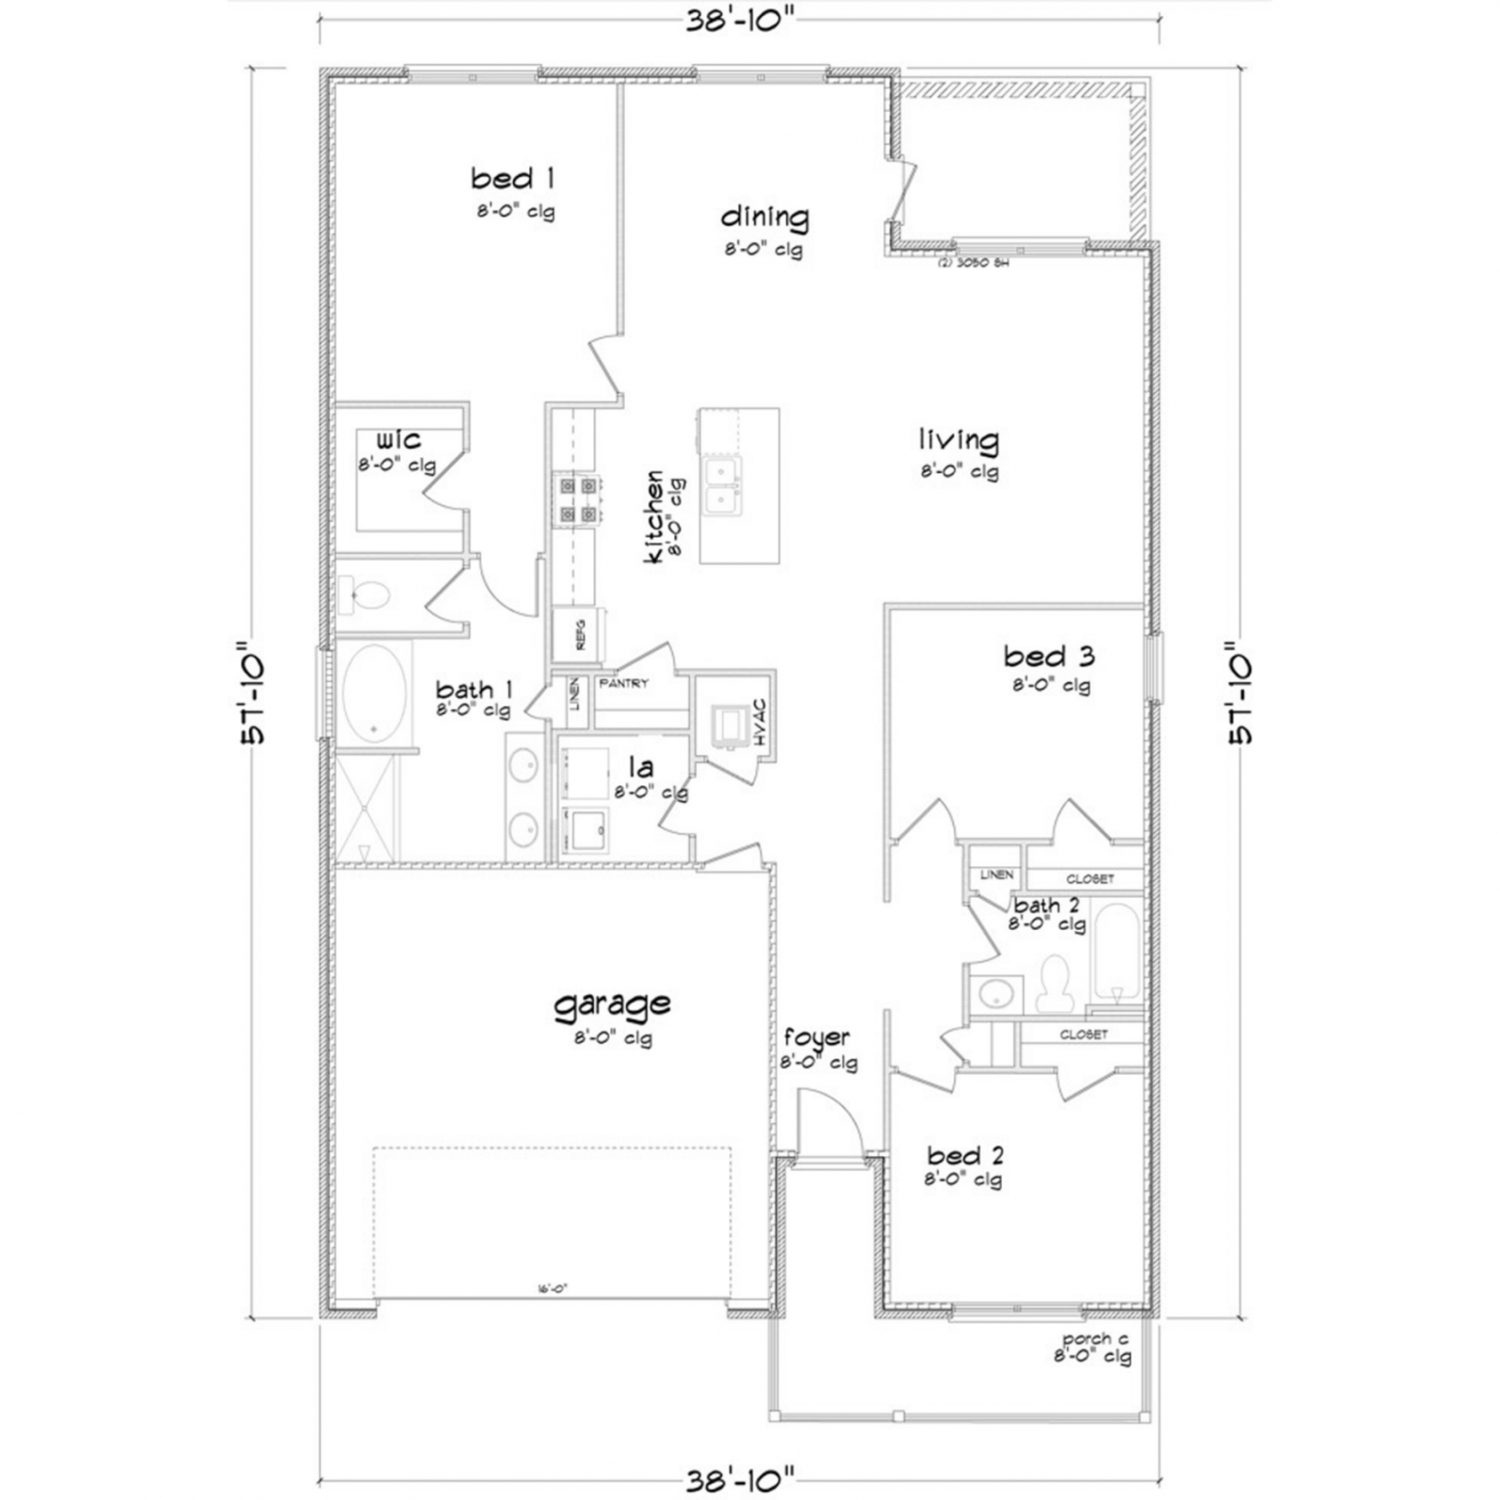
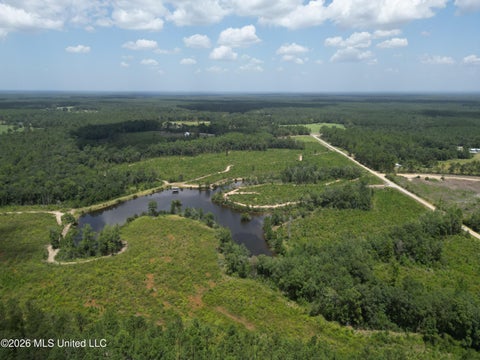
If you are looking for a true custom-built 3-bedroom, 2.5-bathroom metal roof home on a few acres, look no further. This stunning showstopper offers peaceful country living with exceptional craftsmanship throughout, nestled on approximately 2.74 acres of beautifully landscaped front and back yards complete with mature trees, fruit trees, a beautiful front yard Magnolia tree, and thoughtfully installed French drains. It provides total privacy and a serene setting to view local wildlife from the welcoming front or back porches, yet remains just minutes away from restaurants, a pharmacy, clinics, schools, and downtown Vancleave. Pride of ownership is evident the moment you arrive at this 2,880-square-foot masterpiece, which features durable 2x6 exterior walls, 10-foot ceilings, large crown mo

 Property Details
 Map
Map
 Map
Map
What's Nearby
Nearby Areas
 Features
-
Bedroom Information
Total beds: 3Bathroom Information
Total Baths: 3 Full Baths: 2 Half Baths: 1 -
Flooring Information
Carpet, Ceramic Tile, Wood -
Roofing Information
Metal -
Interior Features
Bar, Cathedral Ceiling(s), Ceiling Fan(s), Crown Molding, Granite Counters, High Ceilings, Pantry, Wet Bar, Wired for Sound, Kitchen Island, High Speed Internet Roof: Metal Appliances: Cooktop, Dishwasher, Disposal, Range Hood, Water Heater Laundry Features: Sink -
Heating & Cooling
Has Heating: Yes Heating: Central Has Cooling: Yes Cooling: Central Air, Gas, Ceiling Fan(s)
-
Building Information
Year Built: 2003 Building Area Total: 2880 Construction Materials: Brick, Lap Siding Stories: 2 Patio And Porch Features: Front Porch, Porch, Rear Porch Private Pool: No -
Exterior Features
Exterior Features: Private Entrance
-
Lot Information
Main Square Feet: 2.74 Acres Lot Size Acres: 2.74 Lot Size Square Feet: 119354.4 Lot Description: Few Trees, Front Yard, Landscaped, Many Trees, WoodedProperty Information
Subdivision: Forest Acres Source Property Type: Residential Property SubType: Single Family Residence Levels: Two Property Age: 23
-
Listing Price Information
Listing Price: $464900 Original Price: $475000 Cash, Conventional
-
Tax Information
Parcel Number: 0-22-35-240.147 Tax Year: 2025 Annual Tax: $5555 Tax Legal Desc: COM SEC SE1/4 SW1/4 N 89 DEG W 1113.85' TO POB N 306.89' TO S/MRD N 39 DEG W 62.41' N 20 DEG W 62.58' S 89 DEG W 153.52' S 1 DEG E 409.72' S 89 DEG E 208.49'TO POB DB 1213-457 (80.03 MAP577.35) 'PER SURVEY'
-
Parking Information
Detached, ConcreteGarage Information
Has Garage: Yes Garage Space: 2
-
School Information
Elementary School: Vancleave LowerJunior High School: Vancleave JhSenior High School: Vancleave -
Utility Information
Propane, Electricity Connected, Sewer Connected -
Location Information
WaterSource: Well
How much is this property worth?
Curious about this home's true market value? Use our free Home Evaluation Tool to instantly get a personalized Comparative Market Analysis (CMA) report. Make smarter, data-driven decisions before you buy.

Nearby Home Value
| Address | Estimate | Bed | Bath | Sq. Ft | Lot Size |
|---|---|---|---|---|---|
| 8842 Osprey Landing Cir.., Vancleave, MS, 39565 | $367,430 | 4 | 3 | -- | |
| 15706 57 Highway, Vancleave, MS, 39565 | $289,900 | 2 | 1 | -- | |
| 14223 Cabernet Street, Vancleave, MS, 39565 | $370,900 | 4 | 3 | -- | |
| 13100 Carnival Circle, Vancleave, MS, 39565 | $304,900 | 3 | 2 | -- | |
| 13104 Carnival Circle, Vancleave, MS, 39565 | $344,900 | 5 | 3 | -- | |
| 9500 Falconry Lane, Vancleave, MS, 39565 | $364,380 | 4 | 3 | -- | |
| 9505 Falconry Lane, Vancleave, MS, 39565 | $316,800 | 4 | 2 | -- | |
| 9504 Falconry Lane, Vancleave, MS, 39565 | $340,731 | 4 | 2 | -- | |
| 8826 Osprey Landing Cir.., Vancleave, MS, 39565 | $345,570 | 4 | 3 | -- | |
| 13170 Carnival Circle, Vancleave, MS, 39565 | $314,900 | 4 | 2 | -- |
Similar Homes To 3112 S Holden Drive
Nearby For Sale
Information is deemed to be reliable but not guaranteed. Copyright © 2026 MLS United, LLC.
ByOwner last updated this listing 08/27/2026 @ 09:17
More Cities with for Sale by Owner Homes
- Vancleave Homes For Sale By Owner
- Ocean Springs Homes For Sale By Owner
- Gautier Homes For Sale By Owner
- Biloxi Homes For Sale By Owner
- Lucedale Homes For Sale By Owner
- Moss Point Homes For Sale By Owner
- Pascagoula Homes For Sale By Owner
- Saucier Homes For Sale By Owner
- Perkinston Homes For Sale By Owner
- Gulfport Homes For Sale By Owner
- Grand Bay Homes For Sale By Owner
- Long Beach Homes For Sale By Owner
- Wilmer Homes For Sale By Owner
- Wiggins Homes For Sale By Owner
- Irvington Homes For Sale By Owner
- Semmes Homes For Sale By Owner
- Bayou La Batre Homes For Sale By Owner
- Theodore Homes For Sale By Owner
- Pass Christian Homes For Sale By Owner
- Coden Homes For Sale By Owner
Homes around $464,900





Verify Your Email
Please enter the 6-digit verification code
sent to your email address.
Verify Your Phone Number
Please enter the 6-digit verification code
sent to your mobile phone.