
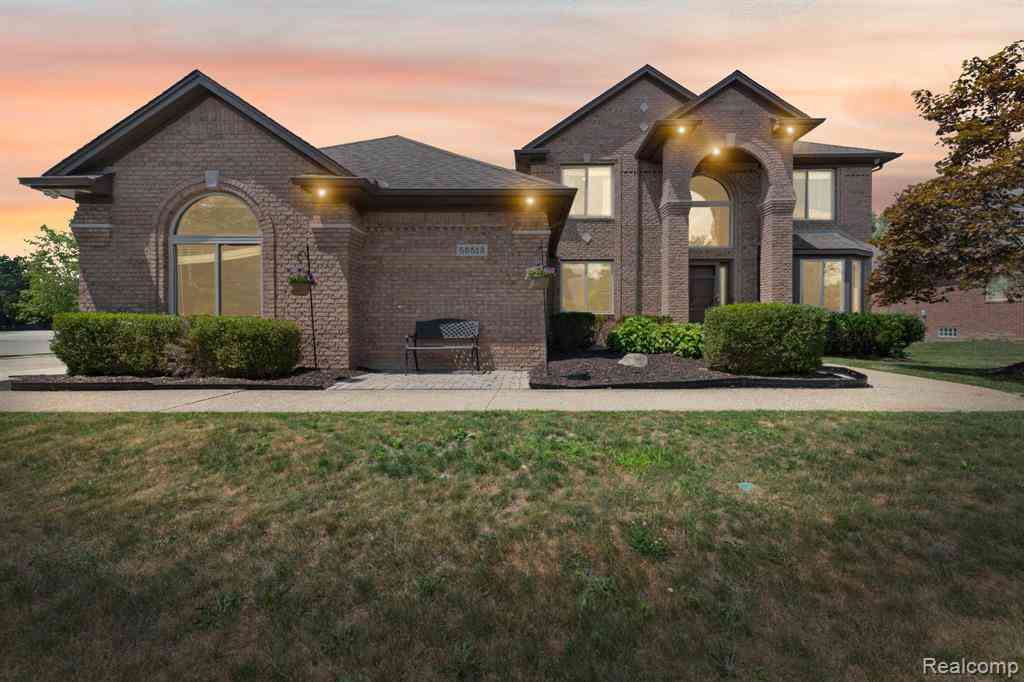
55513 Caesars Drive
Utica, Michigan 48315

 4
4
Bed
 3.5
3.5
Bath
 3,220
3,220Sqft
 0.34
0.34Acre(Lot)
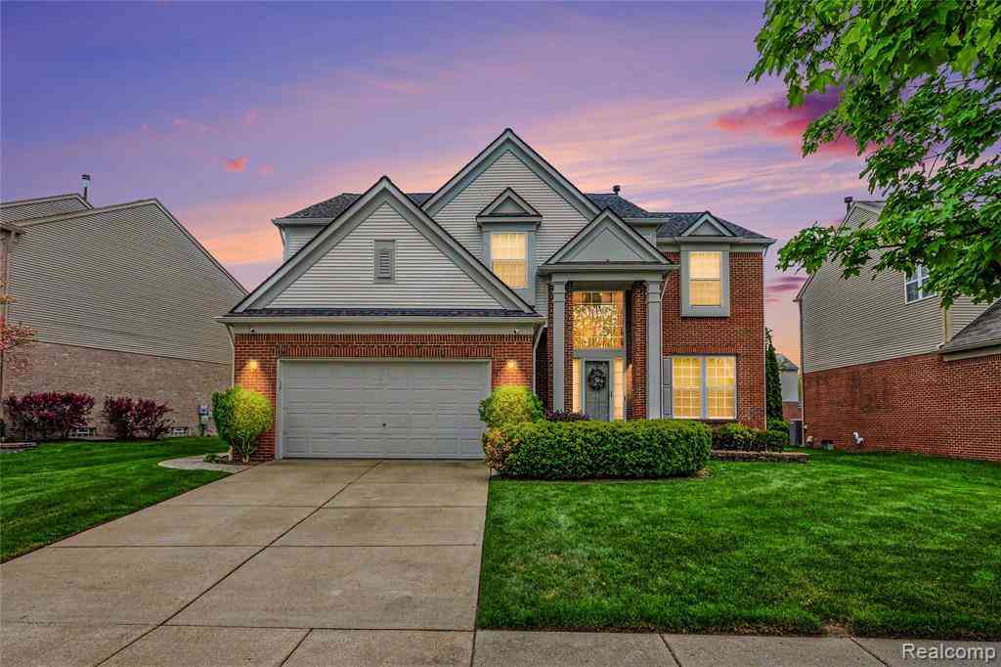
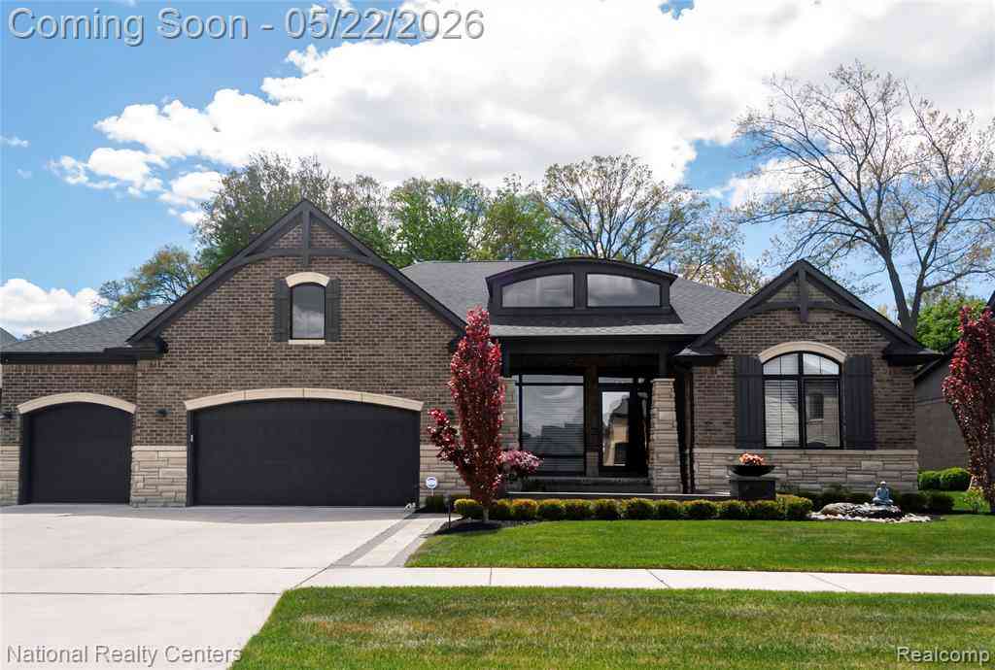
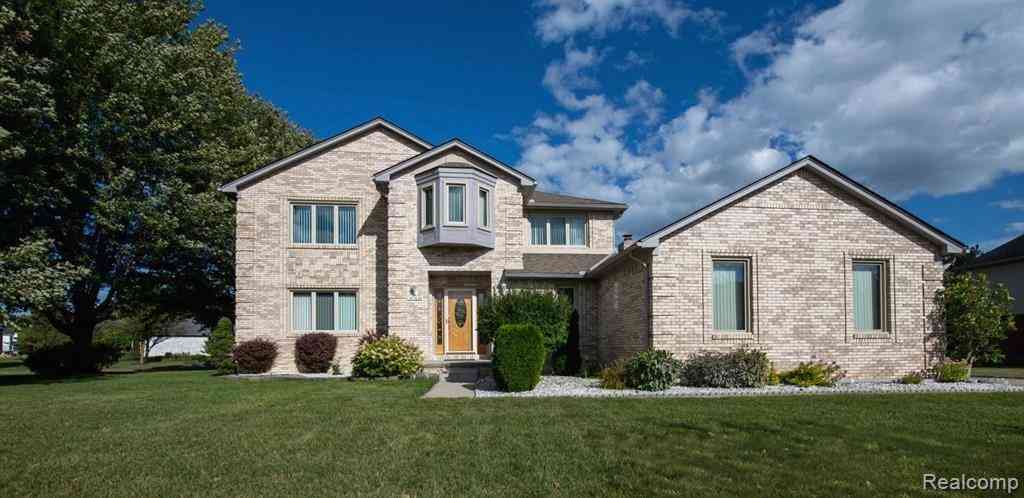
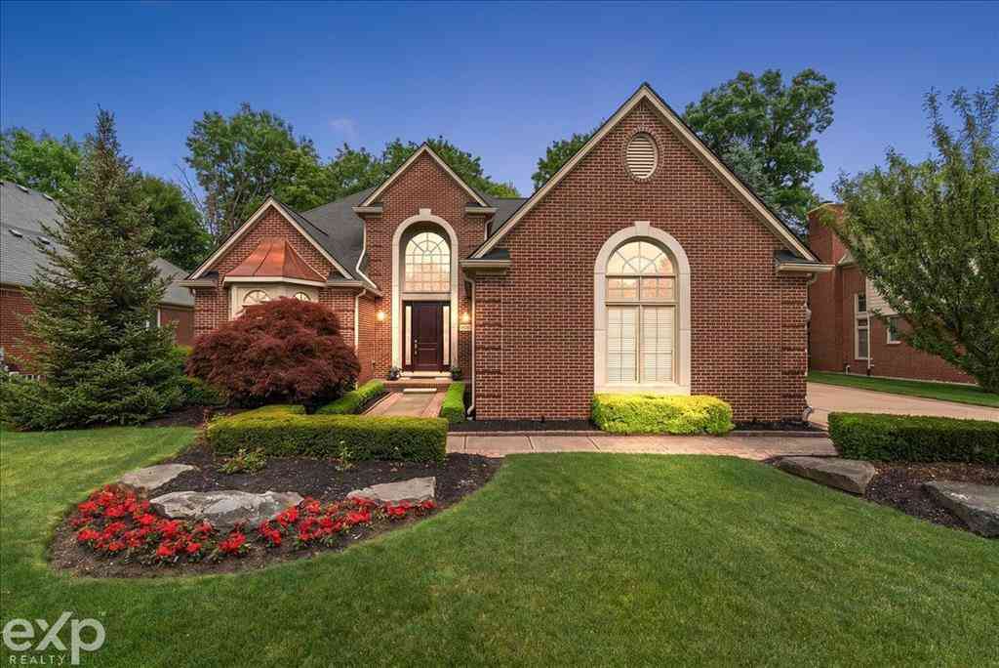
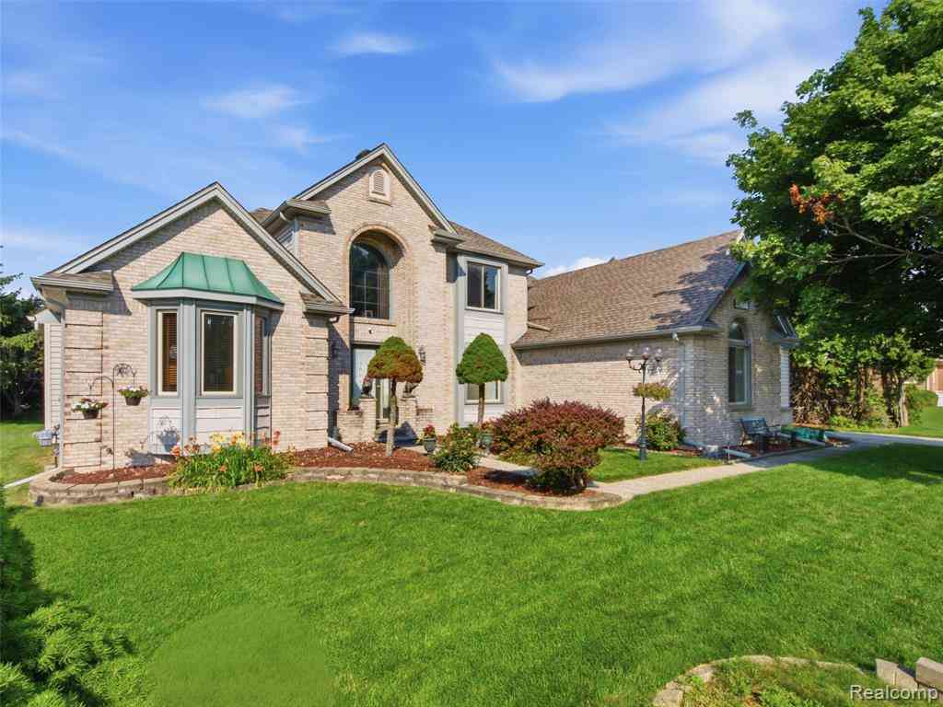
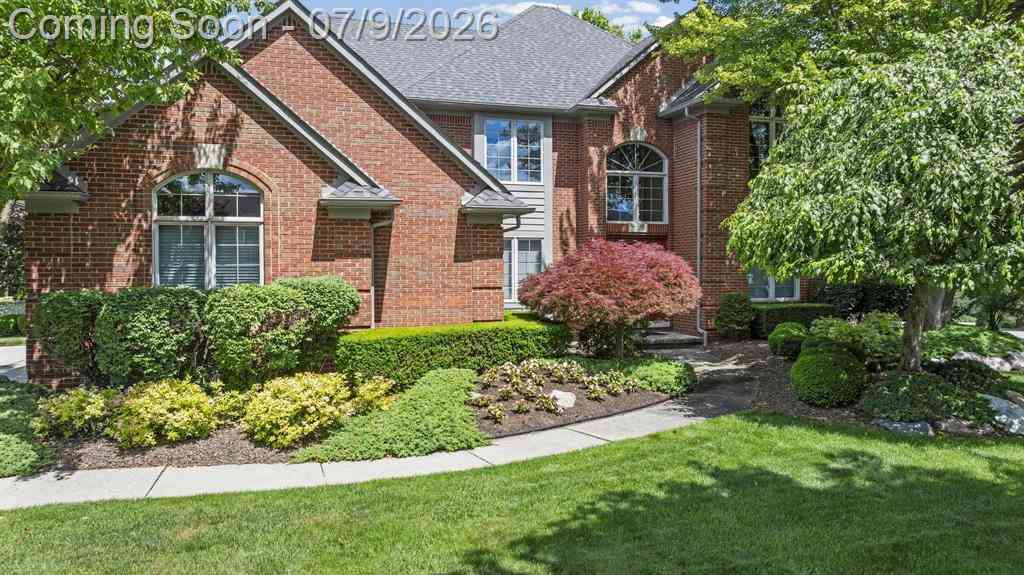
OPEN HOUSE SATURDAY JULY 25TH 1-4PM!! Welcome to 55513 Caesars, a beautiful, move-in-ready home located in the highly desirable Utica Community Schools district. Offering approximately 3,200 square feet, this spacious home features 4 bedrooms, 4 bathrooms, a private library, a huge primary suite, and a dramatic two-story great room. The kitchen showcases gorgeous maple cabinetry, while the three-car side-entry garage provides plenty of parking and storage. The finished basement offers additional living and entertaining space, complete with a full bathroom and bar. Enjoy the beautiful backyard and a convenient location close to shopping, dining, and everyday amenities. Don’t miss this incredible opportunity!
 Property Details
 Open House
- 07/25 1 PM-4 PM
 Map
Map
 Map
Map
What's Nearby
Nearby Areas
Features
-
Bedroom Information
Total Bedrooms: 4Bathroom Information
Total Baths: 3.5 Full Baths: 3 Half Baths: 1 -
Room Information
Total Rooms: 12Interior Features
Basement Description: Finished Fireplace: Yes Appliances: Dishwasher,Dryer,Free-Standing Gas Oven,Free-Standing Refrigerator,Washer -
Heating & Cooling
Heating: Forced Air Heating Fuel: Natural GasFireplace
Living Room
-
Building Information
Year Built: 2004 Building Stories: 2 Story Fireplace: Living Room Foundation/Basement: Basement Architecture: Colonial -
Exterior Features
Construction: Brick,Vinyl -
Utility Features
Sewer: Sewer (Sewer-Sanitary) -
Water
Public (Municipal)
-
Lot Information
Lot Size: 0.34 Lot Dimensions: 140x130 Frontage Feet: 140 -
Property Information
SQ ft: 3220 Subdivision: Whitney Estates Sub Financing: Cash,Conventional,VA
-
Listing Price Information
Original List Price: $719,000 -
Listing Information
Possession: Negotiable Legal Description: L70 V WHITNEY ESTATES SUB LOT 70 LIBER 137 PAGES 24-33
-
Tax Information
Annual Tax: $7,530 Parcel Number: 0703403010Terms/Deposits/Fees
Assoc Fee Freq: $Annually -
Possession
Negotiable -
Legal Information
Legal Description: Section: L70 V WHITNEY ESTATES SUB LOT 70 LIBER 137 PAGES 24-33
-
Parking Information
Has Garage: Yes Garage Size: 3 Car Garage Description: Attached -
Multi-Unit Information
Road Frontage: Paved
-
School Information
School District: Utica -
Fire Place Information
Fire Place: Yes Fire Place Location: Living Room -
Utility Information
Water: Public (Municipal) Sewer: Sewer (Sewer-Sanitary)
How much is this property worth?
Curious about this home's true market value? Use our free Home Evaluation Tool to instantly get a personalized Comparative Market Analysis (CMA) report. Make smarter, data-driven decisions before you buy.

Nearby Home Value
| Address | Estimate | Bed | Bath | Sq. Ft | Lot Size |
|---|---|---|---|---|---|
| 14170 Kings Park Court , Utica, MI, 48315 | $900,000 | 4 | 3.5 | 2,437 | 2,437 SqFt |
| 49787 Lakebridge Drive , Utica, MI, 48315 | $850,000 | 4 | 4 | 3,446 | 3,446 SqFt |
| 53816 Cherrywood Drive , Utica, MI, 48315 | $649,900 | 4 | 2.5 | 2,812 | 2,812 SqFt |
| 55740 Beacon Shore Drive , Utica, MI, 48315 | $874,999 | 5 | 4 | 3,385 | 3,385 SqFt |
| 11656 Majestic Court , Utica, MI, 48315 | $529,900 | 3 | 3.5 | 2,539 | 2,539 SqFt |
| 12984 Azure Drive , Utica, MI, 48315 | $1,150,000 | 7 | 5.5 | 6,380 | 6,380 SqFt |
| 14863 Towering Oaks Dri.., Utica, MI, 48315 | $750,000 | 5 | 4.5 | 3,543 | 3,543 SqFt |
| 46547 Glen Eagle Drive , Utica, MI, 48315 | $555,000 | 4 | 3.5 | 2,768 | 2,768 SqFt |
| 46325 Glen Eagle Drive , Utica, MI, 48315 | $480,000 | 4 | 2.5 | 2,554 | 2,554 SqFt |
| 12650 22 Mile Road , Utica, MI, 48315 | $460,000 | 4 | 2 | 1,796 | 1,796 SqFt |
Similar Homes To 55513 Caesars Drive
Nearby For Sale

Disclosure: The accuracy of all information, regardless of source, is not guaranteed or warranted. All information should be independently verified. Any use of search facilities of data on the site, other than by a consumer looking to purchase real estate, is prohibited. IDX provided courtesy of Realcomp II Ltd., via ByOwner.com and REALCOMP, Copyright 2026 Realcomp II Ltd. Shareholders. REALTOR (R) licensed in the state of Michigan. The listing broker’s offer of compensation is made only to participants of the MLS where the listing is filed and to participants of any data share partner MLS.
ByOwner last updated this listing 07/24/2026 @ 05:57
More Cities with for Sale by Owner Homes
- Utica Homes For Sale By Owner
- Shelby Twp Homes For Sale By Owner
- Macomb Homes For Sale By Owner
- Sterling Heights Homes For Sale By Owner
- Washington Homes For Sale By Owner
- Rochester Homes For Sale By Owner
- Clinton Twp Homes For Sale By Owner
- Mount Clemens Homes For Sale By Owner
- Ray Homes For Sale By Owner
- Clinton Township Homes For Sale By Owner
- Harrison Township Homes For Sale By Owner
- New Haven Homes For Sale By Owner
- Fraser Homes For Sale By Owner
- New Baltimore Homes For Sale By Owner
- Chesterfield Homes For Sale By Owner
- Troy Homes For Sale By Owner
- Warren Homes For Sale By Owner
- Oakland Homes For Sale By Owner
- Lenox Township Homes For Sale By Owner
- Roseville Homes For Sale By Owner
Homes around $719,000



Verify Your Email
Please enter the 6-digit verification code
sent to your email address.