
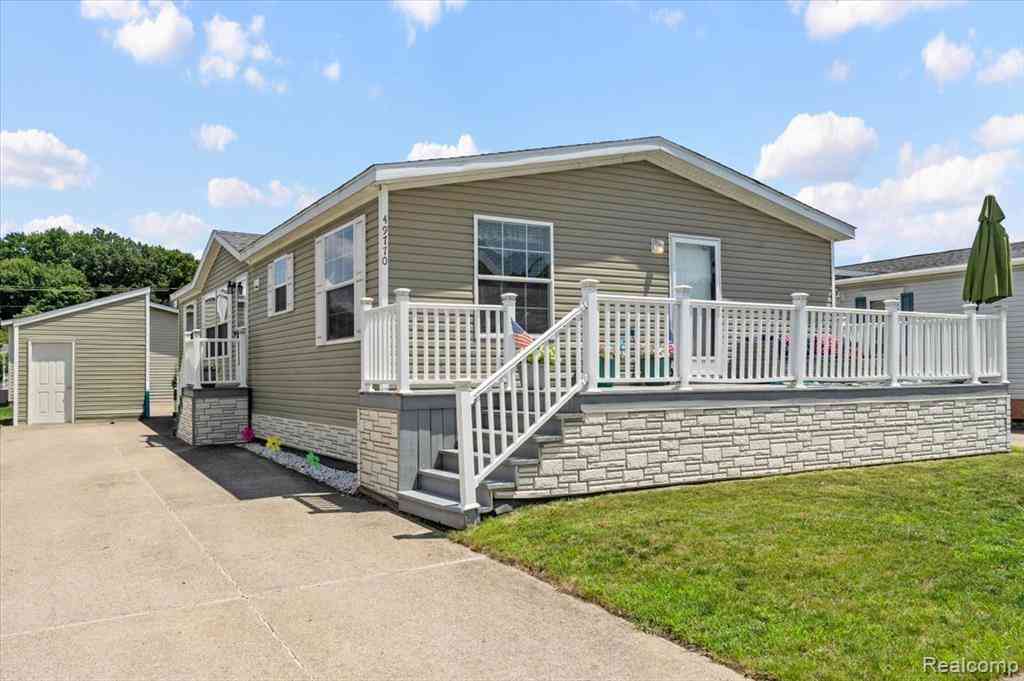
49770 Elk Trail
Utica, Michigan 48315

 3
3
Bed
 2
2
Bath
 1,344
1,344Sqft
Welcome home to this beautifully maintained 3-bedroom, 2-bath manufactured home offering over 1,344 square feet of comfortable, open-concept living in the desirable Shelby West Community. From the moment you arrive, you'll appreciate the inviting curb appeal, spacious front deck, and meticulous pride of ownership throughout. Step inside to a bright and welcoming living room that flows seamlessly into the spacious kitchen and dining area—perfect for everyday living and entertaining. The kitchen offers abundant cabinetry, generous countertop space, and a functional layout that overlooks the main living areas. The private primary suite features a large bedroom, walk-in closet, and an ensuite bathroom complete with a soaking tub and separate shower. Two additional bedrooms and a second full

 Property Details
 Map
Map
 Map
Map
What's Nearby
Nearby Areas
 Features
-
Bedroom Information
Total Bedrooms: 3Bathroom Information
Total Baths: 2 Full Baths: 2 -
Room Information
Total Rooms: 8 -
Heating & Cooling
Heating: Forced Air Heating Fuel: Natural Gas
-
Building Information
Year Built: 2005 Building Stories: 1 Story Foundation/Basement: Pillar/Post/Pier Architecture: Manufactured w/o Land -
Exterior Features
Club House,Pool – Community Construction: Vinyl -
Utility Features
Sewer: Sewer (Sewer-Sanitary) -
Water
Public (Municipal)
-
Lot Information
Lot Size: 0.00 Lot Dimensions: 42x80 Frontage Feet: 42 -
Property Information
SQ ft: 1344 Financing: Cash,Conventional
-
Listing Price Information
Original List Price: $65,000 -
Listing Information
Possession: Close Plus 6-15 Days Legal Description: *** BUILDINGS ON LEASED LAND*** SITE 581 OF THE SHELBY WEST MOBILE HOME PARK LEGAL DESCRIPTION: T3N R12E SEC 23 COMM AT W 1/4 POST SEC 23, TH E 365.3 FT TO PT BEG, TH N 89 DEG 47' 30" E 292.45 FT, TH S 0 DEG 2' 30" W 2625.1 FT, TH W 299.65 FT, TH N 0 DEG 12' E 2624.03 FT TO PT BEG, EXC S 60 FT FOR MSHD HWY, TOGETHER WITH THE RIGHT OF REASONABLE ACCESS ALONG THE SOUTH SIDE OF DESCRIBED PROPERTY AT ANY POINT E OF 114.65 FT W OF THE SE COR OF SD PROPERTY FROM 22 MILE RD. 17.44 A. REAL PROPERTY PARC EL NUMBER 23-07-23-300-001
-
Tax Information
Annual Tax: $0 Parcel Number: 5723800581Terms/Deposits/Fees
Assoc Fee Freq: $Monthly -
Possession
Close Plus 6-15 Days -
Legal Information
Legal Description: Section: *** BUILDINGS ON LEASED LAND*** SITE 581 OF THE SHELBY WEST MOBILE HOME PARK LEGAL DESCRIPTION: T3N R12E SEC 23 COMM AT W 1/4 POST SEC 23, TH E 365.3 FT TO PT BEG, TH N 89 DEG 47' 30" E 292.45 FT, TH S 0 DEG 2' 30" W 2625.1 FT, TH W 299.65 FT, TH N 0 DEG 12' E 2624.03 FT TO PT BEG, EXC S 60 FT FOR MSHD HWY, TOGETHER WITH THE RIGHT OF REASONABLE ACCESS ALONG THE SOUTH SIDE OF DESCRIBED PROPERTY AT ANY POINT E OF 114.65 FT W OF THE SE COR OF SD PROPERTY FROM 22 MILE RD. 17.44 A. REAL PROPERTY PARC EL NUMBER 23-07-23-300-001
-
Parking Information
Garage Size: No Garage Garage Description: Driveway -
Multi-Unit Information
Road Frontage: Paved
-
School Information
School District: Utica -
Utility Information
Water: Public (Municipal) Sewer: Sewer (Sewer-Sanitary)
How much is this property worth?
Curious about this home's true market value? Use our free Home Evaluation Tool to instantly get a personalized Comparative Market Analysis (CMA) report. Make smarter, data-driven decisions before you buy.

Nearby Home Value
| Address | Estimate | Bed | Bath | Sq. Ft | Lot Size |
|---|---|---|---|---|---|
| 12650 22 Mile Road , Utica, MI, 48315 | $480,000 | 4 | 2 | 1,796 | 1,796 SqFt |
| 14863 Towering Oaks Dri.., Utica, MI, 48315 | $775,000 | 5 | 4.5 | 3,543 | 3,543 SqFt |
| 12984 Azure Drive , Utica, MI, 48315 | $1,150,000 | 7 | 5.5 | 6,380 | 6,380 SqFt |
| 46547 Glen Eagle Drive , Utica, MI, 48315 | $555,000 | 4 | 3.5 | 2,768 | 2,768 SqFt |
| 46325 Glen Eagle Drive , Utica, MI, 48315 | $495,000 | 4 | 2.5 | 2,554 | 2,554 SqFt |
| 53816 Cherrywood Drive , Utica, MI, 48315 | $649,900 | 4 | 2.5 | 2,812 | 2,812 SqFt |
| 49783 Golden Park Drive , Utica, MI, 48315 | $599,800 | 4 | 4.5 | 3,743 | 3,743 SqFt |
| 14170 Kings Park Court , Utica, MI, 48315 | $900,000 | 4 | 3.5 | 2,437 | 2,437 SqFt |
| 55740 Beacon Shore Drive , Utica, MI, 48315 | $874,999 | 5 | 4 | 3,385 | 3,385 SqFt |
| 11656 Majestic Court , Utica, MI, 48315 | $529,900 | 3 | 3.5 | 2,539 | 2,539 SqFt |
Similar Homes To 49770 Elk Trail
Nearby For Sale


Disclosure: The accuracy of all information, regardless of source, is not guaranteed or warranted. All information should be independently verified. Any use of search facilities of data on the site, other than by a consumer looking to purchase real estate, is prohibited. IDX provided courtesy of Realcomp II Ltd., via ByOwner.com and REALCOMP, Copyright 2026 Realcomp II Ltd. Shareholders. REALTOR (R) licensed in the state of Michigan. The listing broker’s offer of compensation is made only to participants of the MLS where the listing is filed and to participants of any data share partner MLS.
ByOwner last updated this listing 07/09/2026 @ 23:25
More Cities with for Sale by Owner Homes
- Utica Homes For Sale By Owner
- Shelby Twp Homes For Sale By Owner
- Macomb Homes For Sale By Owner
- Sterling Heights Homes For Sale By Owner
- Washington Homes For Sale By Owner
- Rochester Homes For Sale By Owner
- Clinton Twp Homes For Sale By Owner
- Mount Clemens Homes For Sale By Owner
- Ray Homes For Sale By Owner
- Clinton Township Homes For Sale By Owner
- Harrison Township Homes For Sale By Owner
- New Haven Homes For Sale By Owner
- Fraser Homes For Sale By Owner
- New Baltimore Homes For Sale By Owner
- Chesterfield Homes For Sale By Owner
- Troy Homes For Sale By Owner
- Warren Homes For Sale By Owner
- Oakland Homes For Sale By Owner
- Lenox Township Homes For Sale By Owner
- Roseville Homes For Sale By Owner
Homes around $65,000




Verify Your Email
Please enter the 6-digit verification code
sent to your email address.