
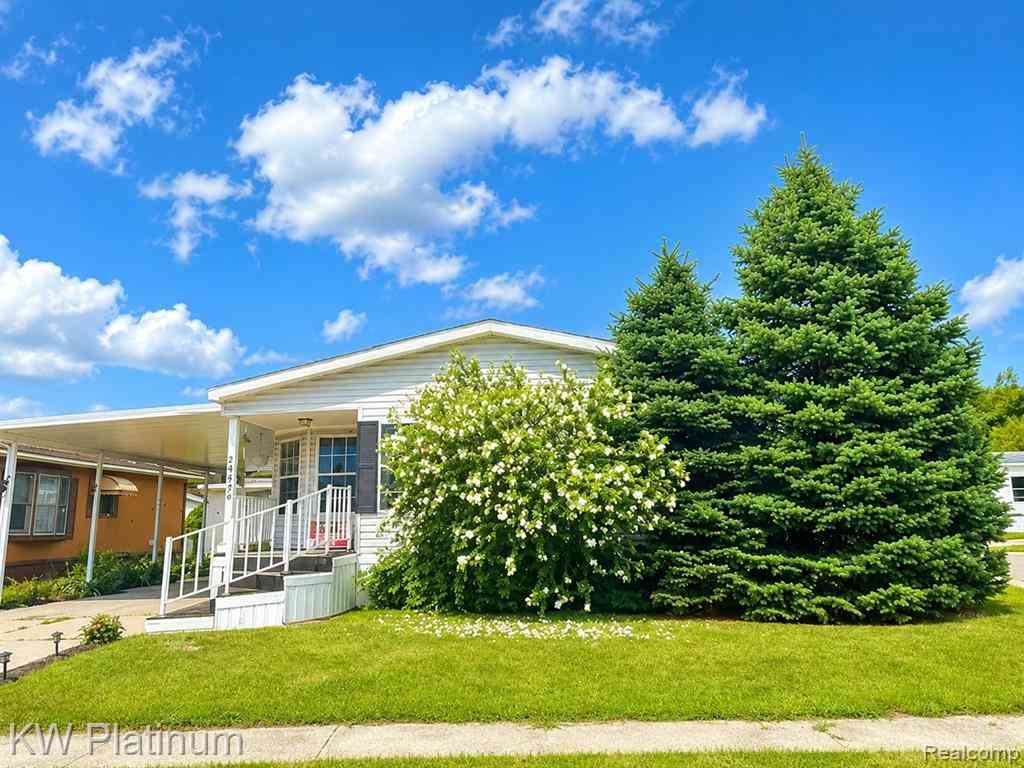
49454 Wisteria Court
Utica, Michigan 48315

 2
2
Bed
 2
2
Bath
 1,484
1,484Sqft
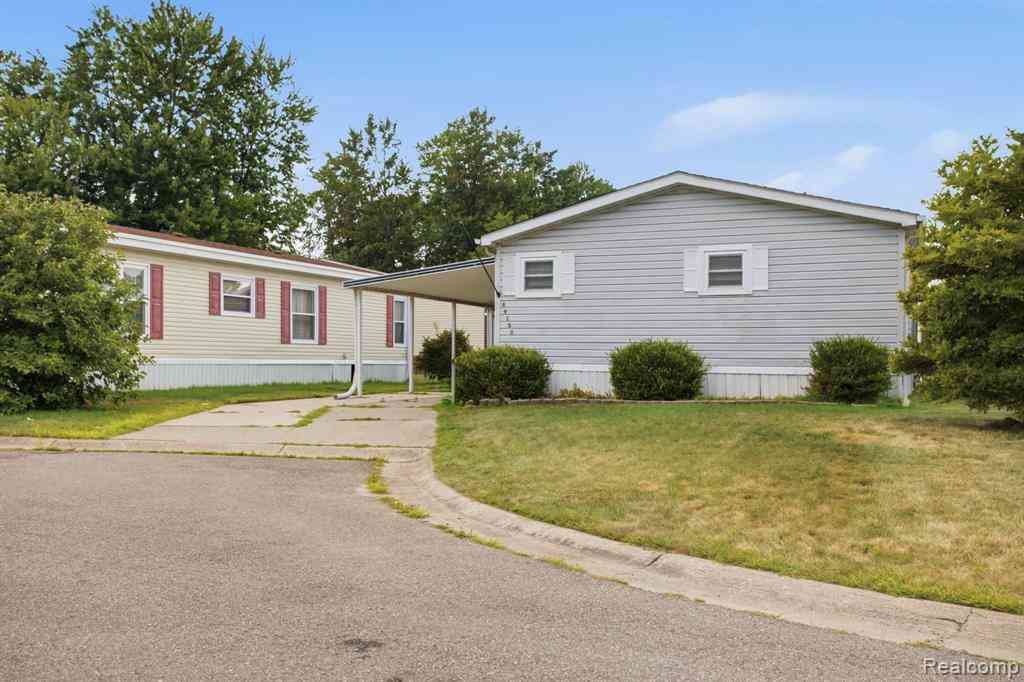
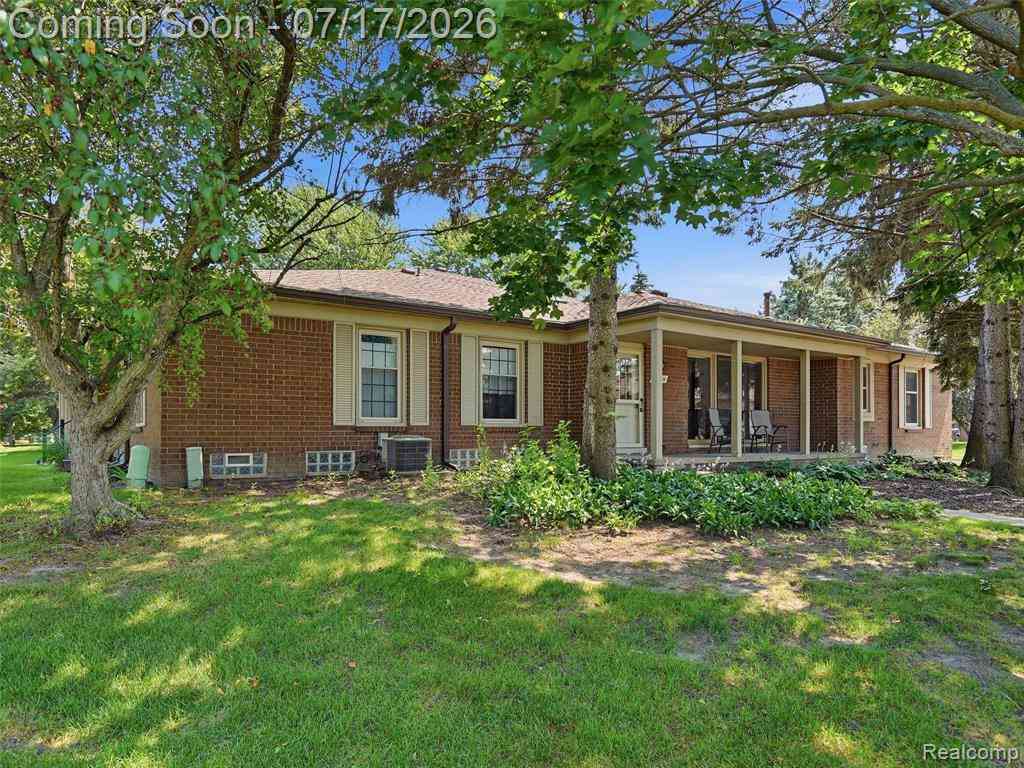
Welcome home to this spacious, move-in-ready residence situated on a desirable corner lot in the highly sought-after Shelby West community! Freshly painted throughout, this bright and inviting home offers an open, airy feel with plenty of room for comfortable everyday living and effortless entertaining. Step inside to a generous living room that welcomes you with abundant natural light. The well-designed kitchen features ample cabinetry, a dining area, and a brand-new dishwasher, making meal preparation both convenient and enjoyable. Just off the kitchen, the laundry/mudroom provides direct access to the covered carport for added ease. The home offers two generously sized, carpeted bedrooms. The spacious primary suite includes a private ensuite bathroom with a relaxing garden tub, separate

 Property Details
 Map
Map
 Map
Map
What's Nearby
Nearby Areas
 Features
-
Bedroom Information
Total Bedrooms: 2Bathroom Information
Total Baths: 2 Full Baths: 2 -
Room Information
Total Rooms: 8 Porches: PorchInterior Features
Roof: Asphalt Appliances: Dishwasher,Disposal,Dryer,Free-Standing Electric Range,Free-Standing Refrigerator,Microwave,Washer -
Heating & Cooling
Cooling: Ceiling Fan(s),Wall Unit(s) Heating: Forced Air Heating Fuel: Natural GasWater Heater
Natural Gas
-
Building Information
Year Built: 1987 Building Stories: 1 Story Roof: Asphalt Foundation/Basement: Pillar/Post/Pier Architecture: Manufactured w/o Land -
Exterior Features
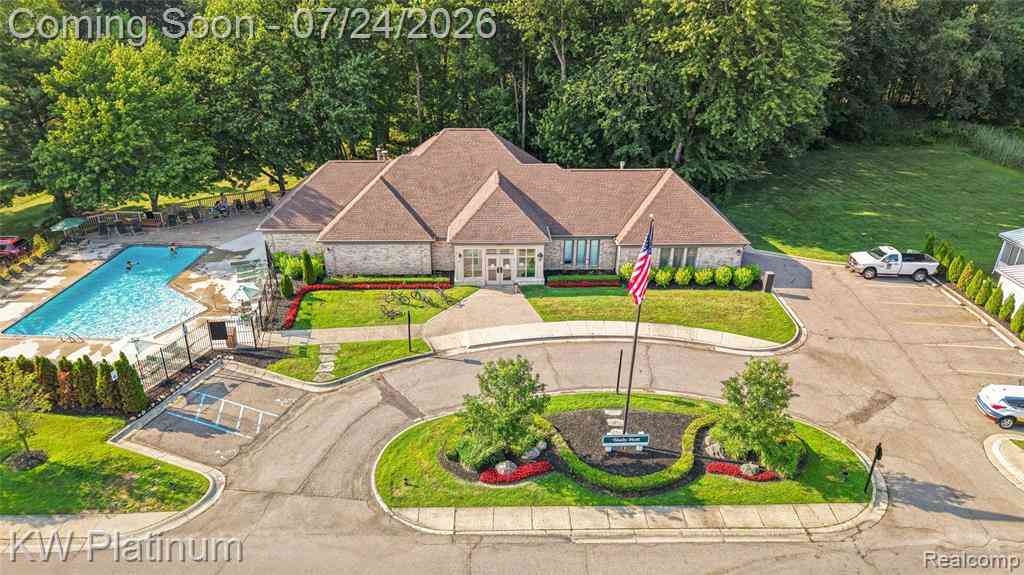
Club House,Pool – Community,Pool - Inground Construction: Vinyl -
Utility Features
Sewer: Sewer (Sewer-Sanitary) -
Water
Public (Municipal) Water Heat: Natural Gas
-
Lot Information
Lot Size: 0.00 Lot Dimensions: irregular Frontage Feet: 1 Waterfront Description: No Motor Lake -
Property Information
SQ ft: 1484 Subdivision: THE SHELBY WEST MOBILE HOME PARK Financing: Cash,Conventional
-
Listing Price Information
Original List Price: $59,900 -
Listing Information
Possession: At Close Legal Description: *** BUILDINGS ON LEASED LAND*** SITE 36 OF THE SHELBY WEST MOBILE HOME PARK LEGAL DESCRIPTION: T3N R12E SEC 23 BEG AT PT 989.32 FT N 89 DEG 58' 5" E FR SW COR SEC 23, TH N 0 DEG 2' 39" E 2626.77 FT, TH N 89 DEG 48' 36" E 1252.31 FT, TH S 0 DEG 12' 14 " W 129.53 FT, TH S 9 DEG 40' 26" W 24.31 FT, TH S 0 DEG 12' 14" W 214.09 FT, TH S 89 DEG 50' 22" E 15 FT, TH S 0 DEG 12' 14" W 487 FT, TH S 1 DEG 1' 36" W 260.03 FT TO PT OF INTER- SECTION WITH NON-TANGENT CURVE CONCAVE TO E RAD OF 135 FT & C/A 68 D EG 12' 28", TH ALG ARC OF CURVE TO LEFT 160.71 FT WHOSE L/C BEARS S 1 DEG 12' 33" E 151.39 FT TO PT OF INTERSECTION WITH NON- TANGENT LINE, TH S 0 DEG 12' 14" W 227.23 FT, TH N 89 DEG 50' 22" W 25 FT, TH S 0 DEG 12' 14" W 475.26 FT, TH S 20 DEG 59'
-
Tax Information
Annual Tax: $32 Parcel Number: 5723800036Terms/Deposits/Fees
Assoc Fee Freq: $Monthly -
Possession
At Close -
Legal Information
Legal Description: Section: *** BUILDINGS ON LEASED LAND*** SITE 36 OF THE SHELBY WEST MOBILE HOME PARK LEGAL DESCRIPTION: T3N R12E SEC 23 BEG AT PT 989.32 FT N 89 DEG 58' 5" E FR SW COR SEC 23, TH N 0 DEG 2' 39" E 2626.77 FT, TH N 89 DEG 48' 36" E 1252.31 FT, TH S 0 DEG 12' 14 " W 129.53 FT, TH S 9 DEG 40' 26" W 24.31 FT, TH S 0 DEG 12' 14" W 214.09 FT, TH S 89 DEG 50' 22" E 15 FT, TH S 0 DEG 12' 14" W 487 FT, TH S 1 DEG 1' 36" W 260.03 FT TO PT OF INTER- SECTION WITH NON-TANGENT CURVE CONCAVE TO E RAD OF 135 FT & C/A 68 D EG 12' 28", TH ALG ARC OF CURVE TO LEFT 160.71 FT WHOSE L/C BEARS S 1 DEG 12' 33" E 151.39 FT TO PT OF INTERSECTION WITH NON- TANGENT LINE, TH S 0 DEG 12' 14" W 227.23 FT, TH N 89 DEG 50' 22" W 25 FT, TH S 0 DEG 12' 14" W 475.26 FT, TH S 20 DEG 59'
-
Parking Information
Garage Size: No Garage Garage Description: Carport -
Multi-Unit Information
Road Frontage: Paved,Pub. Sidewalk
-
School Information
School District: Utica -
Utility Information
Water: Public (Municipal) Sewer: Sewer (Sewer-Sanitary)
How much is this property worth?
Curious about this home's true market value? Use our free Home Evaluation Tool to instantly get a personalized Comparative Market Analysis (CMA) report. Make smarter, data-driven decisions before you buy.

Nearby Home Value
| Address | Estimate | Bed | Bath | Sq. Ft | Lot Size |
|---|---|---|---|---|---|
| 14170 Kings Park Court , Utica, MI, 48315 | $900,000 | 4 | 3.5 | 2,437 | 2,437 SqFt |
| 14075 Middlebury , Utica, MI, 48315 | $579,900 | 4 | 2.5 | 2,709 | 2,709 SqFt |
| 49787 Lakebridge Drive , Utica, MI, 48315 | $850,000 | 4 | 4 | 3,446 | 3,446 SqFt |
| 49949 Serenity Lane , Utica, MI, 48315 | $70,000 | 3 | 2 | 1,792 | 1,792 SqFt |
| 15127 Meadowfield Drive , Utica, MI, 48315 | $520,000 | 4 | 2.5 | 2,873 | 2,873 SqFt |
| 53816 Cherrywood Drive , Utica, MI, 48315 | $649,900 | 4 | 2.5 | 2,812 | 2,812 SqFt |
| 55740 Beacon Shore Drive , Utica, MI, 48315 | $874,999 | 5 | 4 | 3,385 | 3,385 SqFt |
| 11656 Majestic Court , Utica, MI, 48315 | $529,900 | 3 | 3.5 | 2,539 | 2,539 SqFt |
| 12984 Azure Drive , Utica, MI, 48315 | $1,150,000 | 7 | 5.5 | 6,380 | 6,380 SqFt |
| 46547 Glen Eagle Drive , Utica, MI, 48315 | $555,000 | 4 | 3.5 | 2,768 | 2,768 SqFt |
Similar Homes To 49454 Wisteria Court
Nearby For Sale


Disclosure: The accuracy of all information, regardless of source, is not guaranteed or warranted. All information should be independently verified. Any use of search facilities of data on the site, other than by a consumer looking to purchase real estate, is prohibited. IDX provided courtesy of Realcomp II Ltd., via ByOwner.com and REALCOMP, Copyright 2026 Realcomp II Ltd. Shareholders. REALTOR (R) licensed in the state of Michigan. The listing broker’s offer of compensation is made only to participants of the MLS where the listing is filed and to participants of any data share partner MLS.
ByOwner last updated this listing 08/06/2026 @ 14:13
More Cities with for Sale by Owner Homes
- Utica Homes For Sale By Owner
- Shelby Twp Homes For Sale By Owner
- Macomb Homes For Sale By Owner
- Sterling Heights Homes For Sale By Owner
- Washington Homes For Sale By Owner
- Rochester Homes For Sale By Owner
- Clinton Twp Homes For Sale By Owner
- Mount Clemens Homes For Sale By Owner
- Ray Homes For Sale By Owner
- Clinton Township Homes For Sale By Owner
- Harrison Township Homes For Sale By Owner
- New Haven Homes For Sale By Owner
- Fraser Homes For Sale By Owner
- Chesterfield Homes For Sale By Owner
- New Baltimore Homes For Sale By Owner
- Troy Homes For Sale By Owner
- Warren Homes For Sale By Owner
- Oakland Homes For Sale By Owner
- Lenox Township Homes For Sale By Owner
- Roseville Homes For Sale By Owner
Homes around $59,900




Verify Your Email
Please enter the 6-digit verification code
sent to your email address.