
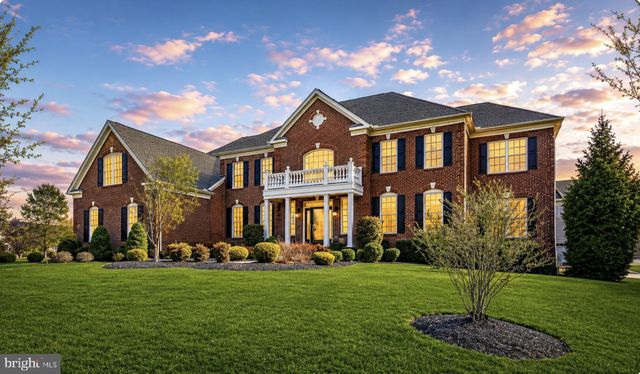
MLS: #MDPG2210492, Listed By: Sarah Reynolds, Keller Williams Realty, Source:Bright MLS
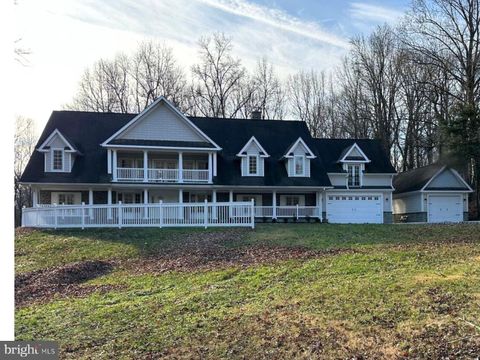
14900 Hopedale Court
UPPER MARLBORO, MD 20774

 5
5
Bed
 6
6
Bath
 9,500
9,500Sqft
 0.44
0.44Acre(Lot)
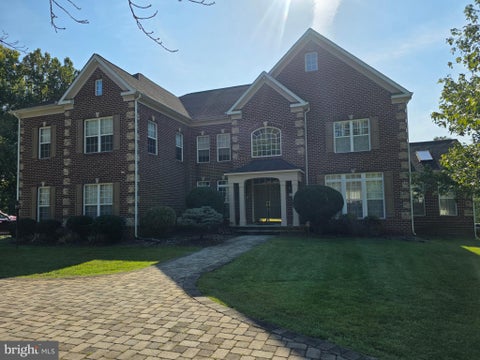
Behind the gates of the prestigious Oak Creek golf course community, this extraordinary custom estate offers a rare combination of timeless architecture, exceptional craftsmanship, and over half a million dollars in carefully curated upgrades. Designed to elevate everyday living while creating an unforgettable setting for entertaining, every space reflects an uncompromising attention to detail. A dramatic marble foyer introduces the home with a sweeping double curved staircase, custom iron railings, and a designer chandelier equipped with an automated lift, setting the stage for the elegance that unfolds throughout. Rich engineered hardwood flooring, custom lighting, and thoughtfully selected architectural details create a warm, sophisticated ambiance that is both grand and inviting. At th

 Property Details
 Map
Map
 Map
Map
What's Nearby
Nearby Areas
 Features
-
Bedroom Information
Total beds: 5Bathroom Information
Total Baths: 6 Full Baths: 5 Half Baths: 1Room Information
Has Basement: Yes Basement: Walk-Out Access -
Interior Features
Recessed Lighting, Ceiling Fan(s), High Ceilings Appliances: Gas Water Heater -
Heating & Cooling
Has Heating: Yes Heating: Electric, Heat Pump Has Cooling: Yes Cooling: Central Air, Ceiling Fan(s), Electric
-
Building Information
Year Built: 2016 Building Area Total: 9500 Construction Materials: Brick Patio And Porch Features: Deck Pool Features: Community Private Pool: No Association Fee Frequency: Monthly
-
Lot Information
Lot Size Acres: 0.44 Lot Size Source: Assessor Lot Size Square Feet: 19019Property Information
Subdivision: OAK CREEK CLUB Source Property Type: Residential Postal Code Plus 4: 8427 Property SubType: Single Family Residence Levels: Three Or More Property Age: 10
-
Listing Price Information
Listing Price: $1750000
-
Tax Information
Parcel Number: 17075544204 Tax Lot: 34 Tax Year: 2025 Annual Tax: $18399
-
Parking Information
Parking Total: 3 Garage, AttachedGarage Information
Has Garage: Yes Has Attached Garage: Yes Garage Space: 3Homeowners Association InformationHas Association: Yes HOA: $228.00 Community Features: Pool
-
School Information
Elementary School: PERRYWOODJunior High School: KETTERINGSenior High School: DR. HENRY A. WISE JR. -
Location Information
Direction: via Mary Bowie Pkwy and Hopedale Ct: Head toward Mary Bowie Pkwy, turn left onto Mary Bowie Pkwy, continue straight to stay on Mary Bowie Pkwy, continue onto Hopedale Ct, turn right to stay on Hopedale Ct, destination will be on the left WaterSource: Public
How much is this property worth?
Curious about this home's true market value? Use our free Home Evaluation Tool to instantly get a personalized Comparative Market Analysis (CMA) report. Make smarter, data-driven decisions before you buy.

Nearby Home Value
| Address | Estimate | Bed | Bath | Sq. Ft | Lot Size |
|---|---|---|---|---|---|
| 17905 Queen Anne Road, Upper Marlboro, MD, 20774 | $1,225,000 | 4 | 3 | 8,162 | 8,162 SqFt |
| 17921 Queen Anne Road, Upper Marlboro, MD, 20774 | $950,000 | 5 | 3 | 4,956 | 4,956 SqFt |
| 17607 Claggett Landing .., Upper Marlboro, MD, 20774 | $900,000 | 6 | 5 | 6,248 | 6,248 SqFt |
| 1201 Alicia Drive, Upper Marlboro, MD, 20774 | $1,240,000 | 4 | 4 | 6,798 | 6,798 SqFt |
| 213 King James Road, Upper Marlboro, MD, 20774 | $674,900 | 4 | 3 | 3,484 | 3,484 SqFt |
| 16941 Old Central Avenue, Upper Marlboro, MD, 20774 | $1,325,000 | 5 | 6 | 5,192 | 5,192 SqFt |
| 116 Prospect Drive, Upper Marlboro, MD, 20774 | $1,250,000 | 3 | 6 | 4,340 | 4,340 SqFt |
| 16506 Rolling Knolls Lane, Upper Marlboro, MD, 20774 | $1,610,960 | 7 | 8 | 7,130 | 7,130 SqFt |
| 16504 Golden Crown Drive, Upper Marlboro, MD, 20774 | $1,356,285 | 6 | 6 | 5,372 | 5,372 SqFt |
| 16503 Golden Crown Drive, Upper Marlboro, MD, 20774 | $1,414,285 | 6 | 6 | 5,372 | 5,372 SqFt |
Similar Homes To 14900 Hopedale Court
Nearby For Sale
The data relating to real estate for sale on this website appears in part through the BRIGHT Internet Data Exchange program, a voluntary cooperative exchange of property listing data between licensed real estate brokerage firms in which ByOwner participates, and is provided by BRIGHT through a licensing agreement. The information provided by this website is for the personal, non-commercial use of consumers and may not be used for any purpose other than to identify prospective properties consumers may be interested in purchasing. Some properties which appear for sale on this website may no longer be available because they are under contract, have closed or are no longer being offered for sale. Information Deemed Reliable But Not Guaranteed. Copyright © 2026 Bright MLS. All rights reserved.
ByOwner last updated this listing 07/16/2026 @ 13:54
More Cities with for Sale by Owner Homes
- Upper Marlboro Homes For Sale By Owner
- Lothian Homes For Sale By Owner
- Cheltenham Homes For Sale By Owner
- District Heights Homes For Sale By Owner
- Dunkirk Homes For Sale By Owner
- Harwood Homes For Sale By Owner
- Clinton Homes For Sale By Owner
- Capitol Heights Homes For Sale By Owner
- Suitland Homes For Sale By Owner
- Cheverly Homes For Sale By Owner
- Tracys Landing Homes For Sale By Owner
- Brandywine Homes For Sale By Owner
- Friendship Homes For Sale By Owner
- West River Homes For Sale By Owner
- Temple Hills Homes For Sale By Owner
- Davidsonville Homes For Sale By Owner
- Owings Homes For Sale By Owner
- Galesville Homes For Sale By Owner
- Deale Homes For Sale By Owner
- Landover Homes For Sale By Owner
Homes around $1,750,000










Verify Your Email
Please enter the 6-digit verification code
sent to your email address.